
2542 William Tell Street, Slidell, LA 70458
Local realty services provided by:Better Homes and Gardens Real Estate Rhodes Realty
2542 William Tell Street,Slidell, LA 70458
$450,000
- 3 Beds
- 3 Baths
- 2,857 sq. ft.
- Single family
- Active
Listed by: deana bradley
Office: atlas real estate company, llc.
MLS#:2575334
Source:LA_GSREIN
Price summary
- Price:$450,000
- Price per sq. ft.:$136.61
About this home
Circa 1889, this lovely Acadian-style home sits on a spacious double lot and is filled with warmth, history, and timeless Southern character. An oversized front porch invites rocking chairs, morning coffee, and quiet evenings, with functioning custom spanish cedar shutters adding to the home’s authentic historic charm. Step inside to a grand entrance that opens into the traditional parlor and living area, where a beautiful fireplace, 12-foot ceilings, and all cedar doors throughout set the tone. Just beyond, the dining area is highlighted by a grand chandelier, creating a beautiful setting for dinners, holidays, and gatherings. The kitchen is equally special, featuring soapstone countertops, a chef-quality JennAir gas range, a double-drawer dishwasher, generous workspace, and easy access to an oversized pantry area. A rare feature in this home, all three bedrooms are private suites, each with its own full bath. The primary suite offers a custom bath with a soaking tub and separate step-in shower, while another suite features a beautiful antique clawfoot soaking tub that fits perfectly with the character of the home. A dedicated office adds another flexible space for working or reading. Upstairs, the third bedroom suite is joined by an expansive den with 9-foot ceilings, ideal for gaming, crafting, hobbies, a media room, home studio, reading area, or additional living space. Out back, a brick patio and outdoor kitchen create a wonderful setting for dining and entertaining, while the double lot offers plenty of room for gardens, outdoor gatherings, and enjoying yard. Multiple porches add even more charm to the setting. Located in Historic Olde Towne, just one block from the parade route and the St. Patrick’s Day route, the home is also within a designated golf cart community and near shopping, restaurants, and Olde Towne nightlife. Beautifully preserved, full of character, and truly one of a kind, this is a home that makes an impression the moment you arrive....
Contact an agent
Home facts
- Year built:1889
- Subdivision & Development:Salmen Addition
- Listing ID #:2575334
- Added:1 day(s) ago
- Updated:September 05, 2026 at 11:02 AM
Rooms and interior
- Bedrooms:3
- Total bathrooms:3
- Full bathrooms:3
- Rooms Total:5
- Kitchen Description:Dishwasher, Oven, Range
- Living area:2,857 sq. ft.
Heating and cooling
- Cooling:Central Air
- Heating:Central, Heating
Structure and exterior
- Roof:Shingle
- Year built:1889
- Building area:2,857 sq. ft.
- Lot area:0.04 Acres
- Lot Features:City Lot, Rectangular Lot
- Architectural Style:Acadian
- Construction Materials:Wood Siding
- Exterior Features:Fence, Outdoor Kitchen, Patio, Porch
- Foundation Description:Raised
- Levels:2 Story
Schools
- Elementary school:STPSB
Utilities
- Water:Public
- Sewer:Public Sewer
Finances and disclosures
- Price:$450,000
- Price per sq. ft.:$136.61
Features and amenities
- Appliances:Dishwasher, Oven, Range
- Laundry features:Washer Hookup
- Amenities:Attic, Ceiling Fan(s), Smoke Detector(s), Stone Counters
Parking
- Parking description:Driveway, Three or more Spaces
New listings near 2542 William Tell Street
- Open Sat, 11am to 1pmNew
 $498,000Active4 beds 4 baths2,951 sq. ft.
200 Ranger Place, Slidell, LA 70458
MLS# 2575764Listed by: ENGEL & VOLKERS SLIDELL - MANDEVILLE - New
 $268,000Active4 beds 2 baths2,240 sq. ft.
1140 Rue Calais, Slidell, LA 70458
MLS# 2575790Listed by: KELLER WILLIAMS REALTY SERVICES - New
 $625,000Active5 beds 5 baths3,878 sq. ft.
1022 Mariners Cove Boulevard, Slidell, LA 70458
MLS# 2574437Listed by: COMPASS SLIDELL - New
 $749,000Active4 beds 4 baths3,179 sq. ft.
527 Legendre Drive, Slidell, LA 70460
MLS# 2575795Listed by: MERCER REALTY GROUP - New
 $215,000Active3 beds 3 baths2,055 sq. ft.
320 Drury Lane, Slidell, LA 70460
MLS# 2575607Listed by: ERA TOP AGENT REALTY - New
 $99,500Active0.44 Acres
717 Brownswitch Road, Slidell, LA 70458
MLS# 2575550Listed by: COLDWELL BANKER TEC - New
 $239,000Active4 beds 2 baths1,930 sq. ft.
1040 Rue Latour, Slidell, LA 70458
MLS# 2574942Listed by: KELLER WILLIAMS REALTY 455-0100 - New
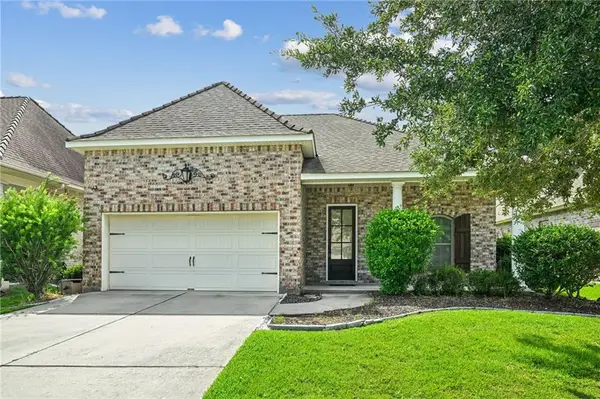 $344,900Active3 beds 2 baths2,107 sq. ft.
337 Nicklaus Drive, Slidell, LA 70458
MLS# 2575242Listed by: ATLAS REAL ESTATE COMPANY, LLC - New
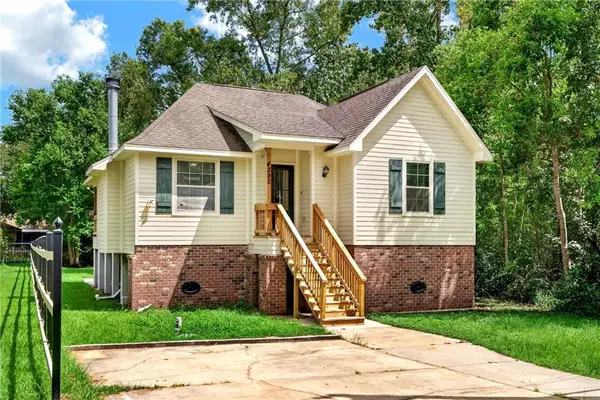 $189,000Active3 beds 2 baths1,278 sq. ft.
4390 Gum Drive, Slidell, LA 70461
MLS# 2575565Listed by: AUDUBON REALTY, LLC


Protect your home and budget from life's surprises with an Assurant Home Warranty, backed by a partner that supports you through every step of homeownership. Explore Plans.
© 2026 Better Homes and Gardens Real Estate LLC. An Anywhere Real Estate company. All rights reserved. Better Homes and Gardens® Real Estate is a registered trademark owned by Meredith Operations Corporation, licensed to Better Homes and Gardens Real Estate LLC and used with permission. Better Homes and Gardens Real Estate LLC fully supports the principles of the Fair Housing Act and the Equal Opportunity Act. Listing information is deemed reliable but is not guaranteed accurate.
Each office is independently owned and operated.
Any services or products provided by third parties are not provided by, affiliated with or related to Better Homes and Gardens Real Estate LLC, or its affiliated companies.