
310 E Pearl Drive, Slidell, LA 70461
Local realty services provided by:Better Homes and Gardens Real Estate Rhodes Realty
Listed by: tom bookhardt, drionne armantrout
Office: united real estate partners llc.
MLS#:2570265
Source:LA_GSREIN
Price summary
- Price:$325,000
- Price per sq. ft.:$69.67
About this home
Spacious 4-bedroom, 2.5-bath home offering 3,481 sq. ft. of living area and 4,665 total sq. ft. on a generous 0.46-acre lot! This home features plenty of room to live and entertain, original character throughout, and a two-car garage for added parking and storage. With impressive square footage and a sizable lot, 310 E. Pearl Dr. offers space, versatility, and the opportunity to make it your own. Convenient Slidell location near shopping, dining, and everyday amenities. Schedule your private showing today!
Contact an agent
Home facts
- Year built:1986
- Subdivision & Development:River Oaks
- Listing ID #:2570265
- Added:59 day(s) ago
- Updated:October 09, 2026 at 04:34 PM
Rooms and interior
- Bedrooms:4
- Total bathrooms:3
- Full bathrooms:2
- Half bathrooms:1
- Rooms Total:10
- Living area:3,481 sq. ft.
Heating and cooling
- Cooling:Central Air
- Heating:Central, Heating
Structure and exterior
- Roof:Shingle
- Year built:1986
- Building area:3,481 sq. ft.
- Lot area:0.46 Acres
- Lot Features:City Lot, Rectangular Lot
- Architectural Style:Ranch
- Construction Materials:Brick
- Foundation Description:Slab
- Levels:1 Story
Utilities
- Water:Well
- Sewer:Treatment Plant
Finances and disclosures
- Price:$325,000
- Price per sq. ft.:$69.67
Parking
- Parking description:Attached, Garage, Two Spaces
New listings near 310 E Pearl Drive
- New
 $269,900Active3 beds 2 baths1,549 sq. ft.
4523 Marais River Drive, Slidell, LA 70461
MLS# 2580998Listed by: D.R.HORTON REALTY OF LOUISIANA - New
 $285,900Active4 beds 2 baths1,819 sq. ft.
4519 Marias River Drive, Slidell, LA 70461
MLS# 2580984Listed by: D.R.HORTON REALTY OF LOUISIANA - New
 $286,900Active4 beds 2 baths1,798 sq. ft.
4515 Marais River Drive, Slidell, LA 70461
MLS# 2580972Listed by: D.R.HORTON REALTY OF LOUISIANA - New
 $220,000Active3 beds 4 baths1,959 sq. ft.
107 Matthews Drive, Slidell, LA 70458
MLS# 2580975Listed by: KELLER WILLIAMS REALTY SERVICES - New
 $169,900Active2 beds 2 baths1,332 sq. ft.
106 B Short Street #B, Slidell, LA 70461
MLS# 2579887Listed by: ERA TOP AGENT REALTY - New
 $264,000Active2 beds 2 baths1,780 sq. ft.
168 Cross Creek Drive #B, Slidell, LA 70461
MLS# 2026018369Listed by: LISTWITHFREEDOM.COM, INC - New
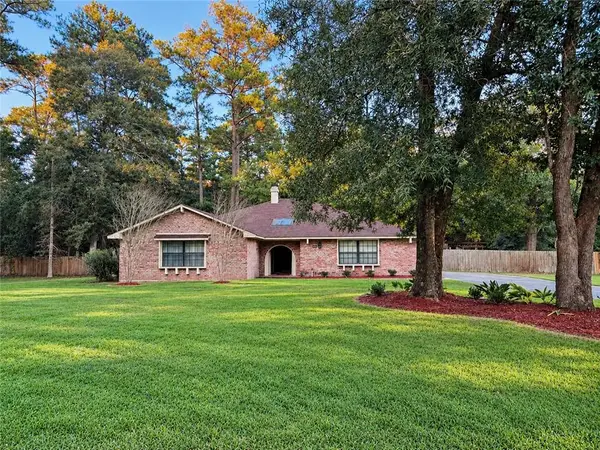 $339,000Active3 beds 2 baths2,150 sq. ft.
606 Eagle Drive, Slidell, LA 70461
MLS# 2580520Listed by: REALTY EXECUTIVES FLORIDA PARISHES - New
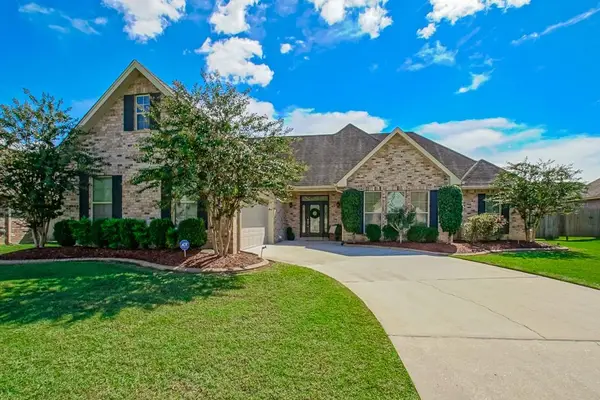 $399,000Active3 beds 2 baths2,116 sq. ft.
411 Naples Court, Slidell, LA 70458
MLS# 2580505Listed by: ERA TOP AGENT REALTY - New
 $399,999Active3 beds 2 baths1,834 sq. ft.
117 Cross Creek Drive #A, Slidell, LA 70461
MLS# 2580573Listed by: ATLAS REAL ESTATE COMPANY, LLC - New
 $260,000Active4 beds 3 baths2,350 sq. ft.
1528 Hunters Point Road, Slidell, LA 70460
MLS# 2580389Listed by: SELLING NOLA REALTY LLC


Protect your home and budget from life's surprises with an Assurant Home Warranty, backed by a partner that supports you through every step of homeownership. Explore Plans.
© 2026 Better Homes and Gardens Real Estate LLC. An Anywhere Real Estate company. All rights reserved. Better Homes and Gardens® Real Estate is a registered trademark owned by Meredith Operations Corporation, licensed to Better Homes and Gardens Real Estate LLC and used with permission. Better Homes and Gardens Real Estate LLC fully supports the principles of the Fair Housing Act and the Equal Opportunity Act. Listing information is deemed reliable but is not guaranteed accurate.
Each office is independently owned and operated.
Any services or products provided by third parties are not provided by, affiliated with or related to Better Homes and Gardens Real Estate LLC, or its affiliated companies.