
315 Margon Court, Slidell, LA 70458
Local realty services provided by:Better Homes and Gardens Real Estate Rhodes Realty
315 Margon Court,Slidell, LA 70458
$250,000
- 4 Beds
- 3 Baths
- 2,470 sq. ft.
- Single family
- Active
Listed by: karen guerra
Office: compass covington (comp27)
MLS#:2571673
Source:LA_GSREIN
Price summary
- Price:$250,000
- Price per sq. ft.:$58.55
About this home
Welcome to Country Club! This spacious 4-bed 3-bath home is tucked away on a quiet cul-de-sac and situated on a large lot with beautiful golf course views. The enclosed porch/sunroom also not included in living sqft. Renovate this home to match your own personal style. The backyard offers the perfect setting for relaxing, entertaining, or gathering with family and friends. Inside, you'll find generous living spaces, including a large sunroom and an enclosed porch that provide additional versatile space. With plenty of room to spread out and a desirable location, this home is ready for its next owner to make it their own. Great School District.
Contact an agent
Home facts
- Year built:1970
- Subdivision & Development:Country Club
- Listing ID #:2571673
- Added:1 day(s) ago
- Updated:August 13, 2026 at 03:39 PM
Rooms and interior
- Bedrooms:4
- Total bathrooms:3
- Full bathrooms:3
- Rooms Total:10
- Kitchen Description:Cooktop, Dishwasher, Microwave
- Living area:2,470 sq. ft.
Heating and cooling
- Cooling:Central Air
- Heating:Central, Heating
Structure and exterior
- Roof:Shingle
- Year built:1970
- Building area:2,470 sq. ft.
- Lot area:0.5 Acres
- Lot Features:Cul-De-Sac, Outside City Limits
- Architectural Style:Traditional
- Construction Materials:Brick
- Foundation Description:Slab
- Levels:1 Story
Utilities
- Water:Public
- Sewer:Public Sewer
Finances and disclosures
- Price:$250,000
- Price per sq. ft.:$58.55
Features and amenities
- Appliances:Cooktop, Dishwasher, Microwave
- Amenities:Ceiling Fan(s)
Parking
- Parking description:Carport
New listings near 315 Margon Court
- New
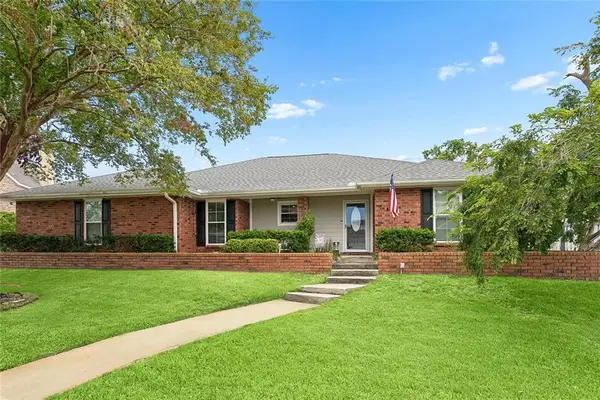 $295,000Active2 beds 2 baths1,996 sq. ft.
309 Intrepid Drive, Slidell, LA 70458
MLS# 2572223Listed by: ENGEL & VOLKERS SLIDELL - MANDEVILLE - New
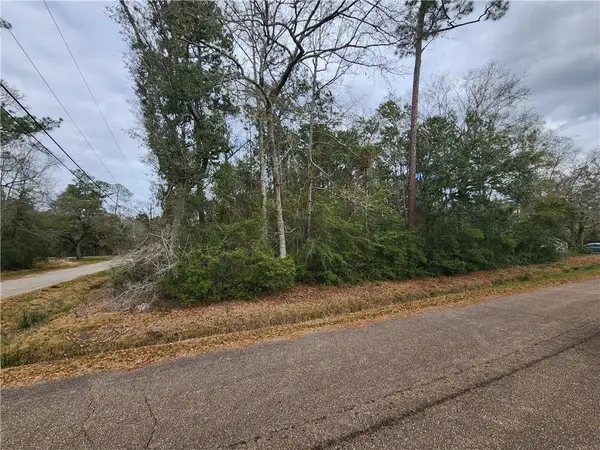 $35,000Active0.57 Acres
Lots 1,2,24,&25 Dunbar Drive, Slidell, LA 70461
MLS# 2572070Listed by: KELLER WILLIAMS REALTY 455-0100 - New
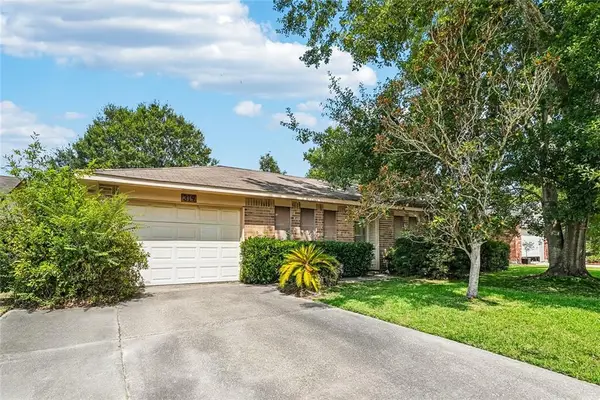 $100,000Active3 beds 2 baths991 sq. ft.
319 Almond Creek Road, Slidell, LA 70461
MLS# 2571897Listed by: MIRAMBELL REALTY - New
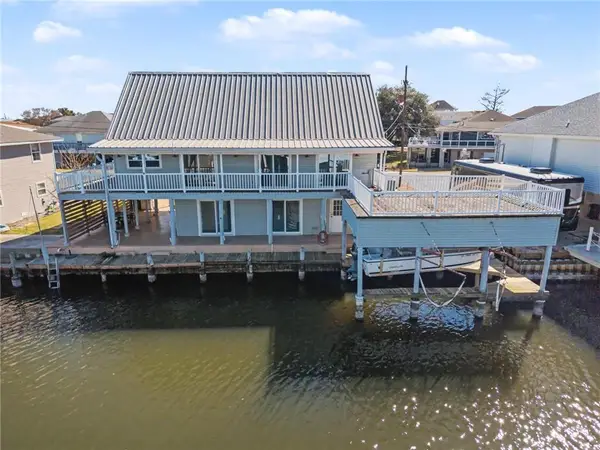 $298,400Active2 beds 3 baths1,522 sq. ft.
232 Jacqueline Drive, Slidell, LA 70458
MLS# 2572264Listed by: REALTY ONE GROUP IMMOBILIA 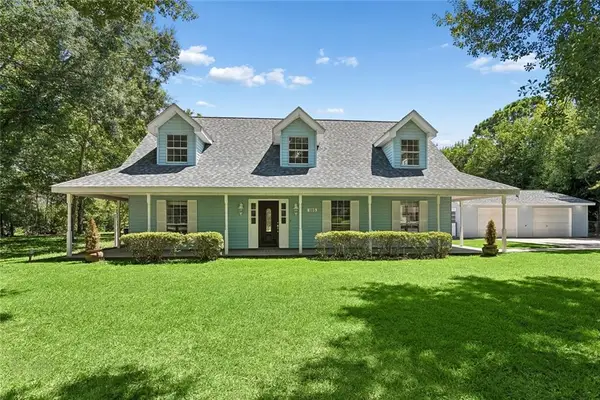 $329,000Active3 beds 3 baths2,551 sq. ft.
105 N Holiday Drive, Slidell, LA 70461
MLS# 2569542Listed by: CENTURY 21 INVESTMENT REALTY- New
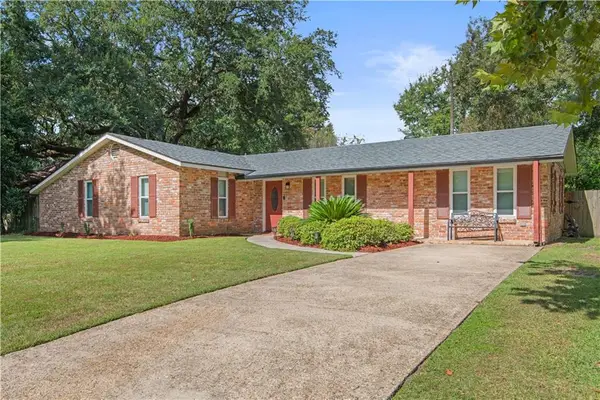 $235,000Active3 beds 2 baths1,595 sq. ft.
1361 Sunset Drive, Slidell, LA 70460
MLS# 2572118Listed by: CRESCENT SOTHEBY'S INTERNATIONAL REALTY - New
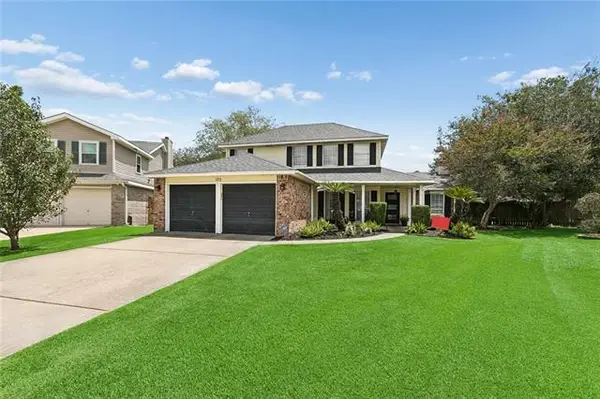 $329,900Active4 beds 3 baths2,411 sq. ft.
103 Circlewood Court, Slidell, LA 70461
MLS# NO2571914Listed by: ZMD REALTY - New
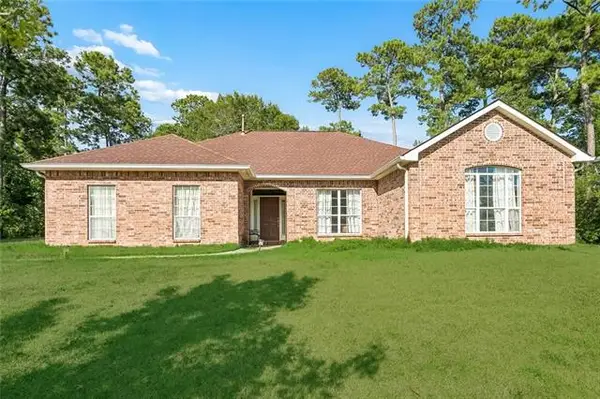 $285,000Active3 beds 3 baths2,300 sq. ft.
1028 Claire Drive, Slidell, LA 70461
MLS# NO2572006Listed by: REAL BROKER, LLC - New
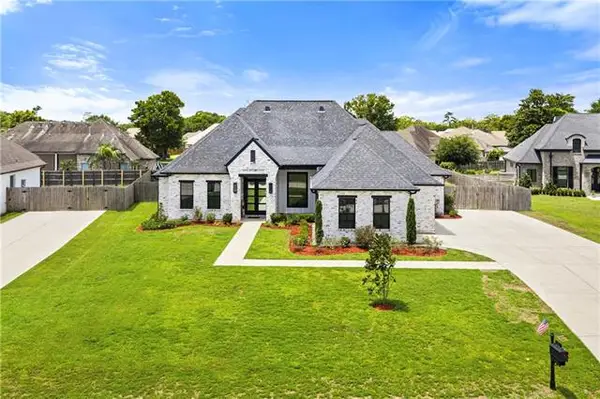 $625,000Active4 beds 3 baths2,505 sq. ft.
117 Mossy Swamp Lane, Slidell, LA 70461
MLS# NO2572073Listed by: NOLA LIVING REALTY - New
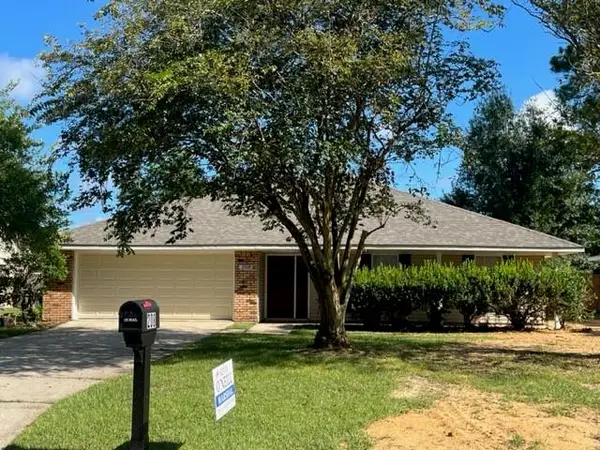 $269,900Active4 beds 2 baths1,678 sq. ft.
208 Lake Village Boulevard, Slidell, LA 70461
MLS# NO2572117Listed by: CAMELLIA CITY REALTY & PROPERTY MANAGEMENT, INC.


Protect your home and budget from life's surprises with an Assurant Home Warranty, backed by a partner that supports you through every step of homeownership. Explore Plans.
© 2026 Better Homes and Gardens Real Estate LLC. An Anywhere Real Estate company. All rights reserved. Better Homes and Gardens® Real Estate is a registered trademark owned by Meredith Operations Corporation, licensed to Better Homes and Gardens Real Estate LLC and used with permission. Better Homes and Gardens Real Estate LLC fully supports the principles of the Fair Housing Act and the Equal Opportunity Act. Listing information is deemed reliable but is not guaranteed accurate.
Each office is independently owned and operated.
Any services or products provided by third parties are not provided by, affiliated with or related to Better Homes and Gardens Real Estate LLC, or its affiliated companies.