
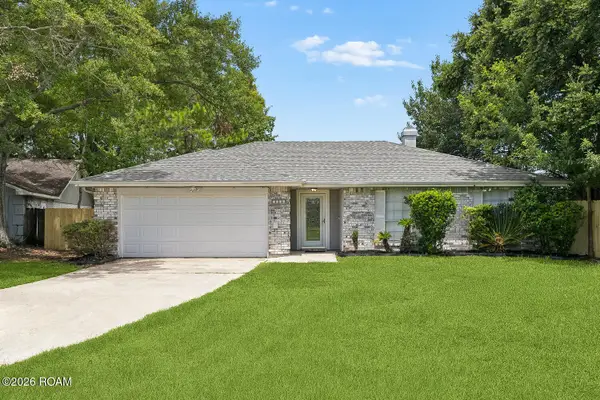
3169 Effie Street, Slidell, LA 70458
Local realty services provided by:Better Homes and Gardens Real Estate Rhodes Realty
Listed by: gonzalo inchausty
Office: engel & volkers slidell - mand
MLS#:200SYB
Source:ROAM
Price summary
- Price:$115,000
- Price per sq. ft.:$166.67
About this home
Centrally located and in great condition, the property offers you two spacious bedrooms and one full bath, a kitchen equipped with appliances and a refrigerator, along with a breakfast area. Easy access to HWY 11, shopping center, and restaurants. Fresly painted with the repairs completed and ready to move in.
Very large fenced backyard, great landscaping. Additional laundry room and workshop on
the right side of the house
Contact an agent
Home facts
- Year built:1965
- Subdivision & Development:Salmen Addition
- Listing ID #:200SYB
- Added:1 day(s) ago
- Updated:November 12, 2026 at 08:24 PM
Rooms and interior
- Bedrooms:2
- Total bathrooms:1
- Full bathrooms:1
- Rooms Total:5
- Flooring:Ceramic Tile, Engineered Hardwood
- Kitchen Description:CookTop, Electric Cooktop, Microwave, Oven
- Living area:690 sq. ft.
Heating and cooling
- Cooling:Ceiling Fan(s), Central Air, Wall Unit(s)
- Heating:Central, Electric
Structure and exterior
- Year built:1965
- Building area:690 sq. ft.
- Lot area:0.16 Acres
- Lot Features:Landscaped, Level
- Construction Materials:Asbestos Siding, Frame
- Exterior Features:Porch, Storage
- Foundation Description:Slab
Utilities
- Water:Public, Water Available
- Sewer:Public Sewer, Sewer Available
Finances and disclosures
- Price:$115,000
- Price per sq. ft.:$166.67
Features and amenities
- Appliances:Cooktop, Electric Cooktop, Microwave, Oven
- Laundry features:Electric Dryer Hookup
- Amenities:Crown Molding, Double Pane Windows, Storage
Parking
- Parking description:Driveway
- Carport spaces:1
New listings near 3169 Effie Street
- New
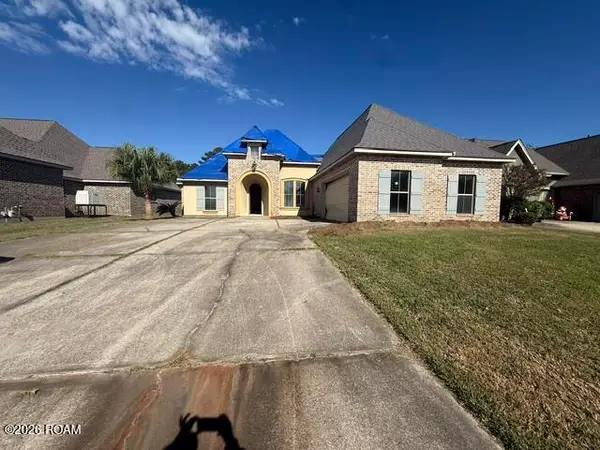 $214,900Active4 beds 3 baths2,241 sq. ft.
157 Cypress Lakes Drive, Slidell, LA 70458
MLS# 200UCUListed by: CENTURY 21 ACTION REALTY, INC. - New
 $330,000Active4 beds 3 baths2,560 sq. ft.
217 Spartan Loop, Slidell, LA 70458
MLS# 200UCZListed by: ERA TOP AGENT REALTY - New
 $350,000Active4 beds 3 baths2,446 sq. ft.
121 Aberdeen Drive, Slidell, LA 70461
MLS# 200SYVListed by: 1 PERCENT LISTS PREMIER - New
 $219,900Active4 beds 3 baths3,160 sq. ft.
233 Goldenwood Drive, Slidell, LA 70461
MLS# 200UBLListed by: COMPASS SLIDELL - New
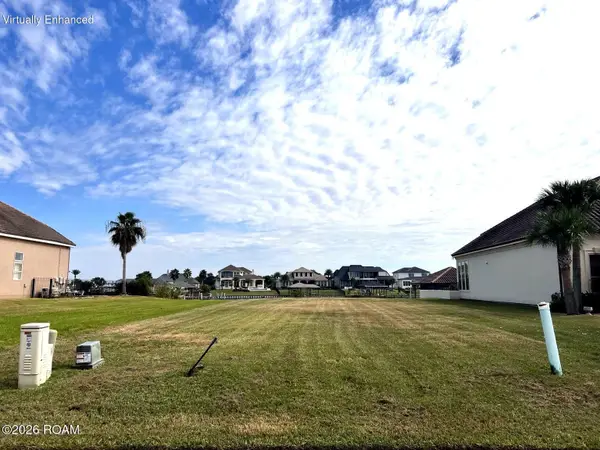 $75,000Active0.4 Acres
1067 Marina Villa S, Slidell, LA 70461
MLS# 200SVMListed by: WAYNE SONGY & ASSOCIATES - New
 $25,000Active0.28 Acres
0 Business Park Lane, Slidell, LA 70461
MLS# 200SWKListed by: DEMAND REALTY - New
 $225,000Active3 beds 2 baths1,572 sq. ft.
320 Windrift Street, Slidell, LA 70461
MLS# 200MFOListed by: LEILA PEREZ REALTY - New
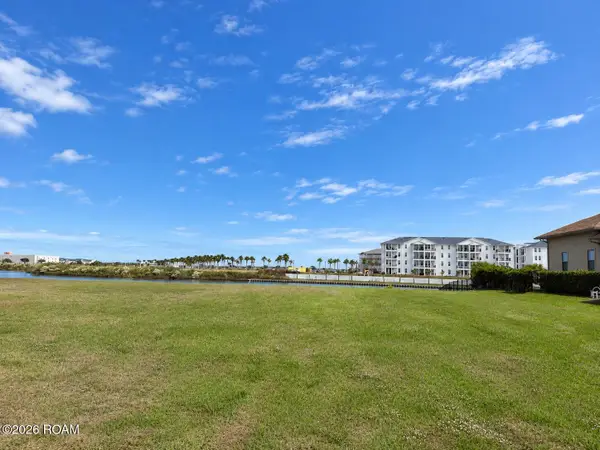 $169,000Active0.4 Acres
3037 Sunrise Boulevard, Slidell, LA 70461
MLS# 200SJCListed by: LPT REALTY, LLC. - New
 $245,000Active3 beds 2 baths1,688 sq. ft.
1406 Shakespeare Court, Slidell, LA 70461
MLS# 200SJYListed by: 1 PERCENT LISTS


Protect your home and budget from life's surprises with an Assurant Home Warranty, backed by a partner that supports you through every step of homeownership. Explore Plans.
© 2026 Better Homes and Gardens Real Estate LLC. An Anywhere Real Estate company. All rights reserved. Better Homes and Gardens® Real Estate is a registered trademark owned by Meredith Operations Corporation, licensed to Better Homes and Gardens Real Estate LLC and used with permission. Better Homes and Gardens Real Estate LLC fully supports the principles of the Fair Housing Act and the Equal Opportunity Act. Listing information is deemed reliable but is not guaranteed accurate.
Each office is independently owned and operated.
Any services or products provided by third parties are not provided by, affiliated with or related to Better Homes and Gardens Real Estate LLC, or its affiliated companies.