
330 Bilten Street, Slidell, LA 70458
Local realty services provided by:Better Homes and Gardens Real Estate Rhodes Realty
Listed by: david w stewart
Office: engel & volkers slidell - mand
MLS#:2582529
Source:LA_CLBOR
Price summary
- Price:$144,900
- Price per sq. ft.:$158.36
About this home
Charming Craftsman cottage in the heart of desirable Olde Town Slidell! Bursting with character, this adorable 1-bedroom, 1-bathroom home beautifully blends timeless charm with modern updates. Gorgeous original heart pine wood floors flow throughout, while original windows fill the home with an abundance of natural light. Fresh interior paint, a beautifully remodeled kitchen (2021) with stainless steel appliances, updated bathroom (2021), stylish barn doors, and a distinctive wood accent wall add comfort and character. Extensive improvements include a NEW ROOF (2026), NEW FRONT PORCH (2026), FRESH EXTERIOR PAINT (2026), updated attic insulation (2021), new exterior A/C unit (2021), new attic stairs, and foundation leveling (2021). Additional enhancements include a new front walkway bridge (2024), updated rear deck flooring (2024), and a natural gas line extended to the back deck for a generator or outdoor grill. Step outside to discover an ENORMOUS backyard with endless possibilities for entertaining, gardening, or relaxing, plus a spacious detached shed/workshop offering exceptional storage and workspace. Enjoy the unbeatable location just steps from the St. Patrick's Day parade route and within walking distance of Olde Town's charming shops, restaurants, entertainment, and community festivities. This delightful cottage offers a wonderful combination of historic character, thoughtful improvements, and the vibrant Olde Town lifestyle!...
Contact an agent
Home facts
- Year built:1892
- Subdivision & Development:Olde Town
- Listing ID #:2582529
- Added:19 day(s) ago
- Updated:November 09, 2026 at 03:48 PM
Rooms and interior
- Bedrooms:1
- Total bathrooms:1
- Full bathrooms:1
- Rooms Total:5
- Flooring:Tile, Wood
- Kitchen Description:Dishwasher, Oven, Range, Refrigerator, appl_Stainless Steel Appliance(s)
- Living area:785 sq. ft.
Heating and cooling
- Cooling:Ceiling Fan(s), Central Air
- Heating:Central
Structure and exterior
- Year built:1892
- Building area:785 sq. ft.
- Lot Features:Rear Yard Vehicle Access
- Construction Materials:Wood Siding
- Exterior Features:Patio: Wood, Porch
- Foundation Description:Raised
Utilities
- Water:Public
- Sewer:Public Sewer
Finances and disclosures
- Price:$144,900
- Price per sq. ft.:$158.36
Features and amenities
- Appliances:Dishwasher, Oven, Range, Refrigerator, Stainless Steel Appliance(s)
- Laundry features:Electric Dryer Hookup, Washer Hookup
- Amenities:Stone Counters
Parking
- Parking description:Driveway
New listings near 330 Bilten Street
- New
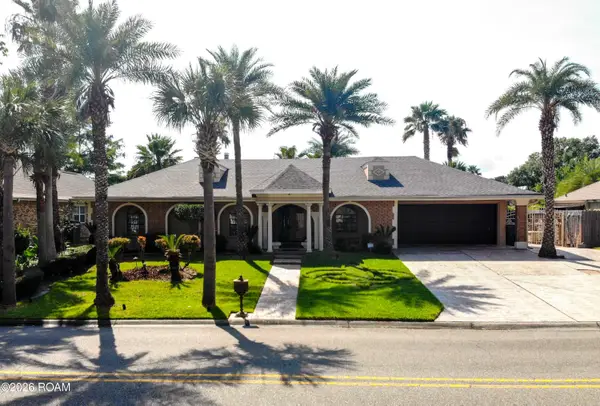 $457,000Active4 beds 3 baths2,915 sq. ft.
106 Windward Passage Street, Slidell, LA 70458
MLS# 200QGOListed by: HOMESMART REALTY SOUTH - METAIRIE  $495,000Active4 beds 3 baths2,397 sq. ft.
274 Cypress Lakes Drive, Slidell, LA 70458
MLS# 2536031Listed by: SOUTHERN MAGNOLIA REALTY LLC- New
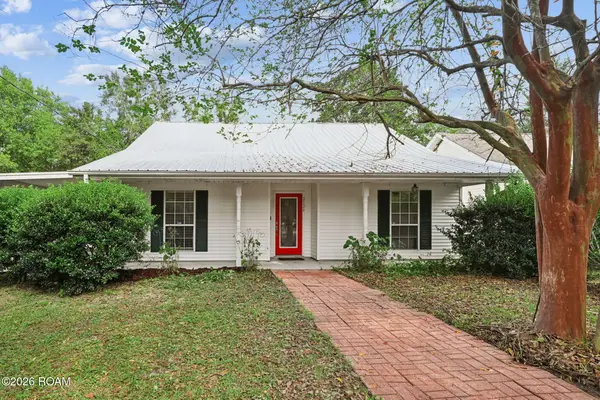 $229,000Active3 beds 2 baths1,405 sq. ft.
2124 Jay Street, Slidell, LA 70460
MLS# 200QCSListed by: LIV REALTY, LLC - New
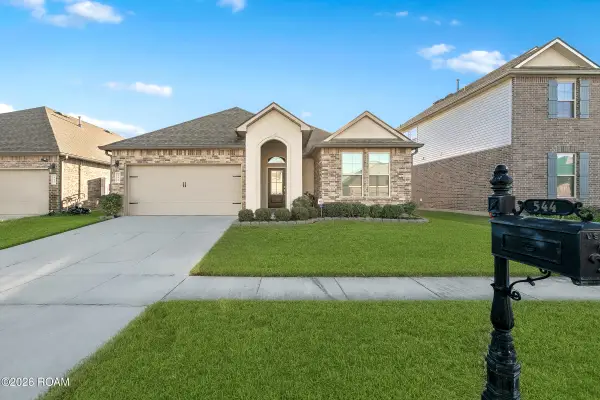 $259,999Active4 beds 2 baths1,775 sq. ft.
544 New Basin Road, Slidell, LA 70461
MLS# 200OZXListed by: THE PELLERIN GROUP NOLA LLC - New
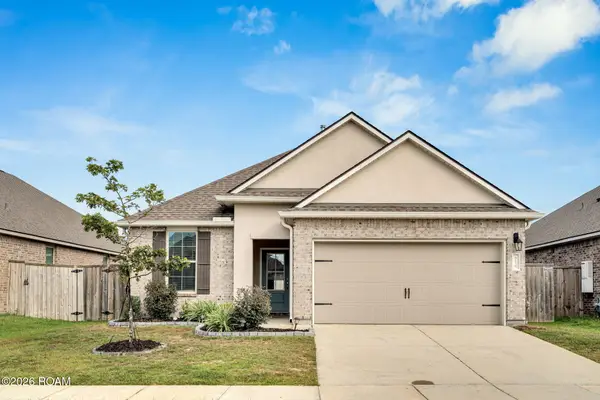 $244,999Active4 beds 2 baths1,585 sq. ft.
5176 Clarkston Grove Drive, Slidell, LA 70461
MLS# 200MCIListed by: WHIT OWNERSHIP LLC - Open Sat, 12 to 2pmNew
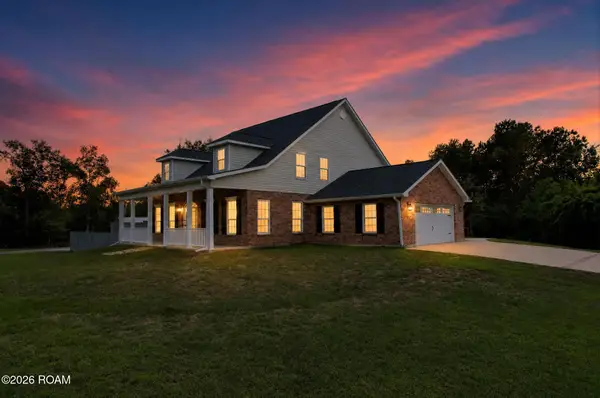 $460,000Active4 beds 3 baths3,096 sq. ft.
1085 Claire Drive, Slidell, LA 70461
MLS# 200OJUListed by: KELLER WILLIAMS NOLA NORTHLAKE - New
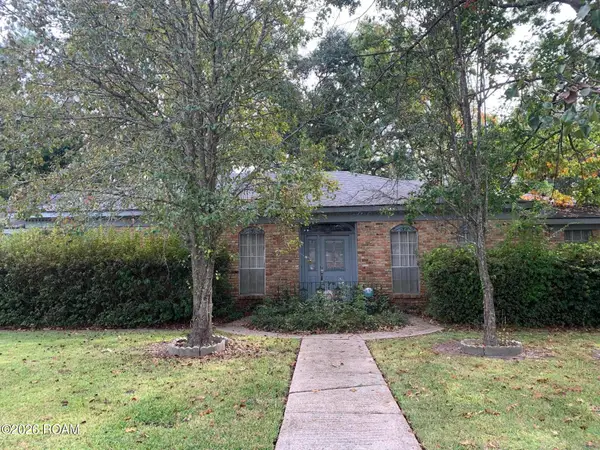 $159,900Active3 beds 3 baths1,949 sq. ft.
217 Country Club Boulevard, Slidell, LA 70458
MLS# 200ORPListed by: DISTINCTIVE REAL ESTATE - New
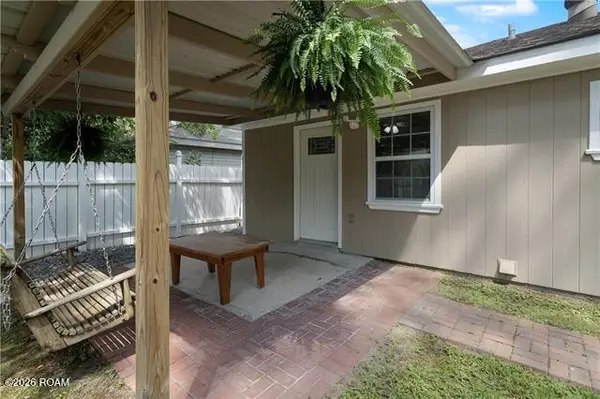 $169,000Active3 beds 1 baths1,008 sq. ft.
40768 Chinchas Creek Chinchas Creek Road Road, Slidell, LA 70461
MLS# 200OJFListed by: NOLA LIVING REALTY - New
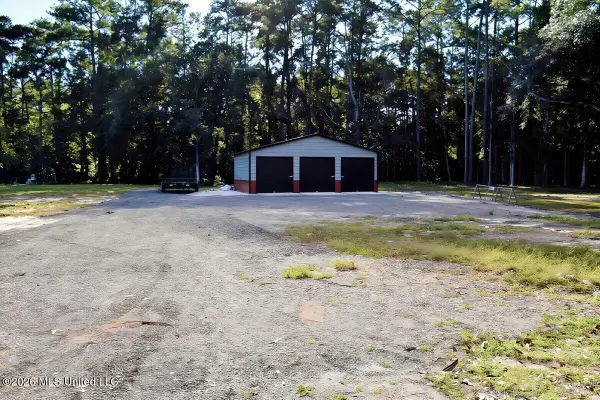 $68,900Active0.92 Acres
58374 Barkerding Drive, Slidell, LA 70460
MLS# 4167610Listed by: REAL ESTATE ADVISOR GROUP, LLC - New
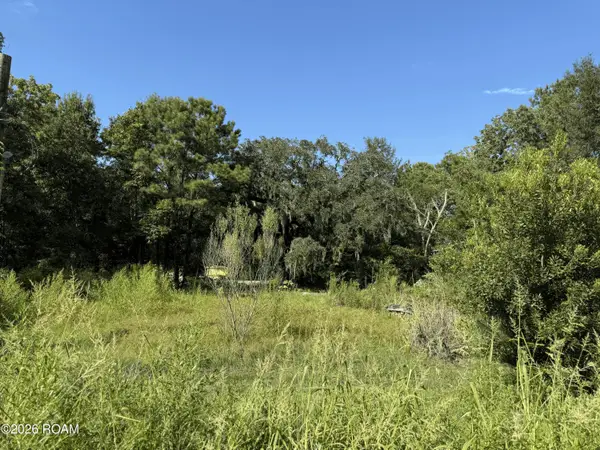 $44,000Active1.15 Acres
35620 Sisters Road, Slidell, LA 70460
MLS# 200MZLListed by: CENTURY 21 INVESTMENT REALTY


Protect your home and budget from life's surprises with an Assurant Home Warranty, backed by a partner that supports you through every step of homeownership. Explore Plans.
© 2026 Better Homes and Gardens Real Estate LLC. An Anywhere Real Estate company. All rights reserved. Better Homes and Gardens® Real Estate is a registered trademark owned by Meredith Operations Corporation, licensed to Better Homes and Gardens Real Estate LLC and used with permission. Better Homes and Gardens Real Estate LLC fully supports the principles of the Fair Housing Act and the Equal Opportunity Act. Listing information is deemed reliable but is not guaranteed accurate.
Each office is independently owned and operated.
Any services or products provided by third parties are not provided by, affiliated with or related to Better Homes and Gardens Real Estate LLC, or its affiliated companies.