
35283 Bond Drive, Slidell, LA 70460
Local realty services provided by:Better Homes and Gardens Real Estate Rhodes Realty
Listed by: gwen michon
Office: century 21 investment realty
MLS#:200JZH
Source:LA_CLBOR
Price summary
- Price:$259,000
- Price per sq. ft.:$208.03
About this home
Welcome to this charming two-story home nestled in the Bayou Vista neighborhood of Slidell! Featuring 3 bedrooms and 2 bathrooms, this home offers plenty of space for comfortable living and entertaining. The spacious primary bedroom provides a relaxing retreat, while the game room offers the perfect spot for fun and gatherings, complete with access to a private balcony! Step outside to enjoy the fenced backyard and wooden deck, ideal for relaxing, grilling, or entertaining guests. With inviting indoor and outdoor living spaces, this home has so much to offer. Schedule your private showing today!
Contact an agent
Home facts
- Year built:1968
- Subdivision & Development:Bayou Vista
- Listing ID #:200JZH
- Added:1 day(s) ago
- Updated:November 04, 2026 at 04:17 AM
Rooms and interior
- Bedrooms:3
- Total bathrooms:2
- Full bathrooms:2
- Rooms Total:13
- Flooring:Carpet, Vinyl, Wood
- Kitchen Description:Dishwasher, Microwave, Oven, Range
- Living area:1,245 sq. ft.
Heating and cooling
- Cooling:Ceiling Fan(s), Central Air
- Heating:Central
Structure and exterior
- Year built:1968
- Building area:1,245 sq. ft.
- Lot area:0.18 Acres
- Lot Features:Corner Lot
- Construction Materials:Vinyl Siding, Wood Siding
- Exterior Features:Balcony, Deck, Lighting, Patio: Wood
Utilities
- Water:Public
- Sewer:Septic Tank
Finances and disclosures
- Price:$259,000
- Price per sq. ft.:$208.03
Features and amenities
- Appliances:Dishwasher, Microwave, Oven, Range
- Laundry features:Gas Dryer Hookup, Washer Hookup
- Amenities:Wood Frames
Parking
- Parking description:Driveway, Garage Faces Front
- Garage spaces:2
New listings near 35283 Bond Drive
- New
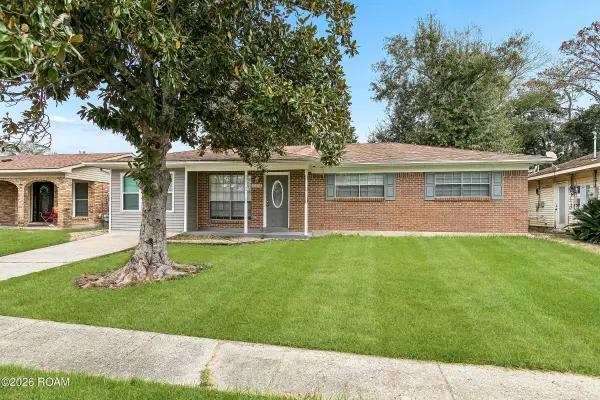 $125,000Active3 beds 2 baths1,300 sq. ft.
116 Meadowmoss Drive, Slidell, LA 70458
MLS# 200JYTListed by: MIRAMBELL REALTY - New
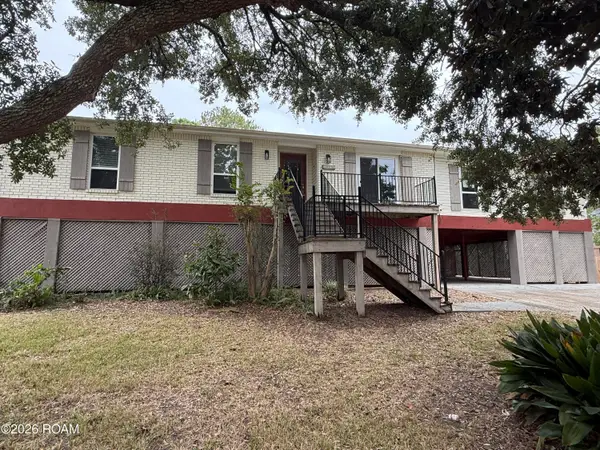 $259,000Active4 beds 3 baths3,015 sq. ft.
3026 S Palm Drive, Slidell, LA 70458
MLS# 200JZWListed by: CENTURY 21 INVESTMENT REALTY - New
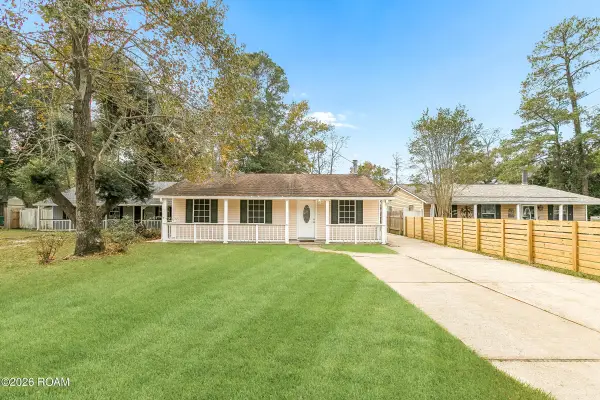 $175,000Active3 beds 3 baths1,427 sq. ft.
2221 Crane Street, Slidell, LA 70460
MLS# 200JYBListed by: MIRAMBELL REALTY - New
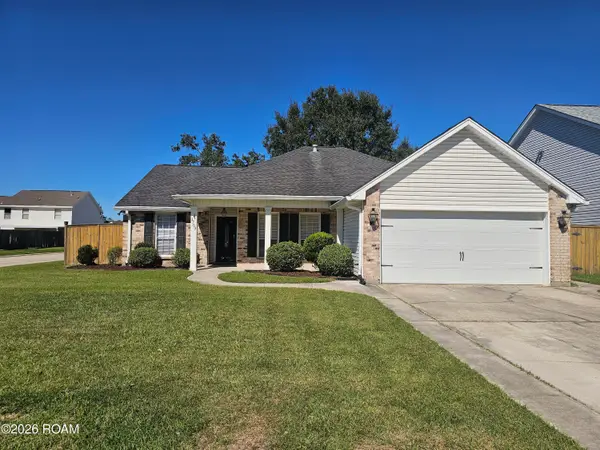 $239,900Active4 beds 2 baths1,947 sq. ft.
1703 Chancer Lane, Slidell, LA 70461
MLS# 200HWNListed by: WINDFEEL PROPERTIES - New
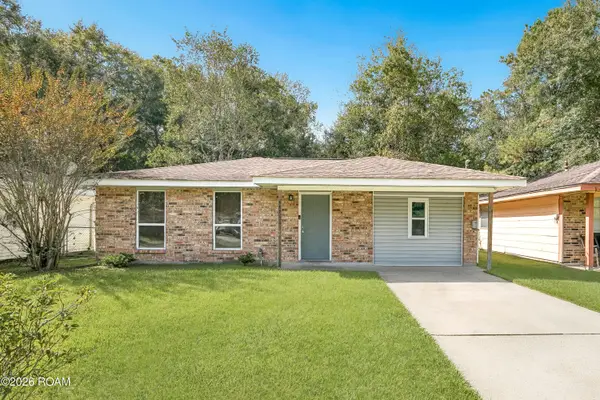 $162,500Active3 beds 2 baths1,342 sq. ft.
447 Magnolia Street, Slidell, LA 70460
MLS# 200JRFListed by: THE PELLERIN GROUP NOLA LLC - New
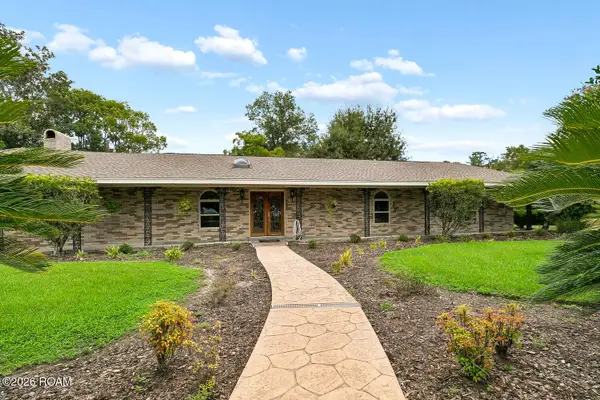 $389,000Active5 beds 4 baths3,040 sq. ft.
3470 Timothy Drive, Slidell, LA 70458
MLS# 200JMNListed by: ATLAS REAL ESTATE COMPANY, LLC - New
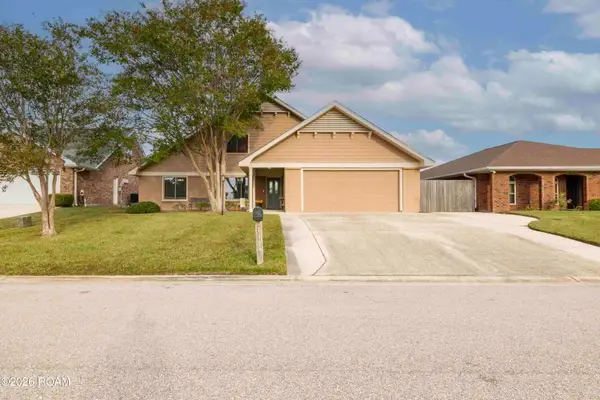 $330,000Active4 beds 3 baths2,864 sq. ft.
115 Gretel Cove, Slidell, LA 70458
MLS# 200JNCListed by: FIORELLA AVENUE REALTY - New
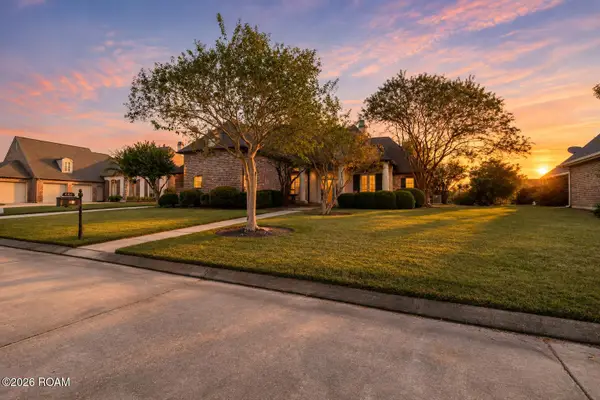 $485,000Active4 beds 4 baths3,220 sq. ft.
440 E Honors Point Court, Slidell, LA 70458
MLS# 200JPMListed by: FIORELLA AVENUE REALTY - New
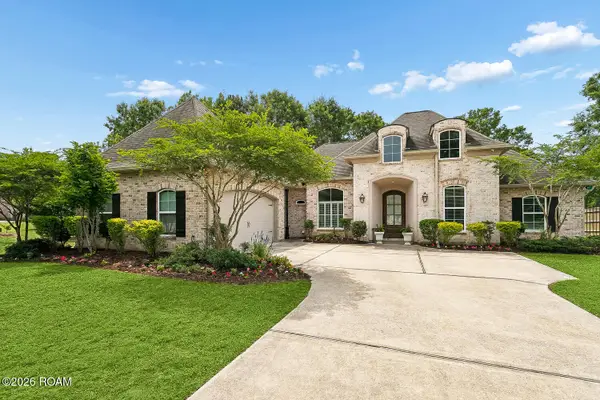 $495,000Active4 beds 3 baths2,418 sq. ft.
512 Dockside Drive, Slidell, LA 70461
MLS# 200JJNListed by: ENGEL & VOLKERS SLIDELL - MAND


Protect your home and budget from life's surprises with an Assurant Home Warranty, backed by a partner that supports you through every step of homeownership. Explore Plans.
© 2026 Better Homes and Gardens Real Estate LLC. An Anywhere Real Estate company. All rights reserved. Better Homes and Gardens® Real Estate is a registered trademark owned by Meredith Operations Corporation, licensed to Better Homes and Gardens Real Estate LLC and used with permission. Better Homes and Gardens Real Estate LLC fully supports the principles of the Fair Housing Act and the Equal Opportunity Act. Listing information is deemed reliable but is not guaranteed accurate.
Each office is independently owned and operated.
Any services or products provided by third parties are not provided by, affiliated with or related to Better Homes and Gardens Real Estate LLC, or its affiliated companies.