
3638 Bravilla Way, Slidell, LA 70461
Local realty services provided by:Better Homes and Gardens Real Estate Rhodes Realty
Listed by: leila perez
Office: leila perez realty
MLS#:2566310
Source:LA_CLBOR
Price summary
- Price:$260,000
- Price per sq. ft.:$114.24
- Monthly HOA dues:$61.67
About this home
Better than new and only 4 years old, this move in ready 4 bedroom, 2 bathroom home combines modern design, energy efficiency, and a highly functional split floor plan. Qualified buyers may also have the opportunity to assume the existing 3.125% mortgage, creating exceptional financing potential.
Inside, the open concept layout is designed for today's lifestyle, offering seamless flow between the living, dining, and kitchen areas. Luxury vinyl plank flooring extends throughout the main living spaces, while the kitchen showcases granite countertops, stainless steel appliances, abundant cabinet storage, and generous workspace, making it great for both everyday living and entertaining.
One of this home's standout features is its thoughtfully designed floor plan, which separates the bedrooms into three distinct areas for added privacy. The spacious primary suite is privately situated away from the secondary bedrooms and features a large walk in closet along with an en suite bathroom complete with a dual sink vanity, relaxing soaking tub, separate walk in shower, and ample storage.
Built with energy efficient features, this home is designed to provide year round comfort while helping reduce utility costs. Additional highlights include a spacious two car garage and a fully fenced backyard with a wood privacy fence, offering an excellent outdoor space for entertaining, relaxing, gardening, or enjoying pets.
If you're searching for a newer construction home with an open floor plan, split bedroom design, luxury vinyl plank flooring, granite countertops, stainless steel appliances, energy efficient construction, a large primary suite with a walk in closet, dual vanities, separate tub and shower, a fenced backyard, two car garage, and the opportunity to assume a 3.125% mortgage, this exceptional home checks every box.
Schedule your private showing today and experience everything this beautifully maintained home has to offer.
Grant Money/ 0% down payment available!...
Contact an agent
Home facts
- Year built:2022
- Subdivision & Development:Lakeshore Villages
- Listing ID #:2566310
- Added:92 day(s) ago
- Updated:October 10, 2026 at 04:12 AM
Rooms and interior
- Bedrooms:4
- Total bathrooms:2
- Full bathrooms:2
- Rooms Total:10
- Kitchen Description:Dishwasher, Disposal, Granite Counters, Microwave, Oven, Pantry, Range, Stainless Steel Appliances
- Living area:1,704 sq. ft.
Heating and cooling
- Cooling:Central Air
- Heating:Central, Heating
Structure and exterior
- Roof:Shingle
- Year built:2022
- Building area:1,704 sq. ft.
- Lot area:0.14 Acres
- Architectural Style:Traditional
- Construction Materials:Brick, Stucco, Vinyl Siding
- Exterior Features:Concrete, Covered, Fence
- Foundation Description:Slab
- Levels:1 Story
Utilities
- Water:Public
- Sewer:Public Sewer
Finances and disclosures
- Price:$260,000
- Price per sq. ft.:$114.24
Features and amenities
- Appliances:Dishwasher, Disposal, Microwave, Oven, Range
- Amenities:Attic, Carbon Monoxide Detector, Ceiling Fan(s), Pantry, Stainless Steel Appliances
- Pool features:Community
Parking
- Parking description:Garage, Garage Door Opener
New listings near 3638 Bravilla Way
- New
 $130,000Active10.63 Acres
Parcel 1A & Parcel 2 Christa Drive, Slidell, LA 70460
MLS# 2580768Listed by: SENCORE PROPERTIES - New
 $249,000Active4 beds 2 baths1,588 sq. ft.
137 Goldenwood Drive, Slidell, LA 70461
MLS# 2580879Listed by: WHIT OWNERSHIP - New
 $185,000Active3 beds 2 baths1,161 sq. ft.
103 Bernay Drive, Slidell, LA 70458
MLS# 2577818Listed by: NOLA LIVING REALTY - New
 $269,900Active3 beds 2 baths1,549 sq. ft.
4523 Marais River Drive, Slidell, LA 70461
MLS# 2580998Listed by: D.R.HORTON REALTY OF LOUISIANA - New
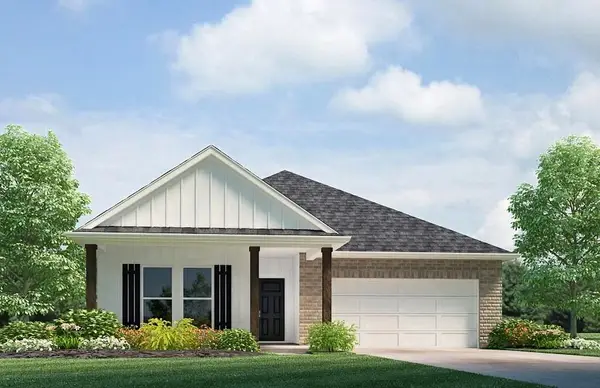 $285,900Active4 beds 2 baths1,819 sq. ft.
4519 Marias River Drive, Slidell, LA 70461
MLS# 2580984Listed by: D.R.HORTON REALTY OF LOUISIANA - New
 $286,900Active4 beds 2 baths1,798 sq. ft.
4515 Marais River Drive, Slidell, LA 70461
MLS# 2580972Listed by: D.R.HORTON REALTY OF LOUISIANA - New
 $220,000Active3 beds 4 baths1,959 sq. ft.
107 Matthews Drive, Slidell, LA 70458
MLS# 2580975Listed by: KELLER WILLIAMS REALTY SERVICES - New
 $169,900Active2 beds 2 baths1,332 sq. ft.
106 B Short Street #B, Slidell, LA 70461
MLS# 2579887Listed by: ERA TOP AGENT REALTY - New
 $264,000Active2 beds 2 baths1,780 sq. ft.
168 Cross Creek Drive #B, Slidell, LA 70461
MLS# 2026018369Listed by: LISTWITHFREEDOM.COM, INC - New
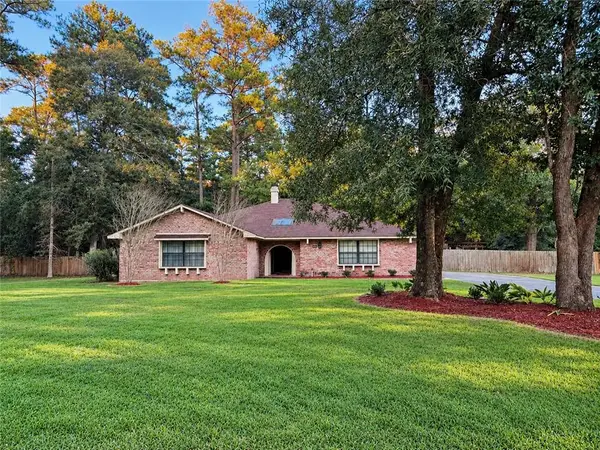 $339,000Active3 beds 2 baths2,150 sq. ft.
606 Eagle Drive, Slidell, LA 70461
MLS# 2580520Listed by: REALTY EXECUTIVES FLORIDA PARISHES


Protect your home and budget from life's surprises with an Assurant Home Warranty, backed by a partner that supports you through every step of homeownership. Explore Plans.
© 2026 Better Homes and Gardens Real Estate LLC. An Anywhere Real Estate company. All rights reserved. Better Homes and Gardens® Real Estate is a registered trademark owned by Meredith Operations Corporation, licensed to Better Homes and Gardens Real Estate LLC and used with permission. Better Homes and Gardens Real Estate LLC fully supports the principles of the Fair Housing Act and the Equal Opportunity Act. Listing information is deemed reliable but is not guaranteed accurate.
Each office is independently owned and operated.
Any services or products provided by third parties are not provided by, affiliated with or related to Better Homes and Gardens Real Estate LLC, or its affiliated companies.