
40028 Cane Street, Slidell, LA 70461
Local realty services provided by:Better Homes and Gardens Real Estate Rhodes Realty
Listed by: evan m petruska, kevin l petruska
Office: atlas real estate company, llc.
MLS#:2570134
Source:LA_CLBOR
Price summary
- Price:$399,999
- Price per sq. ft.:$142.86
About this home
Owner financing available! Something like this doesn't come up often. only 3 years old and conveniently located. This stunning 4 bed 2 bath home features 10' ceilings 8' doors throughout, champagne gold finishes, large kitchen island, custom closets and designer bathrooms. enjoy a large covered patio while having the privacy of a 8ft cedar fence all the way around. Located in Northshore school District with NO HOA. Septic and well along with WST power (house has Spray Foam) so no more dealing with Magnolia water or Cleco! Bond for Deed available.
Contact an agent
Home facts
- Year built:2023
- Subdivision & Development:Pearl Acres
- Listing ID #:2570134
- Added:97 day(s) ago
- Updated:November 08, 2026 at 06:12 PM
Rooms and interior
- Bedrooms:4
- Total bathrooms:2
- Full bathrooms:2
- Rooms Total:6
- Kitchen Description:Dishwasher, Disposal, Microwave, Oven, Pantry, Range, Refrigerator
- Living area:2,110 sq. ft.
Heating and cooling
- Heating:Central
Structure and exterior
- Year built:2023
- Building area:2,110 sq. ft.
- Construction Materials:HardiPlank Type, Vinyl Siding
- Exterior Features:Covered, Patio: Oversized
- Foundation Description:Raised
Utilities
- Water:Well
- Sewer:Septic Tank
Finances and disclosures
- Price:$399,999
- Price per sq. ft.:$142.86
Features and amenities
- Appliances:Dishwasher, Disposal, Microwave, Oven, Range, Refrigerator
- Amenities:Pantry
Parking
- Parking description:Detached Garage, RV Access/Parking
New listings near 40028 Cane Street
- New
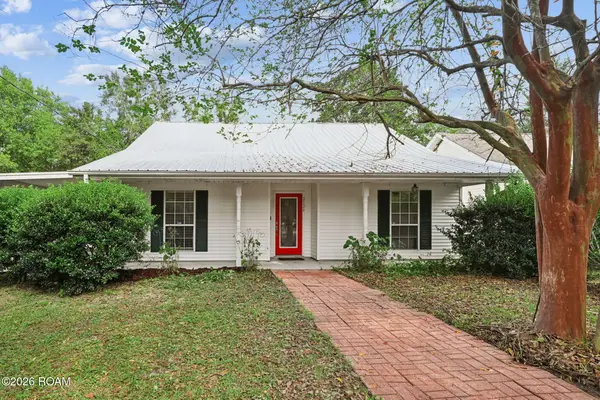 $229,000Active3 beds 2 baths1,405 sq. ft.
2124 Jay Street, Slidell, LA 70460
MLS# 200QCSListed by: LIV REALTY, LLC - New
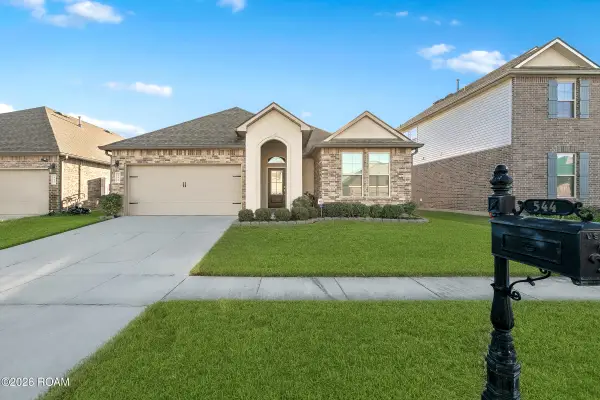 $259,999Active4 beds 2 baths1,775 sq. ft.
544 New Basin Road, Slidell, LA 70461
MLS# 200OZXListed by: THE PELLERIN GROUP NOLA LLC - New
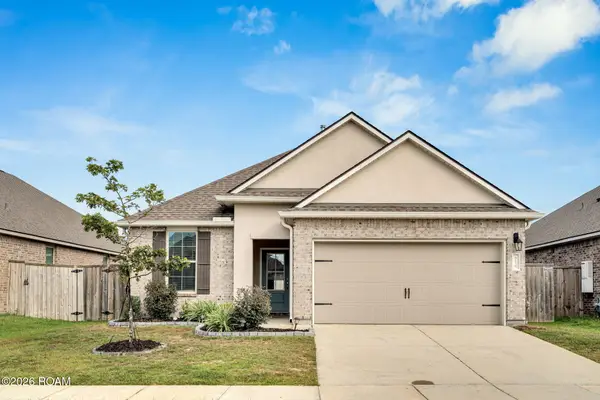 $244,999Active4 beds 2 baths1,585 sq. ft.
5176 Clarkston Grove Drive, Slidell, LA 70461
MLS# 200MCIListed by: WHIT OWNERSHIP LLC - Open Sat, 12 to 2pmNew
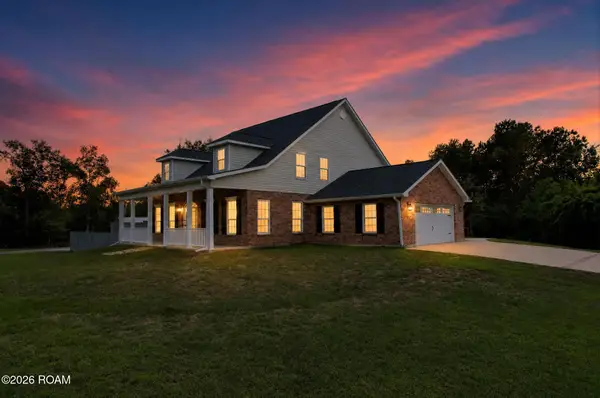 $460,000Active4 beds 3 baths3,096 sq. ft.
1085 Claire Drive, Slidell, LA 70461
MLS# 200OJUListed by: KELLER WILLIAMS NOLA NORTHLAKE - New
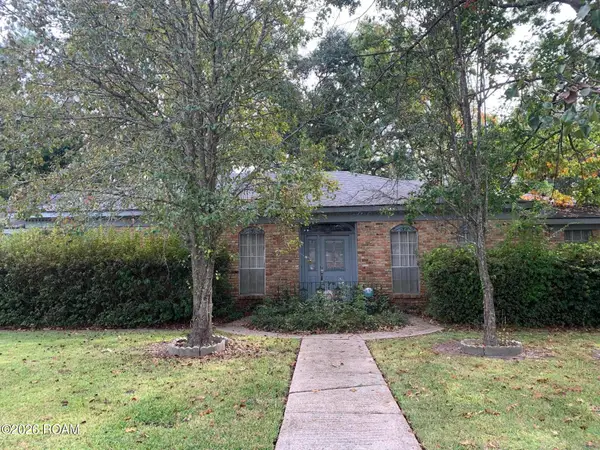 $159,900Active3 beds 3 baths1,949 sq. ft.
217 Country Club Boulevard, Slidell, LA 70458
MLS# 200ORPListed by: DISTINCTIVE REAL ESTATE - New
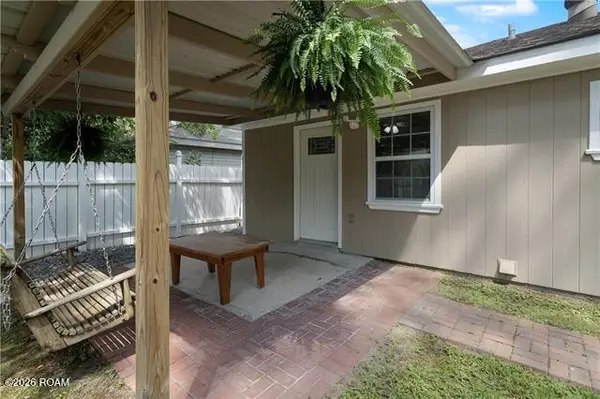 $169,000Active3 beds 1 baths1,008 sq. ft.
40768 Chinchas Creek Chinchas Creek Road Road, Slidell, LA 70461
MLS# 200OJFListed by: NOLA LIVING REALTY - New
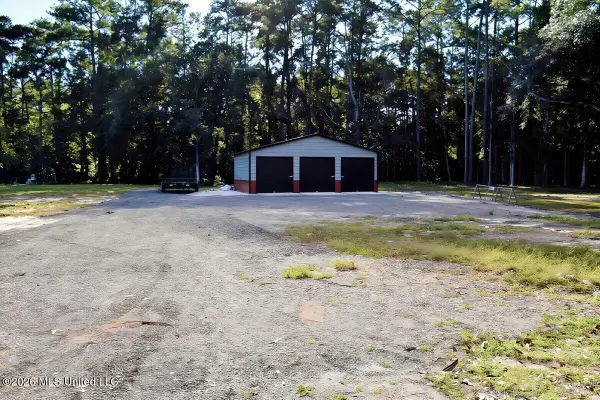 $68,900Active0.92 Acres
58374 Barkerding Drive, Slidell, LA 70460
MLS# 4167610Listed by: REAL ESTATE ADVISOR GROUP, LLC - New
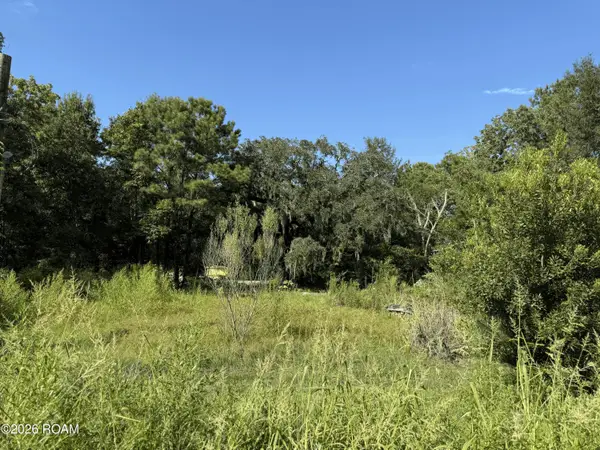 $44,000Active1.15 Acres
35620 Sisters Road, Slidell, LA 70460
MLS# 200MZLListed by: CENTURY 21 INVESTMENT REALTY - New
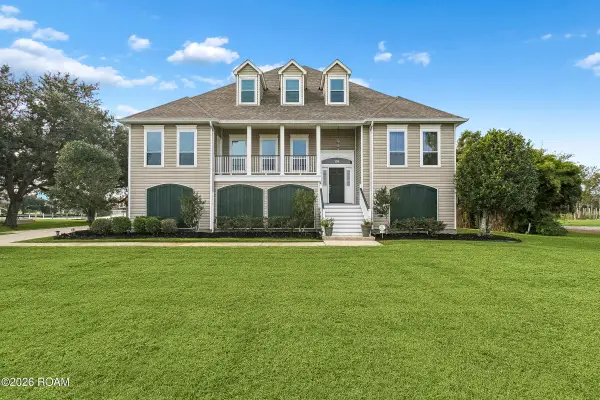 $609,000Active4 beds 3 baths3,192 sq. ft.
114 Bluegill Drive, Slidell, LA 70461
MLS# 200OBTListed by: COLDWELL BANKER TEC METAIRIE - New
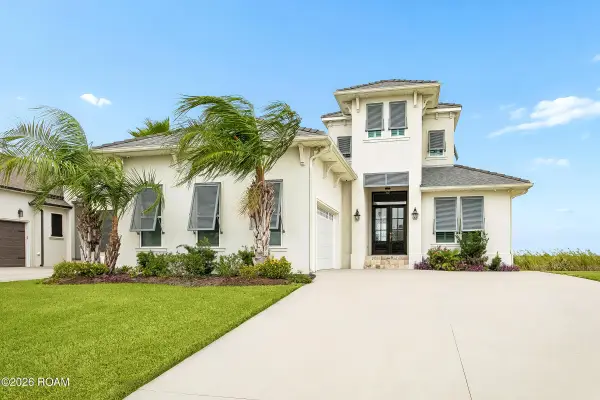 $899,000Active4 beds 4 baths3,052 sq. ft.
4080 Marina Villa E, Slidell, LA 70461
MLS# 200MYMListed by: CENTURY 21 INVESTMENT REALTY


Protect your home and budget from life's surprises with an Assurant Home Warranty, backed by a partner that supports you through every step of homeownership. Explore Plans.
© 2026 Better Homes and Gardens Real Estate LLC. An Anywhere Real Estate company. All rights reserved. Better Homes and Gardens® Real Estate is a registered trademark owned by Meredith Operations Corporation, licensed to Better Homes and Gardens Real Estate LLC and used with permission. Better Homes and Gardens Real Estate LLC fully supports the principles of the Fair Housing Act and the Equal Opportunity Act. Listing information is deemed reliable but is not guaranteed accurate.
Each office is independently owned and operated.
Any services or products provided by third parties are not provided by, affiliated with or related to Better Homes and Gardens Real Estate LLC, or its affiliated companies.