
40145 Taylors Trail #1005, Slidell, LA 70461
Local realty services provided by:Better Homes and Gardens Real Estate Rhodes Realty
40145 Taylors Trail #1005,Slidell, LA 70461
$215,000Last list price
- 3 Beds
- 2 Baths
- - sq. ft.
- Condominium
- Sold
Listed by: lindsay pons
Office: crescent sotheby's intl realty
MLS#:2566112
Source:LA_CLBOR
Sorry, we are unable to map this address
Price summary
- Price:$215,000
About this home
Welcome to Taylors Trace, a quaint and gated community located just minutes to shops, restaurants, schools, hospitals, and the interstate. This well-maintained condominium features 3 bedrooms, 2 full bathrooms, and a functional layout. The kitchen opens to the breakfast area and features stainless steel appliances, granite countertops, and plenty of cabinetry for storage. A spacious laundry room offers more opportunity for storage, and the dryer and new washing machine will remain with the condo. The primary suite features a large, walk-in closet, dual vanities, a jetted tub, and a standalone, walk-in shower. This condo also features a spacious, attached carport for vehicle or other storage that is accessible from the road behind the condominiums. Condo dues include exterior insurance, street lights & maintenance, lawn care, termite contracts, and exterior repairs. This move-in ready condo is located in the Northshore High school district and is not in a flood zone (flood zone C). Make sure to schedule your showing and take advantage of this unique opportunity to reside in Taylors Trace....
Contact an agent
Home facts
- Year built:2006
- Subdivision & Development:Taylor Trace
- Listing ID #:2566112
- Added:48 day(s) ago
- Updated:August 25, 2026 at 10:14 PM
Rooms and interior
- Bedrooms:3
- Total bathrooms:2
- Full bathrooms:2
- Rooms Total:11
- Bathrooms Description:Jetted Tub
- Kitchen Description:Granite Counters, Microwave, Oven, Range, Refrigerator, Stainless Steel Appliances
Heating and cooling
- Cooling:1 Unit, Central Air
- Heating:Central, Heating
Structure and exterior
- Roof:Shingle
- Year built:2006
- Architectural Style:Traditional
- Construction Materials:Brick, Stucco, Vinyl Siding
- Exterior Features:Fence
- Foundation Description:Slab
- Levels:1 Story
Schools
- High school:Northshore
- Middle school:Little Oak
- Elementary school:HoneyIsl.&CC
Utilities
- Water:Public
- Sewer:Public Sewer
Finances and disclosures
- Price:$215,000
Features and amenities
- Appliances:Microwave, Oven, Range, Refrigerator, Washer
- Laundry features:Dryer, Washer
- Amenities:Jetted Tub, Stainless Steel Appliances
Parking
- Parking description:Attached, Carport, Garage, Garage Door Opener
New listings near 40145 Taylors Trail #1005
- New
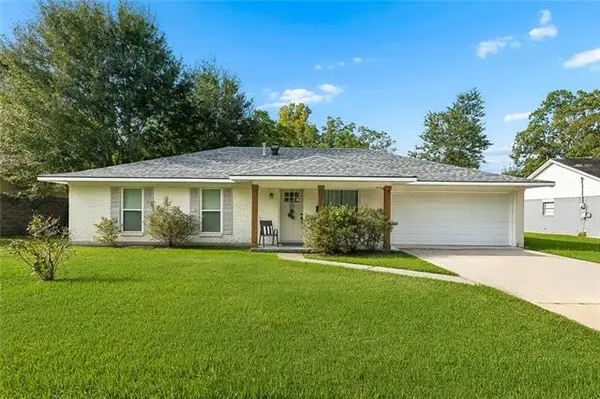 $220,000Active3 beds 2 baths1,296 sq. ft.
1481 W Hall Avenue, Slidell, LA 70460
MLS# NO2573415Listed by: COMPASS MANDEVILLE - New
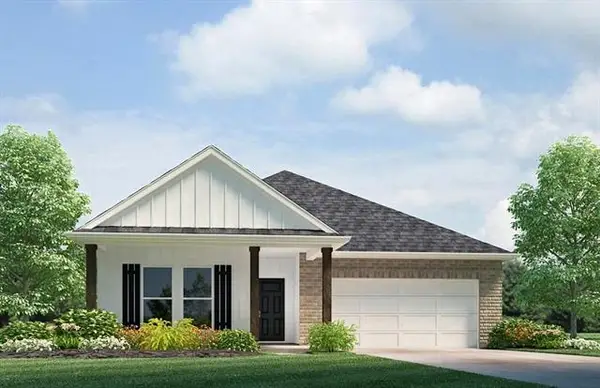 $273,900Active4 beds 2 baths1,819 sq. ft.
3253 Tide Wind Drive, Slidell, LA 70461
MLS# NO2574196Listed by: D.R.HORTON REALTY OF LOUISIANA - New
 $40,000Active0 Acres
Middle Pearl Drive, Slidell, LA 70461
MLS# NO2573659Listed by: COMPASS SLIDELL  $129,000Active1.15 Acres
Marlin Drive, Slidell, LA 70461
MLS# 2518494Listed by: ERA TOP AGENT REALTY- New
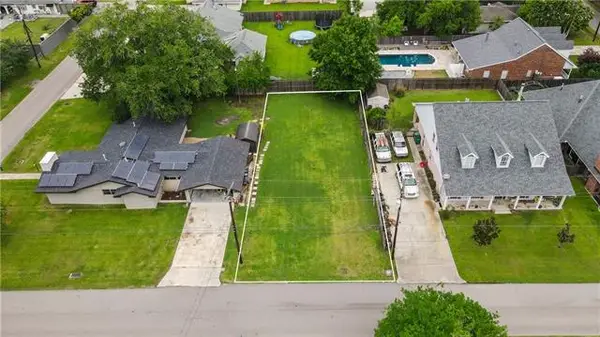 $54,900Active0 Acres
922 Pennsylvania Avenue, Slidell, LA 70458
MLS# NO2574040Listed by: ABEK REAL ESTATE - New
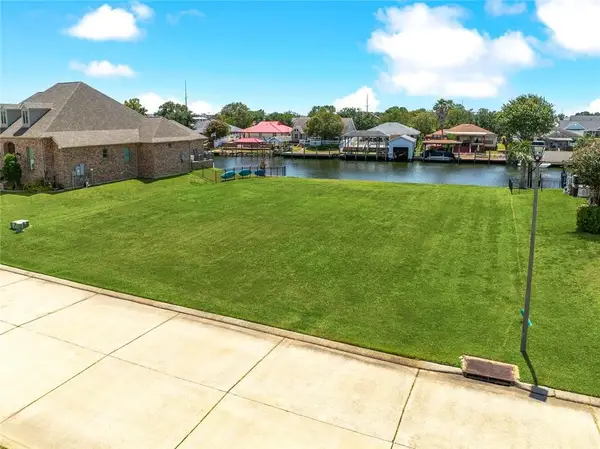 $95,000Active0.47 Acres
448 San Cristobal Court, Slidell, LA 70458
MLS# 2574046Listed by: COMPASS UPTOWN - New
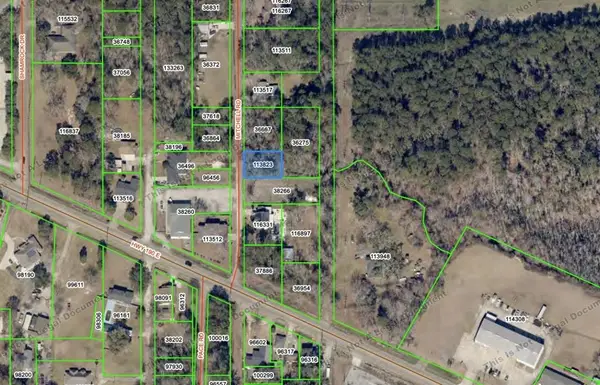 $10,000Active0 Acres
Mitchell Road, Slidell, LA 70461
MLS# 2573869Listed by: EXQUISITE REALTY GROUP, LLC - New
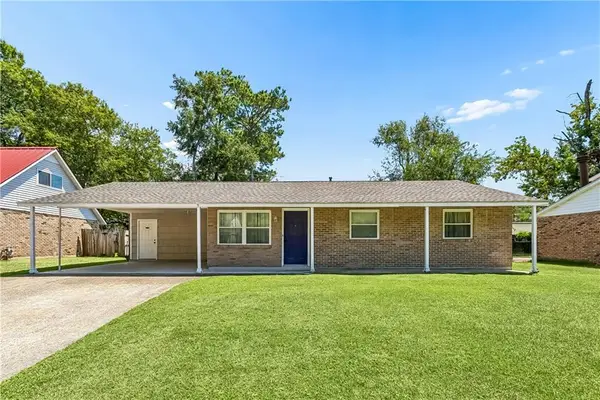 $217,000Active3 beds 2 baths1,320 sq. ft.
112 Fountain Drive, Slidell, LA 70458
MLS# 2573986Listed by: CENTURY 21 INVESTMENT REALTY - New
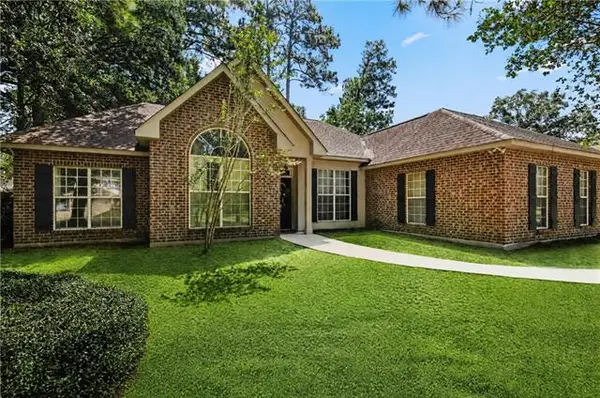 $285,000Active3 beds 2 baths1,681 sq. ft.
124 W Silver Maple Drive, Slidell, LA 70458
MLS# NO2571365Listed by: COMPASS SLIDELL - New
 $60,000Active1.76 Acres
0 Williiams Road, Slidell, LA 70460
MLS# NO2573974Listed by: ENGEL & VOLKERS SLIDELL - MANDEVILLE


Protect your home and budget from life's surprises with an Assurant Home Warranty, backed by a partner that supports you through every step of homeownership. Explore Plans.
© 2026 Better Homes and Gardens Real Estate LLC. An Anywhere Real Estate company. All rights reserved. Better Homes and Gardens® Real Estate is a registered trademark owned by Meredith Operations Corporation, licensed to Better Homes and Gardens Real Estate LLC and used with permission. Better Homes and Gardens Real Estate LLC fully supports the principles of the Fair Housing Act and the Equal Opportunity Act. Listing information is deemed reliable but is not guaranteed accurate.
Each office is independently owned and operated.
Any services or products provided by third parties are not provided by, affiliated with or related to Better Homes and Gardens Real Estate LLC, or its affiliated companies.