
40551 Cara Mae Street, Slidell, LA 70454
Local realty services provided by:Better Homes and Gardens Real Estate Rhodes Realty
40551 Cara Mae Street,Slidell, LA 70454
$254,900
- 4 Beds
- 2 Baths
- 2,045 sq. ft.
- Single family
- Active
Listed by: melissa duncan
Office: d.r.horton realty of louisiana
MLS#:NO2559061
Source:LA_RAAMLS
Price summary
- Price:$254,900
- Price per sq. ft.:$110.44
- Monthly HOA dues:$41.67
About this home
Welcome to The Bay Leaf, a beautifully designed single-story new construction home offering 4 bedrooms, 2 bathrooms, and a 1-car garage across 1,576 square feet of comfortable, thoughtfully planned living space. Designed for modern living, this open-concept floor plan is perfect for families, entertainers, first-time buyers, and anyone searching for a functional and stylish home in Bonterra, Slidell, LA. Step inside from the covered front porch into a welcoming foyer with convenient access to the laundry room. The Bay Leaf opens into a bright, flowing layout where the kitchen, dining, and living room come together seamlessly, creating the ideal space for everyday living and gathering with friends and family. The modern kitchen features a spacious island overlooking the living area, a walk-in pantry, and easy access to the dining room. Homebuyers will love the stainless steel appliances, including a stove, microwave hood, and dishwasher, paired with beautiful 3 cm granite countertops throughout, adding durability, style, and value. The primary bedroom suite, located privately toward the rear of the home, offers a relaxing retreat complete with a large walk-in closet and a well-appointed bathroom with dual-sink vanity and linen storage. Three additional secondary bedrooms are thoughtfully positioned throughout the home, providing flexibility for children's rooms, guest space, home office needs, or hobby areas, all supported by a conveniently located second full bathroom. A covered back patio extends your living space outdoors, perfect for enjoying quiet mornings, weekend grilling, or evening relaxation. With its smart layout, efficient design, and well-balanced living areas, The Bay Leaf delivers comfort and convenience in every square foot. Whether you're growing, downsizing, or simply looking for a beautifully designed new home, The Bay Leaf is a top choice for buyers searching for quality, value, and modern living in Slidell, LA. Explore The Bay Leaf today and discover why this versatile, family-friendly floor plan continues to be a favorite among new homebuyers. Disclaimer: final options, finishes, colors, etc. are subject to change until home is finished....
Contact an agent
Home facts
- Year built:2026
- Listing ID #:NO2559061
- Added:5 day(s) ago
- Updated:May 26, 2026 at 03:01 PM
Rooms and interior
- Bedrooms:4
- Total bathrooms:2
- Full bathrooms:2
- Bathrooms Description:Bedroom 1, Bedroom 3
- Kitchen Description:Dishwasher, Disposal, Kitchen, Microwave
- Living area:2,045 sq. ft.
Heating and cooling
- Cooling:Central Air
- Heating:Central Heat
- Central air:Yes
Structure and exterior
- Roof:Composition
- Year built:2026
- Building area:2,045 sq. ft.
- Lot area:0.13 Acres
- Architectural Style:Traditional
- Construction Materials:Brick, Vinyl Siding
- Exterior Features:Covered Patio
- Foundation Description:Slab
- Levels:1 Story
Finances and disclosures
- Price:$254,900
- Price per sq. ft.:$110.44
Features and amenities
- Appliances:Dishwasher, Microwave
Parking
- Parking description:Garage
- Garage:Yes
New listings near 40551 Cara Mae Street
- New
 $425,000Active4 beds 2 baths2,346 sq. ft.
6808 Delta Ridge Avenue, Slidell, LA 70461
MLS# NO2559776Listed by: MCENERY RESIDENTIAL, LLC - New
 $200,000Active4 beds 2 baths1,966 sq. ft.
113 W Pinewood Drive, Slidell, LA 70458
MLS# NO2559766Listed by: COMMUNITY REALESTATE LLC - New
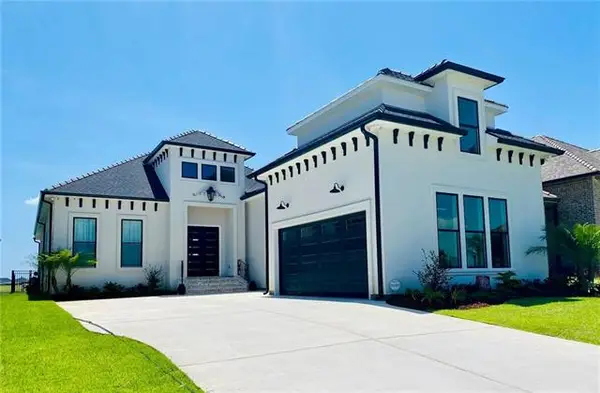 $779,000Active4 beds 3 baths2,732 sq. ft.
4073 Marina Villa E Drive, Slidell, LA 70461
MLS# NO2559532Listed by: ALL PHASE REAL ESTATE - New
 $276,000Active4 beds 3 baths2,440 sq. ft.
2033 Heather Lane, Slidell, LA 70461
MLS# NO2559706Listed by: SELECT LIVING LLC - New
 $524,000Active4 beds 4 baths3,200 sq. ft.
154 Lighthouse Point, Slidell, LA 70458
MLS# 2557674Listed by: CENTURY 21 INVESTMENT REALTY - New
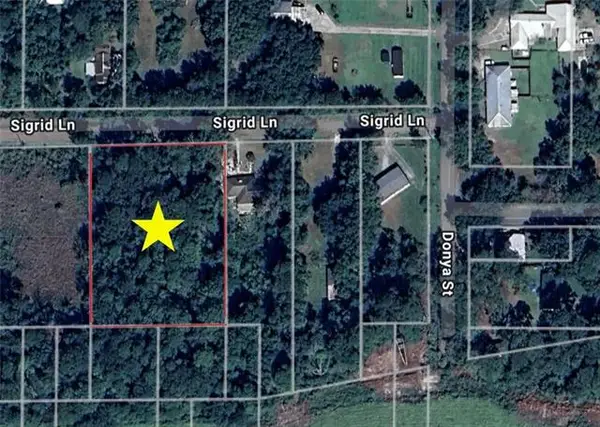 $23,000Active1.15 Acres
Lots 4 & 5 Sigrid Lane, Slidell, LA 70460
MLS# NO2559699Listed by: SELECT LIVING LLC - New
 $23,000Active1.16 Acres
Lots 4 & 5 Sigrid Lane, Slidell, LA 70460
MLS# 2559699Listed by: SELECT LIVING LLC - New
 $119,000Active2 beds 2 baths1,180 sq. ft.
239 Plimsol Court #239, Slidell, LA 70460
MLS# 2558992Listed by: ATLAS REAL ESTATE COMPANY, LLC - New
 $300,000Active4 beds 2 baths2,290 sq. ft.
802 Franklin Court, Slidell, LA 70458
MLS# NO2559610Listed by: MOVING A.LONG REALTY - New
 $415,000Active5 beds 3 baths2,742 sq. ft.
421 Kensington Estates Boulevard, Slidell, LA 70458
MLS# NO2559575Listed by: ZMD REALTY


Protect your home and budget from life's surprises with an Assurant Home Warranty, backed by a partner that supports you through every step of homeownership. Explore Plans.
© 2026 Better Homes and Gardens Real Estate LLC. An Anywhere Real Estate company. All rights reserved. Better Homes and Gardens® Real Estate is a registered trademark owned by Meredith Operations Corporation, licensed to Better Homes and Gardens Real Estate LLC and used with permission. Better Homes and Gardens Real Estate LLC fully supports the principles of the Fair Housing Act and the Equal Opportunity Act. Listing information is deemed reliable but is not guaranteed accurate.
Each office is independently owned and operated.
Any services or products provided by third parties are not provided by, affiliated with or related to Better Homes and Gardens Real Estate LLC, or its affiliated companies.