
407 Starling Drive, Slidell, LA 70461
Local realty services provided by:Better Homes and Gardens Real Estate Rhodes Realty
Listed by: angela dietrich spencer
Office: era top agent realty
MLS#:200IWZ
Source:LA_CLBOR
Price summary
- Price:$335,000
- Price per sq. ft.:$95.91
- Monthly HOA dues:$4.17
About this home
If you've been looking for a home with room to spread out, plenty of storage, and a beautiful outdoor setting, this one is worth a look! Situated on approximately a little more of an acre of park-like grounds, this home offers a wonderful blend of space, character, and functionality. From the welcoming covered front porch to the backyard backing up to green space, there's plenty of room to relax, entertain, and enjoy the outdoors. Step inside to find a spacious den with vaulted wood-beamed ceilings, skylights that fill the space with natural light, and a charming brick fireplace with electric logs. Rich mahogany-toned woodwork adds warmth and character throughout. The kitchen is ready for everyday living and gathering with granite countertops, a center island, double ovens, and tons of cabinet space. The living and dining room combination offers flexibility for formal gatherings, a home office, or whatever suits your needs. Four bedrooms, generous closet space, and additional storage make it easy to find a place for everything. The primary suite features vaulted wood-beamed ceilings and a private bath with double vanities, a garden tub, and a separate shower. Need even more room? The heated and cooled sunroom provides a great spot for morning coffee, a reading nook, or simply unwinding at the end of the day. The sunroom is not included in the living square footage. Outside, you'll appreciate the partially fenced yard, concrete back patio, two driveways, and rear yard access. A 10x16 storage shed and 10x20 covered carport & storage area provide extra space for tools, equipment, and outdoor essentials. With no carpet, a roof approximately 6 years old, a new septic system, and Flood Zone X location, this property offers plenty to appreciate both inside and out. Excellent school district! If you're craving space, storage, and a little room to breathe, this could be the place to call home!...
Contact an agent
Home facts
- Year built:1986
- Subdivision & Development:Quail Ridge
- Listing ID #:200IWZ
- Added:2 day(s) ago
- Updated:November 03, 2026 at 04:17 PM
Rooms and interior
- Bedrooms:4
- Total bathrooms:2
- Full bathrooms:2
- Rooms Total:16
- Flooring:Tile
- Dining Description:Eat-In-Kitchen
- Kitchen Description:Dishwasher, Disposal, Double Oven, Electric Cooktop, Exhaust Fan, Granite Counters, Microwave, Pantry, Range, Refrigerator, Trash Compactor, appl_Electric Water Heater
- Living area:2,522 sq. ft.
Heating and cooling
- Cooling:Ceiling Fan(s), Central Air
- Heating:Central, Electric, Forced Air
Structure and exterior
- Year built:1986
- Building area:2,522 sq. ft.
- Lot area:1 Acres
- Lot Features:Back Yard, Cleared, Garden, Landscaped, Rear Yard Vehicle Access
- Construction Materials:Brick
- Exterior Features:Lighting, Open, Patio: Concrete, Permeable Paving, Storage
- Foundation Description:Slab
Utilities
- Water:Water Available, Well
- Sewer:Septic Tank, Sewer Available
Finances and disclosures
- Price:$335,000
- Price per sq. ft.:$95.91
Features and amenities
- Appliances:Dishwasher, Disposal, Double Oven, Electric Cooktop, Electric Water Heater, Microwave, Range, Refrigerator, Trash Compactor
- Laundry features:Electric Dryer Hookup, Inside, Washer Hookup
- Amenities:Cathedral Ceiling(s), Eat-In Kitchen, En Suite, High Ceilings, Kitchen Island, Pantry, Storage, Walk-In Closet(s), Wired for Sound
Parking
- Parking description:Attached Garage, Concrete, Covered, Driveway, Garage Door Opener, Garage Faces Side, RV Access/Parking
- Garage spaces:2
- Carport spaces:1
New listings near 407 Starling Drive
- New
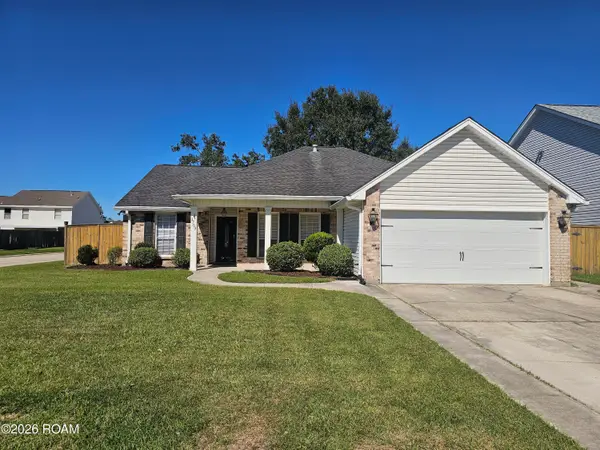 $239,900Active4 beds 2 baths1,947 sq. ft.
1703 Chancer Lane, Slidell, LA 70461
MLS# 200HWNListed by: WINDFEEL PROPERTIES - New
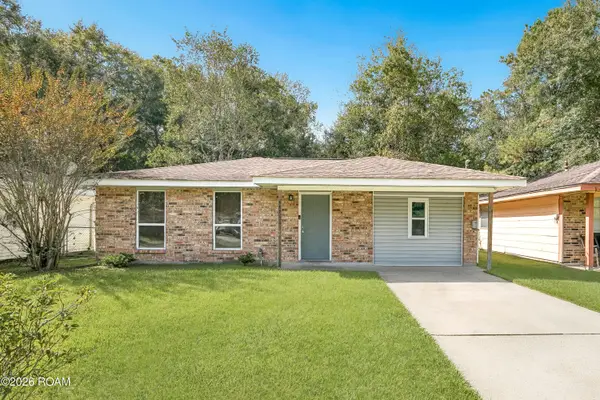 $162,500Active3 beds 2 baths1,342 sq. ft.
447 Magnolia Street, Slidell, LA 70460
MLS# 200JRFListed by: THE PELLERIN GROUP NOLA LLC - New
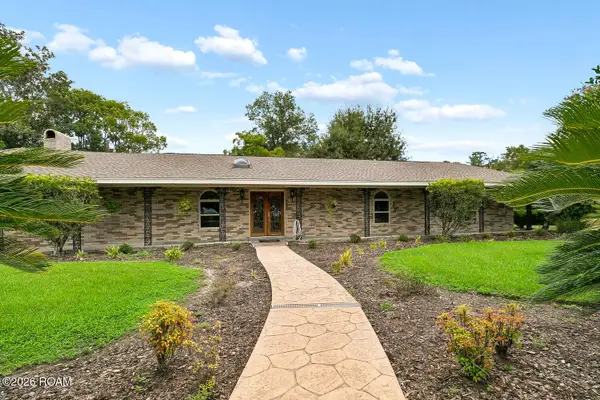 $389,000Active5 beds 4 baths3,040 sq. ft.
3470 Timothy Drive, Slidell, LA 70458
MLS# 200JMNListed by: ATLAS REAL ESTATE COMPANY, LLC - New
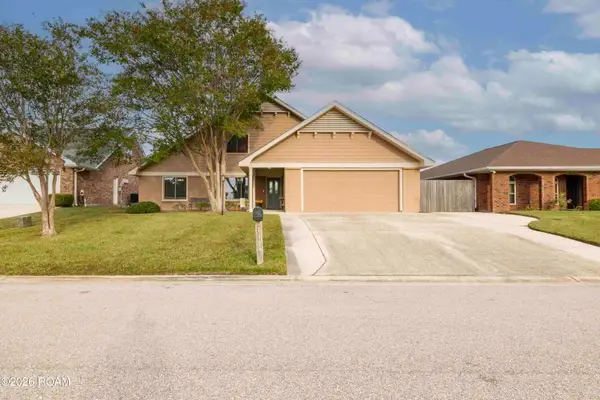 $330,000Active4 beds 3 baths2,864 sq. ft.
115 Gretel Cove, Slidell, LA 70458
MLS# 200JNCListed by: FIORELLA AVENUE REALTY - New
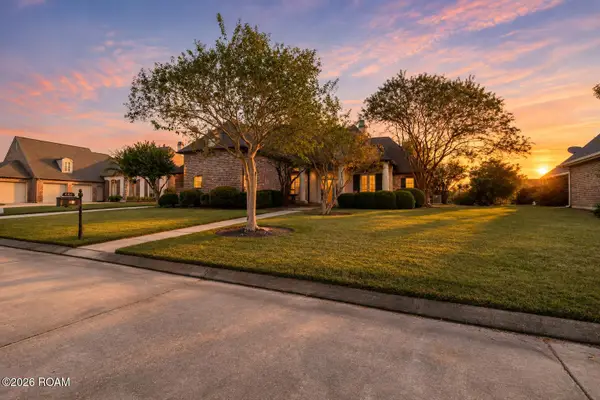 $485,000Active4 beds 4 baths3,220 sq. ft.
440 E Honors Point Court, Slidell, LA 70458
MLS# 200JPMListed by: FIORELLA AVENUE REALTY - New
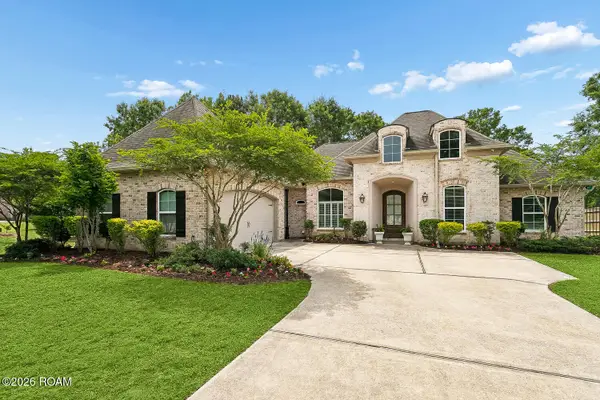 $495,000Active4 beds 3 baths2,418 sq. ft.
512 Dockside Drive, Slidell, LA 70461
MLS# 200JJNListed by: ENGEL & VOLKERS SLIDELL - MAND - New
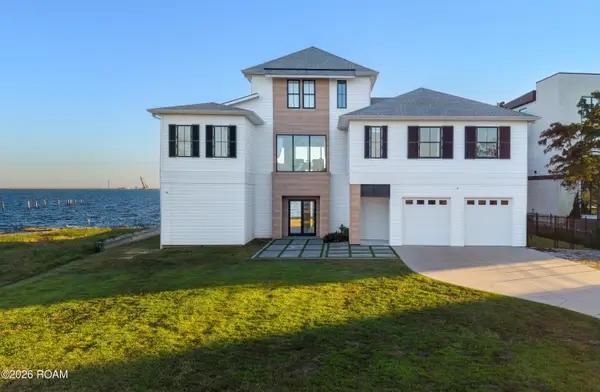 $925,000Active5 beds 3 baths3,128 sq. ft.
309 Carr Drive, Slidell, LA 70458
MLS# 200JKMListed by: CRESCENT SOTHEBY'S INTERNATIONAL REALTY - New
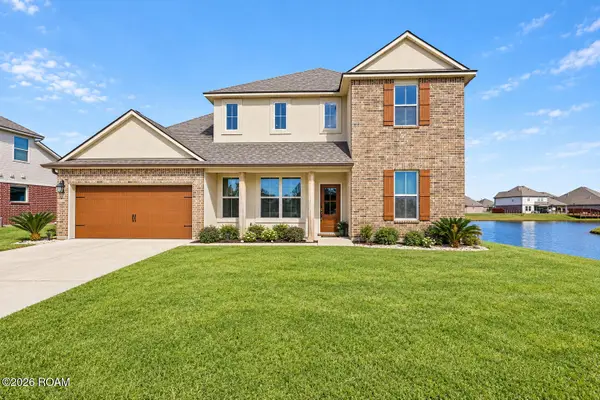 $325,000Active5 beds 3 baths2,689 sq. ft.
457 W West Lake Drive, Slidell, LA 70461
MLS# 200JGPListed by: COMPASS SLIDELL - New
 $215,000Active4 beds 3 baths2,100 sq. ft.
2034 Heather Lane, Slidell, LA 70461
MLS# 200JCGListed by: COMPASS SLIDELL - New
 $375,000Active4 beds 2 baths2,216 sq. ft.
322 Palermo Drive, Slidell, LA 70458
MLS# 200IZLListed by: KELLER WILLIAMS REALTY NEW ORLEANS


Protect your home and budget from life's surprises with an Assurant Home Warranty, backed by a partner that supports you through every step of homeownership. Explore Plans.
© 2026 Better Homes and Gardens Real Estate LLC. An Anywhere Real Estate company. All rights reserved. Better Homes and Gardens® Real Estate is a registered trademark owned by Meredith Operations Corporation, licensed to Better Homes and Gardens Real Estate LLC and used with permission. Better Homes and Gardens Real Estate LLC fully supports the principles of the Fair Housing Act and the Equal Opportunity Act. Listing information is deemed reliable but is not guaranteed accurate.
Each office is independently owned and operated.
Any services or products provided by third parties are not provided by, affiliated with or related to Better Homes and Gardens Real Estate LLC, or its affiliated companies.