
412 E Honors Point Court, Slidell, LA 70458
Local realty services provided by:Better Homes and Gardens Real Estate Lindsey Realty
412 E Honors Point Court,Slidell, LA 70458
$430,000
- 3 Beds
- 3 Baths
- 3,319 sq. ft.
- Single family
- Active
Listed by: james setliff, arlene perkins
Office: keller williams nola northlake
MLS#:2580563
Source:LA_GSREIN
Price summary
- Price:$430,000
- Price per sq. ft.:$101.75
- Monthly HOA dues:$45.83
About this home
HUD Case #221-655213 This property features 3 bedrooms and 2 and a half baths, open floor plan, hardwood floors and swimming pool and is on the golf course. Custom built home on the golf course features gourmet kitchen with custom cabinets and pullout
drawers, 2 full size glass front cabinets, butler's pantry, eating island, custom hood, large keeping room off kitchen, wooden floors in common areas, 12' ceilings with crown molding throughout house, custom double front doors, formal living/dining room overlooks pool plus separate office, lg primary suite features a sitting area. Pool cover and sprinkler system. Property is owned by the US Dept. of HUD. Case #221-655213. FHA Insurable w/escrow. "IE, Subject to Appraisal" Seller makes no representations or warranties as to property condition. Buyer is responsible for connecting utilities at their expense. Managed by www.olympusams-at.com. Visit Hudhomestore.gov for availability and placing bids. Exclusive bidding periods are open to Owner Occupants, Nonprofits and Gov't Agencies only....
Contact an agent
Home facts
- Year built:2004
- Subdivision & Development:Oak Harbor
- Listing ID #:2580563
- Added:1 day(s) ago
- Updated:October 07, 2026 at 04:04 PM
Rooms and interior
- Bedrooms:3
- Total bathrooms:3
- Full bathrooms:2
- Half bathrooms:1
- Rooms Total:10
- Kitchen Description:Disposal
- Living area:3,319 sq. ft.
Heating and cooling
- Cooling:2 Units, Central Air
- Heating:Central, Gas, Heating, Multiple Heating Units
Structure and exterior
- Roof:Shingle
- Year built:2004
- Building area:3,319 sq. ft.
- Lot Features:Outside City Limits, Rectangular Lot
- Architectural Style:French Provincial
- Construction Materials:Brick
- Exterior Features:Permeable Paving
- Foundation Description:Slab
- Levels:1 Story
Schools
- Elementary school:stpsb.org
Utilities
- Water:Public
- Sewer:Public Sewer
Finances and disclosures
- Price:$430,000
- Price per sq. ft.:$101.75
Features and amenities
- Laundry features:Washer Hookup
- Amenities:Attic, Cable TV, Ceiling Fan(s), Pull Down Attic Stairs, Smoke Detector(s)
- Pool features:In Ground, Salt Water
Parking
- Parking description:Attached, Driveway, Garage, Garage Door Opener, Two Spaces
New listings near 412 E Honors Point Court
- New
 $299,000Active3 beds 2 baths2,200 sq. ft.
387 Cross Gates Boulevard, Slidell, LA 70461
MLS# 2580010Listed by: LEILA PEREZ REALTY - New
 $235,000Active4 beds 2 baths1,750 sq. ft.
148-150 Parkway North Drive #00, Slidell, LA 70458
MLS# 2580642Listed by: ERA TOP AGENT REALTY - New
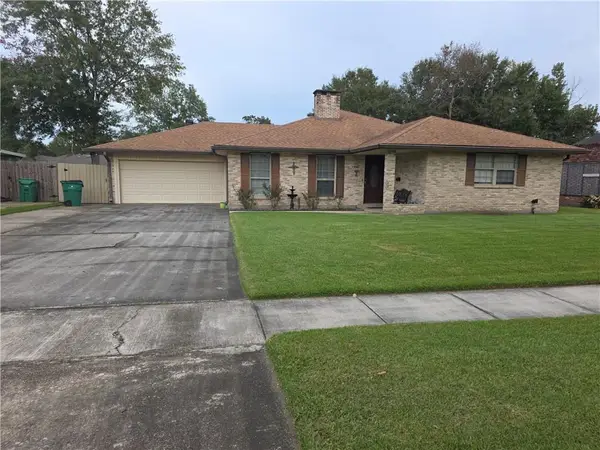 $215,000Active4 beds 2 baths1,776 sq. ft.
3824 Kent Street, Slidell, LA 70458
MLS# 2580487Listed by: FIORELLA AVENUE REALTY - New
 $375,000Active5 beds 3 baths3,168 sq. ft.
6881 Delta Ridge Avenue, Slidell, LA 70461
MLS# 2580585Listed by: CENTURY 21 ACTION REALTY, INC. - New
 $550,000Active5 beds 4 baths2,508 sq. ft.
4684 Pontchartrain Drive, Slidell, LA 70458
MLS# 2580374Listed by: KELLER WILLIAMS NOLA NORTHLAKE - New
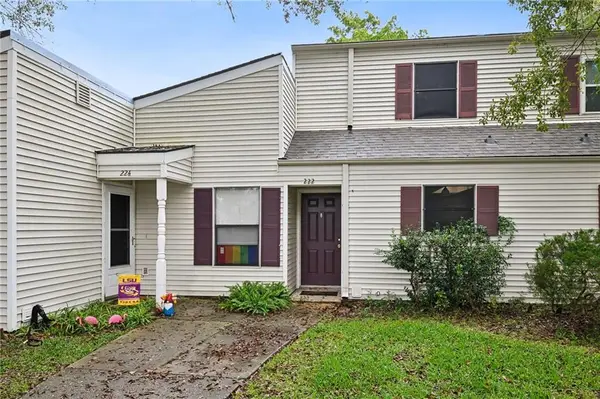 $124,500Active2 beds 2 baths1,296 sq. ft.
222 Putters Lane #39, Slidell, LA 70460
MLS# 2580252Listed by: ATLAS REAL ESTATE COMPANY, LLC - New
 $235,000Active3 beds 2 baths1,479 sq. ft.
324 Drury Lane, Slidell, LA 70460
MLS# 2580005Listed by: LEILA PEREZ REALTY  $272,900Pending5 beds 2 baths1,856 sq. ft.
3232 Tide Wind Drive, Slidell, LA 70461
MLS# 2580441Listed by: D.R.HORTON REALTY OF LOUISIANA- New
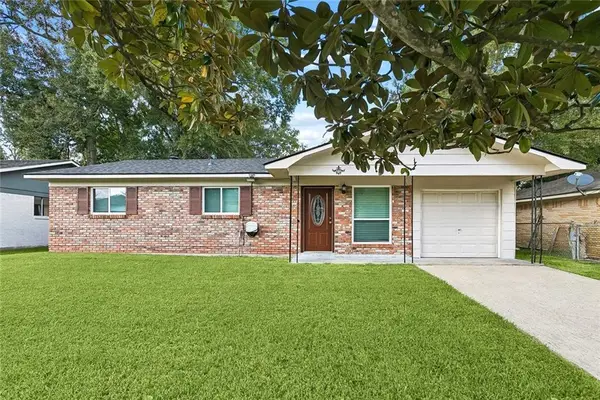 $145,000Active3 beds 2 baths1,146 sq. ft.
3775 Brookwood Drive, Slidell, LA 70458
MLS# 2580182Listed by: ARMSTRONG REALTY


Protect your home and budget from life's surprises with an Assurant Home Warranty, backed by a partner that supports you through every step of homeownership. Explore Plans.
© 2026 Better Homes and Gardens Real Estate LLC. An Anywhere Real Estate company. All rights reserved. Better Homes and Gardens® Real Estate is a registered trademark owned by Meredith Operations Corporation, licensed to Better Homes and Gardens Real Estate LLC and used with permission. Better Homes and Gardens Real Estate LLC fully supports the principles of the Fair Housing Act and the Equal Opportunity Act. Listing information is deemed reliable but is not guaranteed accurate.
Each office is independently owned and operated.
Any services or products provided by third parties are not provided by, affiliated with or related to Better Homes and Gardens Real Estate LLC, or its affiliated companies.