
4138 Walnut Street, Slidell, LA 70461
Local realty services provided by:Better Homes and Gardens Real Estate Lindsey Realty
4138 Walnut Street,Slidell, LA 70461
$184,900
- 3 Beds
- 2 Baths
- 1,156 sq. ft.
- Single family
- Active
Listed by: barry weinstein
Office: engel & volkers slidell - mandeville
MLS#:2575091
Source:LA_GSREIN
Price summary
- Price:$184,900
- Price per sq. ft.:$159.95
About this home
Move-in ready 3 bedroom, 2 bath home in a sought-after Slidell school district! Step into a bright, open living area featuring vaulted ceilings and easy-care tile and vinyl flooring throughout. The kitchen offers custom cabinetry, granite countertops, stainless steel appliances, and plenty of storage for everyday living. The spacious primary suite features crown molding, while both bathrooms have been updated with modern finishes and smart mirrors. Additional highlights include an indoor laundry room, new vinyl flooring in secondary bedrooms, updated ceiling fans, and abundant natural light throughout the home. Enjoy relaxing under the covered rear patio overlooking the fenced backyard. The property also includes a large storage shed with attached lean-to, a deep water well for excellent water quality, and is located in Preferred Flood Zone C. Conveniently located near shopping, dining, schools, and major commuter routes. Schedule your showing today.
Contact an agent
Home facts
- Year built:1993
- Subdivision & Development:Ozone Pines
- Listing ID #:2575091
- Added:19 day(s) ago
- Updated:September 22, 2026 at 03:48 AM
Rooms and interior
- Bedrooms:3
- Total bathrooms:2
- Full bathrooms:2
- Rooms Total:5
- Kitchen Description:Dishwasher, Granite Counters, Oven, Range, Refrigerator
- Living area:1,156 sq. ft.
Heating and cooling
- Cooling:1 Unit, Central Air
- Heating:Central, Heating
Structure and exterior
- Roof:Shingle
- Year built:1993
- Building area:1,156 sq. ft.
- Lot Features:Outside City Limits, Rectangular Lot
- Architectural Style:Traditional
- Construction Materials:Vinyl Siding
- Exterior Features:Concrete, Covered, Fence
- Foundation Description:Slab
- Levels:1 Story
Schools
- Elementary school:STPSB.ORG
Utilities
- Water:Well
- Sewer:Treatment Plant
Finances and disclosures
- Price:$184,900
- Price per sq. ft.:$159.95
Features and amenities
- Appliances:Dishwasher, Oven, Range, Refrigerator, Washer
- Laundry features:Dryer, Washer, Washer Hookup
- Amenities:Ceiling Fan(s), Stainless Steel Appliances, Window Screens
Parking
- Parking description:Driveway
New listings near 4138 Walnut Street
- New
 $348,900Active4 beds 3 baths2,443 sq. ft.
3291 Tide Wind Drive, Slidell, LA 70461
MLS# 2578241Listed by: D.R.HORTON REALTY OF LOUISIANA - New
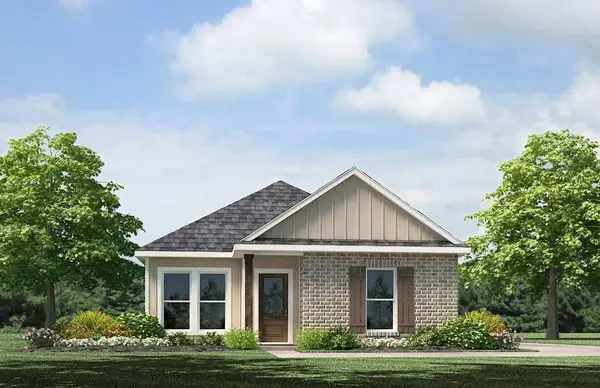 $234,900Active3 beds 3 baths1,300 sq. ft.
3908 Blue Rush Lane, Slidell, LA 70461
MLS# 2578243Listed by: D.R.HORTON REALTY OF LOUISIANA - New
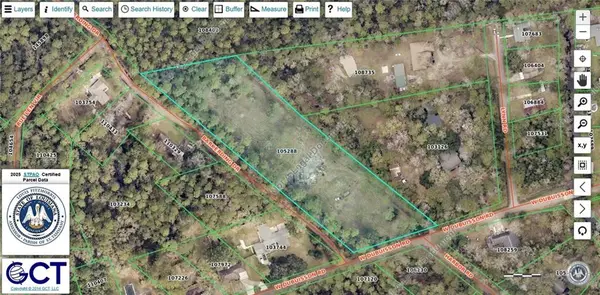 $100,000Active3.3 Acres
34457 W Dubuisson Road, Slidell, LA 70460
MLS# 2578216Listed by: RISE UP REALTY CONSULTING - New
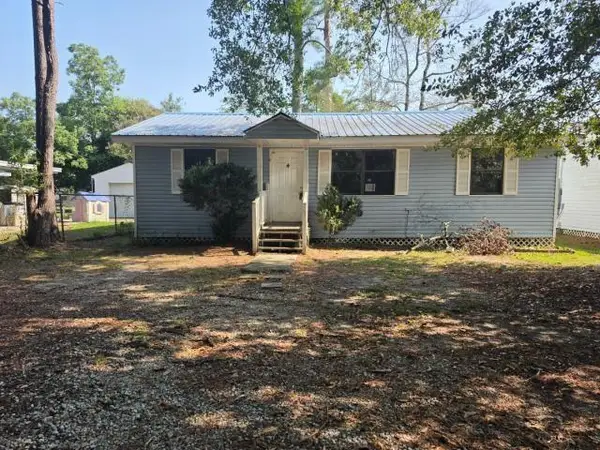 $84,900Active4 beds 2 baths1,596 sq. ft.
2506 Jay Street, Slidell, LA 70460
MLS# 2578164Listed by: CENTURY 21 ACTION REALTY, INC. - New
 $265,000Active3 beds 3 baths2,169 sq. ft.
114 Marina Drive, Slidell, LA 70458
MLS# 2573714Listed by: ERA TOP AGENT REALTY - New
 $240,000Active4 beds 2 baths2,192 sq. ft.
203 Avery Drive, Slidell, LA 70461
MLS# 2578000Listed by: COMPASS UPTOWN-MAPLE ST - New
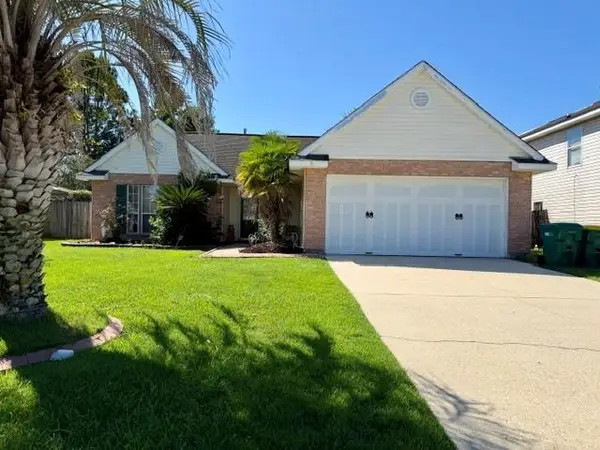 $229,000Active3 beds 2 baths1,547 sq. ft.
5447 Clearpoint Drive, Slidell, LA 70460
MLS# 2577974Listed by: HOMESMART REALTY SOUTH - New
 $279,000Active3 beds 3 baths2,208 sq. ft.
1365 Marina Drive, Slidell, LA 70458
MLS# 2577839Listed by: CRESCENT SOTHEBY'S INTERNATIONAL REALTY - New
 $149,750Active3 beds 2 baths1,000 sq. ft.
178 Northwood Drive, Slidell, LA 70458
MLS# 2577888Listed by: DISTINCTIVE REAL ESTATE - New
 $110,000Active0 Acres
4732 Pontchartrain Drive, Slidell, LA 70458
MLS# 2577186Listed by: FIORELLA AVENUE REALTY


Protect your home and budget from life's surprises with an Assurant Home Warranty, backed by a partner that supports you through every step of homeownership. Explore Plans.
© 2026 Better Homes and Gardens Real Estate LLC. An Anywhere Real Estate company. All rights reserved. Better Homes and Gardens® Real Estate is a registered trademark owned by Meredith Operations Corporation, licensed to Better Homes and Gardens Real Estate LLC and used with permission. Better Homes and Gardens Real Estate LLC fully supports the principles of the Fair Housing Act and the Equal Opportunity Act. Listing information is deemed reliable but is not guaranteed accurate.
Each office is independently owned and operated.
Any services or products provided by third parties are not provided by, affiliated with or related to Better Homes and Gardens Real Estate LLC, or its affiliated companies.