
424 E Redbud Drive, Slidell, LA 70458
Local realty services provided by:Better Homes and Gardens Real Estate Rhodes Realty
424 E Redbud Drive,Slidell, LA 70458
$383,000Last list price
- 4 Beds
- 3 Baths
- - sq. ft.
- Single family
- Sold
Listed by: jeff puckett, maribel morgan
Office: compass slidell
MLS#:NO2562822
Source:LA_RAAMLS
Sorry, we are unable to map this address
Price summary
- Price:$383,000
- Monthly HOA dues:$8.33
About this home
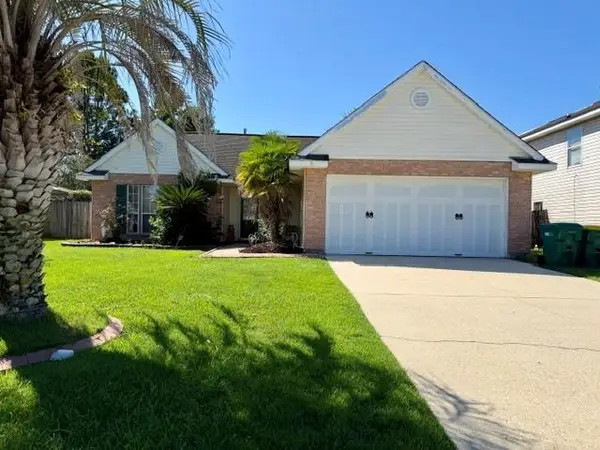
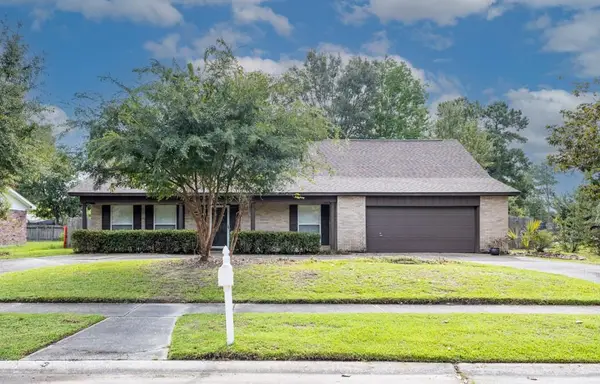
Exceptional Value with Refined Comfort & Space. Discover generous living in this beautifully refreshed two-story residence, thoughtfully designed for both everyday comfort and elegant entertaining. A dramatic two-story foyer welcomes you into beautiful formal living and dining spaces, flowing seamlessly into a spacious den featuring a cozy fireplace and custom built-in bookcases. The well-appointed kitchen comes complete with all appliances, including the refrigerator, offering immediate convenience. The private first-floor primary suite showcases a vaulted ceiling, dual closets, and a spa-inspired bath with an oversized jetted tub and separate shower. Upstairs, you'll find three generously sized bedrooms along with an expansive game room, providing flexible space for recreation, media, or a home office. Stylish luxury vinyl wood-plank flooring extends throughout the main level, complemented by fresh interior paint that creates a bright, move-in-ready atmosphere. Enhancing both aesthetics and energy efficiency, new rear-facing windows invite abundant natural light while offering beautiful views of the backyard. Step outside to enjoy the privacy-fenced backyard and covered patio--great for relaxing or entertaining year-round. Additional highlights include a new roof (2022), desirable Northshore School District location, and the benefit of Flood Zone X for potentially lower flood insurance costs. An outstanding opportunity to enjoy spacious living, modern updates, and exceptional value in a sought-after location....
Contact an agent
Home facts
- Year built:2004
- Subdivision & Development:Ashton Oaks
- Listing ID #:NO2562822
- Added:98 day(s) ago
- Updated:September 19, 2026 at 11:32 AM
Rooms and interior
- Bedrooms:4
- Total bathrooms:3
- Full bathrooms:2
- Half bathrooms:1
- Bathrooms Description:Bedroom 1, Bedroom 3
- Kitchen Description:Dishwasher, Granite Counters, Kitchen, Microwave, Refrigerator
Heating and cooling
- Cooling:Central Air, Multi Units
- Heating:Central Heat
- Central air:Yes
Structure and exterior
- Roof:Composition
- Year built:2004
- Architectural Style:Traditional
- Construction Materials:Brick
- Exterior Features:Covered Patio
- Foundation Description:Slab
- Levels:2 Story
Finances and disclosures
- Price:$383,000
Features and amenities
- Appliances:Dishwasher, Microwave, Refrigerator
- Amenities:Game Room
Parking
- Parking description:Garage
- Garage:Yes
New listings near 424 E Redbud Drive
- New
 $229,000Active3 beds 2 baths1,547 sq. ft.
5447 Clearpoint Drive, Slidell, LA 70460
MLS# 2577974Listed by: HOMESMART REALTY SOUTH - New
 $279,000Active3 beds 3 baths2,208 sq. ft.
1365 Marina Drive, Slidell, LA 70458
MLS# 2577839Listed by: CRESCENT SOTHEBY'S INTERNATIONAL REALTY - New
 $149,750Active3 beds 2 baths1,000 sq. ft.
178 Northwood Drive, Slidell, LA 70458
MLS# 2577888Listed by: DISTINCTIVE REAL ESTATE - New
 $110,000Active0 Acres
4732 Pontchartrain Drive, Slidell, LA 70458
MLS# 2577186Listed by: FIORELLA AVENUE REALTY - New
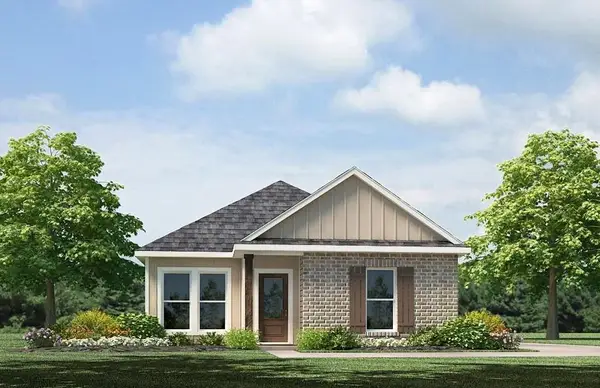 $234,900Active3 beds 3 baths1,300 sq. ft.
483 E Lakeshore Village, Slidell, LA 70461
MLS# 2577879Listed by: D.R.HORTON REALTY OF LOUISIANA - New
 $222,900Active3 beds 2 baths1,276 sq. ft.
7123 Rose Gentian Drive, Slidell, LA 70461
MLS# 2577889Listed by: D.R.HORTON REALTY OF LOUISIANA - New
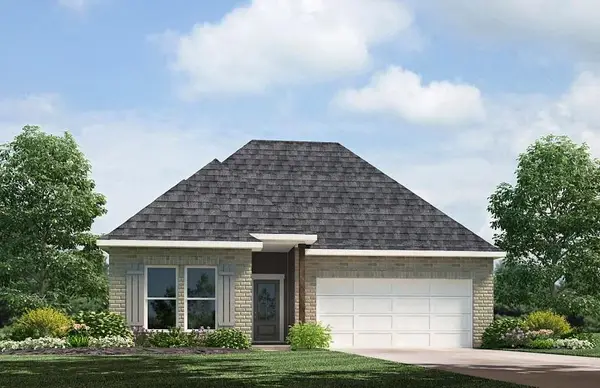 $254,900Active3 beds 2 baths1,549 sq. ft.
3252 Tide Wind Drive, Slidell, LA 70461
MLS# 2577893Listed by: D.R.HORTON REALTY OF LOUISIANA - New
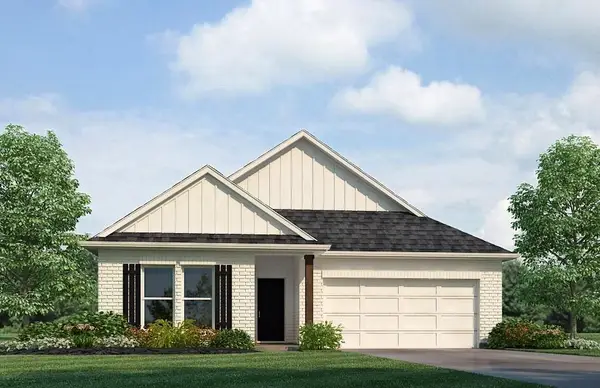 $298,900Active5 beds 3 baths2,016 sq. ft.
3249 Tide Wind Drive, Slidell, LA 70461
MLS# 2577896Listed by: D.R.HORTON REALTY OF LOUISIANA - New
 $180,000Active3 beds 1 baths1,700 sq. ft.
62110 N 9th Street, Slidell, LA 70460
MLS# 2577870Listed by: CENTURY 21 ACTION REALTY, INC. - New
 $199,900Active5 beds 3 baths2,756 sq. ft.
1565 Wildwood Lane, Slidell, LA 70458
MLS# 2577516Listed by: CALAMARI REALTY


Protect your home and budget from life's surprises with an Assurant Home Warranty, backed by a partner that supports you through every step of homeownership. Explore Plans.
© 2026 Better Homes and Gardens Real Estate LLC. An Anywhere Real Estate company. All rights reserved. Better Homes and Gardens® Real Estate is a registered trademark owned by Meredith Operations Corporation, licensed to Better Homes and Gardens Real Estate LLC and used with permission. Better Homes and Gardens Real Estate LLC fully supports the principles of the Fair Housing Act and the Equal Opportunity Act. Listing information is deemed reliable but is not guaranteed accurate.
Each office is independently owned and operated.
Any services or products provided by third parties are not provided by, affiliated with or related to Better Homes and Gardens Real Estate LLC, or its affiliated companies.