
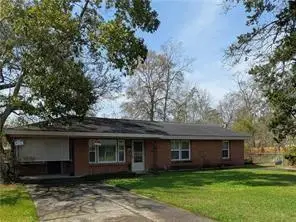
438 Briargrove Drive, Slidell, LA 70458
Local realty services provided by:Better Homes and Gardens Real Estate Rhodes Realty
438 Briargrove Drive,Slidell, LA 70458
$245,000
- 3 Beds
- 2 Baths
- 1,631 sq. ft.
- Single family
- Active
Listed by: summer armond, stephen molero
Office: era top agent realty
MLS#:2578364
Source:LA_GSREIN
Price summary
- Price:$245,000
- Price per sq. ft.:$105.6
About this home
Welcome to Tanglewood! This 3-bedroom, 2-bath home is tucked away on a quiet cul-de-sac and offers a great opportunity to make it your own. With a functional layout, comfortable living spaces, and plenty of potential, this home is ready for someone to add their personal touch and bring out its best. The neighborhood offers an optional HOA membership with access to the community pool, providing an added amenity for those who choose to join. Conveniently located in Slidell with easy access to local shopping, dining, schools, and everyday amenities.
Contact an agent
Home facts
- Year built:1984
- Subdivision & Development:Tanglewood
- Listing ID #:2578364
- Added:1 day(s) ago
- Updated:September 23, 2026 at 03:53 AM
Rooms and interior
- Bedrooms:3
- Total bathrooms:2
- Full bathrooms:2
- Rooms Total:5
- Kitchen Description:Cooktop, Dishwasher, Granite Counters, Microwave, Oven, Range, Refrigerator
- Living area:1,631 sq. ft.
Heating and cooling
- Cooling:Central Air
- Heating:Central, Heating
Structure and exterior
- Roof:Shingle
- Year built:1984
- Building area:1,631 sq. ft.
- Lot area:0.25 Acres
- Lot Features:City Lot, Cul-De-Sac
- Architectural Style:Ranch
- Construction Materials:Brick
- Exterior Features:Covered, Porch
- Foundation Description:Slab
- Levels:1 Story
Utilities
- Water:Public
- Sewer:Public Sewer
Finances and disclosures
- Price:$245,000
- Price per sq. ft.:$105.6
Features and amenities
- Appliances:Cooktop, Dishwasher, Microwave, Oven, Range, Refrigerator
- Amenities:Vaulted Ceiling(S)
Parking
- Parking description:Driveway, Three or more Spaces
New listings near 438 Briargrove Drive
- New
 $275,000Active4 beds 2 baths1,964 sq. ft.
629 Spring Branch Drive, Slidell, LA 70460
MLS# 2577956Listed by: COMPASS MANDEVILLE - New
 $314,000Active4 beds 3 baths2,509 sq. ft.
1424 Royal Palm Drive, Slidell, LA 70458
MLS# 2578368Listed by: COMPASS WESTBANK - New
 $124,900Active3 beds 1 baths1,456 sq. ft.
1145 S Pine Street, Slidell, LA 70460
MLS# 2578399Listed by: ABEK REAL ESTATE - New
 $127,000Active2 beds 2 baths1,502 sq. ft.
2887 Palm Drive #2887, Slidell, LA 70458
MLS# 2577478Listed by: COMPASS SLIDELL - New
 $318,000Active3 beds 2 baths2,303 sq. ft.
3012 E Meadow Lake Drive, Slidell, LA 70461
MLS# 2577666Listed by: CENTURY 21 INVESTMENT REALTY - New
 $1,225,000Active4 beds 5 baths3,871 sq. ft.
514 S Caleb Drive, Slidell, LA 70461
MLS# 2578078Listed by: REALTY ONE GROUP IMMOBILIA - New
 $105,000Active2 beds 2 baths1,200 sq. ft.
217 Putters Lane #33C, Slidell, LA 70460
MLS# 2578017Listed by: HOMESMART REALTY SOUTH - New
 $270,000Active5 beds 3 baths3,582 sq. ft.
256 Blue Crane 2 Drive, Slidell, LA 70461
MLS# 2578311Listed by: COMMUNITY REALESTATE LLC - New
 $300,000Active3 beds 2 baths1,835 sq. ft.
204 Charles Court, Slidell, LA 70458
MLS# 2578104Listed by: ATLAS REAL ESTATE COMPANY, LLC


Protect your home and budget from life's surprises with an Assurant Home Warranty, backed by a partner that supports you through every step of homeownership. Explore Plans.
© 2026 Better Homes and Gardens Real Estate LLC. An Anywhere Real Estate company. All rights reserved. Better Homes and Gardens® Real Estate is a registered trademark owned by Meredith Operations Corporation, licensed to Better Homes and Gardens Real Estate LLC and used with permission. Better Homes and Gardens Real Estate LLC fully supports the principles of the Fair Housing Act and the Equal Opportunity Act. Listing information is deemed reliable but is not guaranteed accurate.
Each office is independently owned and operated.
Any services or products provided by third parties are not provided by, affiliated with or related to Better Homes and Gardens Real Estate LLC, or its affiliated companies.