
517 Spartan Drive #8103, Slidell, LA 70458
Local realty services provided by:Better Homes and Gardens Real Estate Rhodes Realty
517 Spartan Drive #8103,Slidell, LA 70458
$144,900
- 2 Beds
- 2 Baths
- 1,307 sq. ft.
- Condominium
- Active
Listed by: amanda miller
Office: amanda miller realty, llc.
MLS#:NO2560135
Source:LA_RAAMLS
Price summary
- Price:$144,900
- Price per sq. ft.:$84.44
- Monthly HOA dues:$429
About this home
Two Bed, Two Bath Condo in the Mansions at SpartanTrace. Gated complex with an inground swimming pool and gym. NEW vinyl wood plank flooring just installed throughout! Newer HVAC as well! This is a downstairs unit with a single garage attached. Nice open floor plan with the living area that opens to the kitchen and dining areas! Spacious bedrooms with walk-in closets! Minutes from Slidell's shopping and restaurants.
Contact an agent
Home facts
- Year built:2000
- Subdivision & Development:Spartan Trace
- Listing ID #:NO2560135
- Added:89 day(s) ago
- Updated:August 25, 2026 at 03:58 PM
Rooms and interior
- Bedrooms:2
- Total bathrooms:2
- Full bathrooms:2
- Bathrooms Description:Bedroom 1
- Kitchen Description:Kitchen
- Living area:1,307 sq. ft.
Heating and cooling
- Cooling:Central Air
- Heating:Central Heat
- Central air:Yes
Structure and exterior
- Roof:Composition
- Year built:2000
- Building area:1,307 sq. ft.
- Lot area:0.01 Acres
- Architectural Style:Condominium, Multi/Split
- Foundation Description:Slab
- Levels:1 Story, Multi/Split
Finances and disclosures
- Price:$144,900
- Price per sq. ft.:$84.44
Features and amenities
- Laundry features:Laundry Room
- Amenities:Pool
- Pool features:Pool
Parking
- Parking description:Garage
- Garage:Yes
New listings near 517 Spartan Drive #8103
 $129,000Active1.15 Acres
Marlin Drive, Slidell, LA 70461
MLS# 2518494Listed by: ERA TOP AGENT REALTY- New
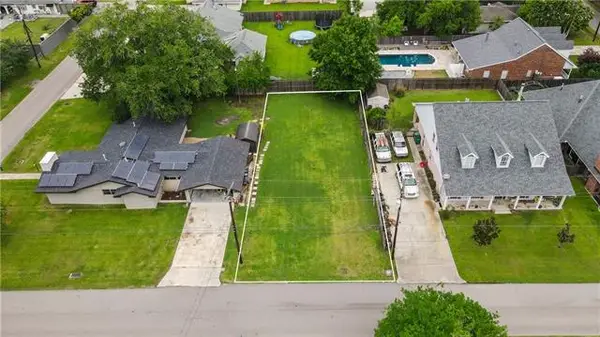 $54,900Active0 Acres
922 Pennsylvania Avenue, Slidell, LA 70458
MLS# NO2574040Listed by: ABEK REAL ESTATE - New
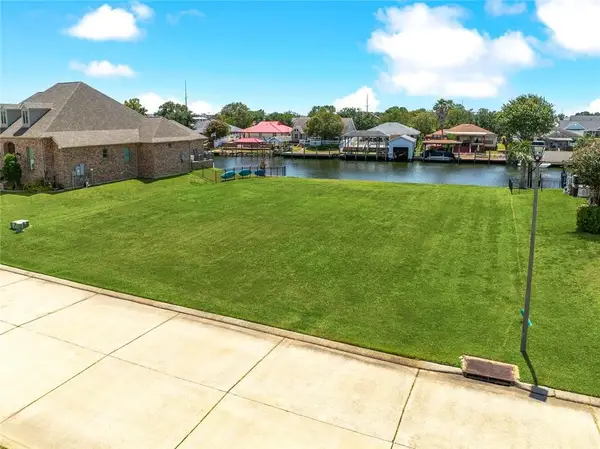 $95,000Active0.47 Acres
448 San Cristobal Court, Slidell, LA 70458
MLS# 2574046Listed by: COMPASS UPTOWN - New
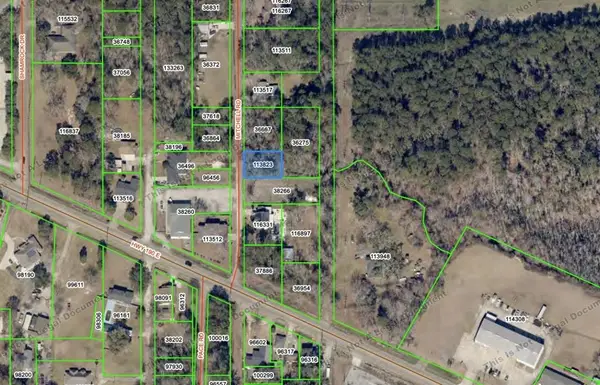 $10,000Active0 Acres
Mitchell Road, Slidell, LA 70461
MLS# 2573869Listed by: EXQUISITE REALTY GROUP, LLC - New
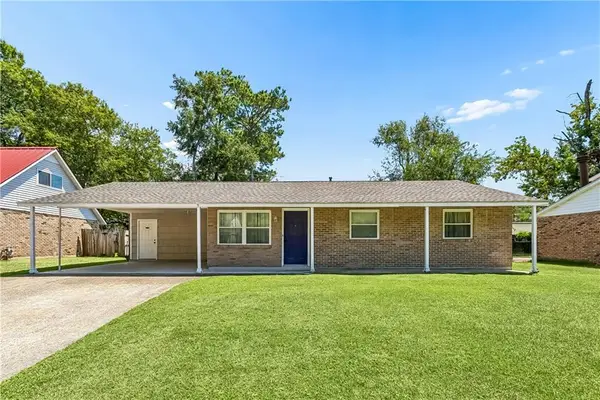 $217,000Active3 beds 2 baths1,320 sq. ft.
112 Fountain Drive, Slidell, LA 70458
MLS# 2573986Listed by: CENTURY 21 INVESTMENT REALTY - New
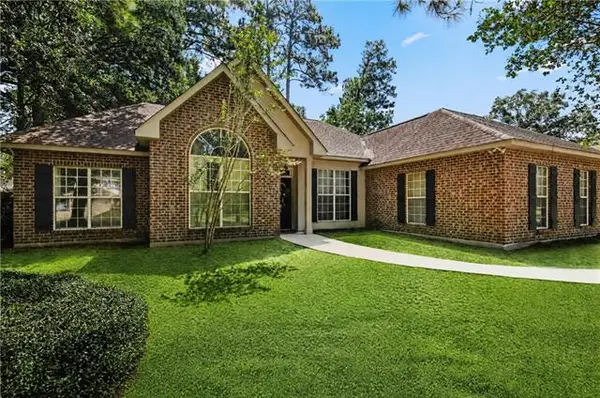 $285,000Active3 beds 2 baths1,681 sq. ft.
124 W Silver Maple Drive, Slidell, LA 70458
MLS# NO2571365Listed by: COMPASS SLIDELL - New
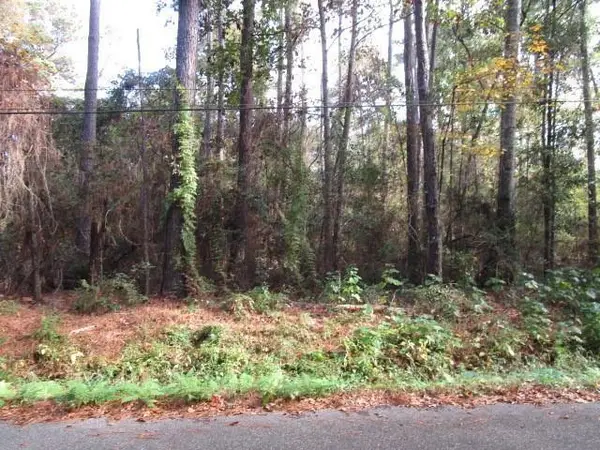 $60,000Active1.76 Acres
0 Williiams Road, Slidell, LA 70460
MLS# NO2573974Listed by: ENGEL & VOLKERS SLIDELL - MANDEVILLE - New
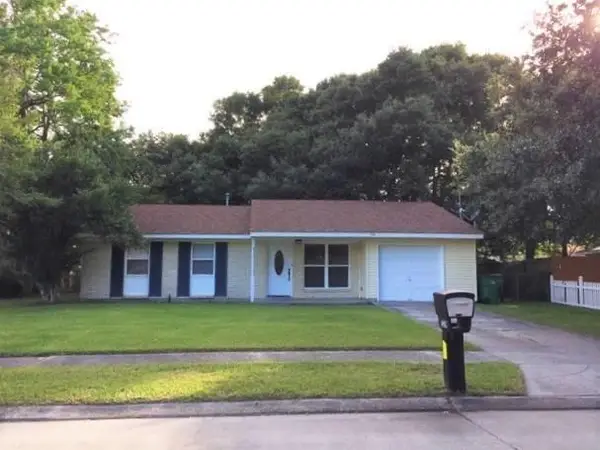 $195,000Active4 beds 2 baths1,937 sq. ft.
1329 Westlawn Drive, Slidell, LA 70460
MLS# NO2573660Listed by: ATLAS REAL ESTATE COMPANY, LLC - New
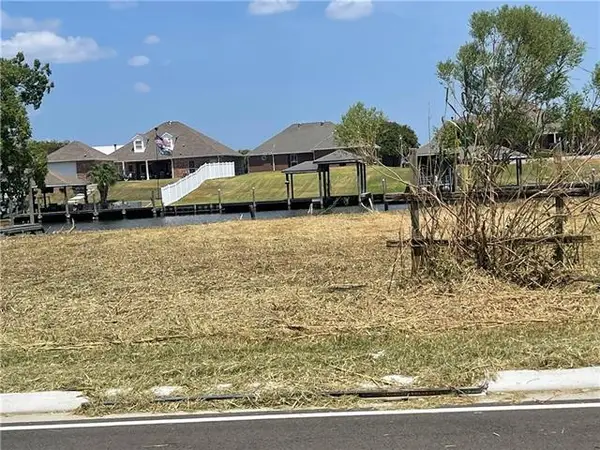 $65,000Active0.37 Acres
190 Lakeview Drive, Slidell, LA 70458
MLS# NO2573757Listed by: UNITED REAL ESTATE PARTNERS - New
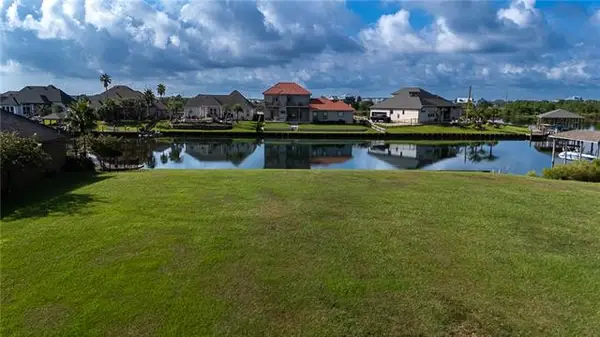 $89,000Active0 Acres
1456 Royal Palm Drive, Slidell, LA 70458
MLS# NO2573826Listed by: COMPASS MANDEVILLE


Protect your home and budget from life's surprises with an Assurant Home Warranty, backed by a partner that supports you through every step of homeownership. Explore Plans.
© 2026 Better Homes and Gardens Real Estate LLC. An Anywhere Real Estate company. All rights reserved. Better Homes and Gardens® Real Estate is a registered trademark owned by Meredith Operations Corporation, licensed to Better Homes and Gardens Real Estate LLC and used with permission. Better Homes and Gardens Real Estate LLC fully supports the principles of the Fair Housing Act and the Equal Opportunity Act. Listing information is deemed reliable but is not guaranteed accurate.
Each office is independently owned and operated.
Any services or products provided by third parties are not provided by, affiliated with or related to Better Homes and Gardens Real Estate LLC, or its affiliated companies.