
5213 Peony Meadow Lane, Slidell, LA 70461
Local realty services provided by:Better Homes and Gardens Real Estate Rhodes Realty
5213 Peony Meadow Lane,Slidell, LA 70461
$319,500
- 4 Beds
- 3 Baths
- 2,712 sq. ft.
- Single family
- Active
Listed by: allison pearson
Office: engel & volkers slidell - mandeville
MLS#:2576185
Source:LA_CLBOR
Price summary
- Price:$319,500
- Price per sq. ft.:$93.78
- Monthly HOA dues:$58.33
About this home
Welcome home to spacious, resort-style living just 20–30 minutes from both New Orleans and the Mississippi Gulf Coast! This like-new 4-bedroom, 3-bath home offers over 2,700 square feet of living space plus a versatile bonus room perfect for a home office, playroom, or additional living area. The open floor plan is ideal for everyday living and entertaining, featuring a gas fireplace, stainless steel appliances, walk-in pantry, and generous storage throughout. Retreat to the massive primary suite featuring a spacious walk-in closet and resort-style ensuite bath. Best of all, this home is listed well below appraised value, offering an incredible opportunity for buyers looking for space, condition, and value! Seller will consider contributing toward buyer closing costs with a reasonable offer. Enjoy an impressive array of community amenities, including a pool, water park, fishing pier, clubhouse with workout room, parks, basketball courts, and more. This home offers the space and feel of nearly new construction with resort-style amenities right outside your door...
Contact an agent
Home facts
- Year built:2022
- Subdivision & Development:Lakeshore Villages
- Listing ID #:2576185
- Added:1 day(s) ago
- Updated:September 08, 2026 at 09:15 PM
Rooms and interior
- Bedrooms:4
- Total bathrooms:3
- Full bathrooms:3
- Rooms Total:10
- Living area:2,712 sq. ft.
Heating and cooling
- Cooling:1 Unit, Central Air
- Heating:Central, Heating
Structure and exterior
- Roof:Shingle
- Year built:2022
- Building area:2,712 sq. ft.
- Architectural Style:Traditional
- Construction Materials:Stone
- Foundation Description:Slab
- Levels:1 Story
Utilities
- Water:Public
- Sewer:Public Sewer
Finances and disclosures
- Price:$319,500
- Price per sq. ft.:$93.78
Parking
- Parking description:Garage, Two Spaces, ext_fea_
New listings near 5213 Peony Meadow Lane
- New
 $130,000Active2 beds 2 baths906 sq. ft.
1244 Harbor Drive #218, Slidell, LA 70458
MLS# 2576206Listed by: HOMESMART REALTY SOUTH - New
 $150,000Active2 beds 2 baths1,453 sq. ft.
77 W Chamale Cove Drive #77, Slidell, LA 70460
MLS# 2576203Listed by: COMPASS SLIDELL - New
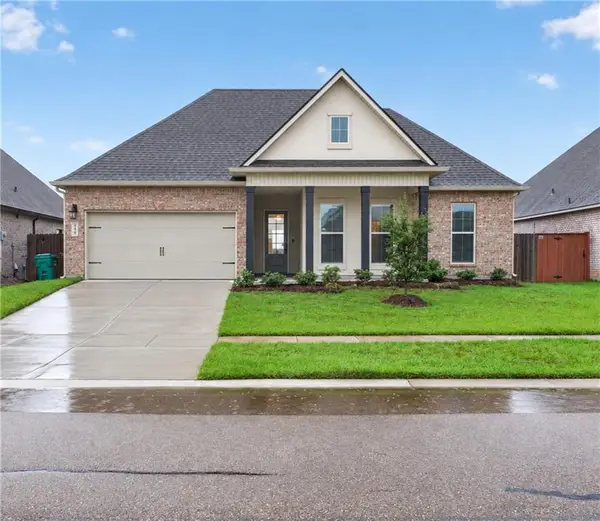 $329,900Active4 beds 3 baths2,468 sq. ft.
3236 Rousset Ridge Drive, Slidell, LA 70461
MLS# 2576162Listed by: AMANDA MILLER REALTY, LLC - New
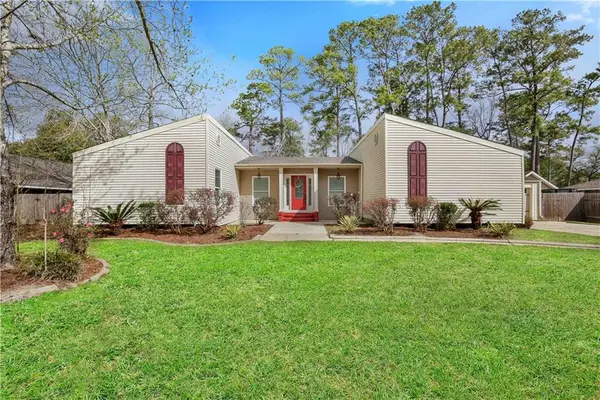 $280,000Active4 beds 2 baths2,115 sq. ft.
116 Herwig Bluff Road, Slidell, LA 70461
MLS# 2576122Listed by: COMPASS SLIDELL - New
 $270,000Active4 beds 3 baths1,852 sq. ft.
109 Northam Drive, Slidell, LA 70458
MLS# 2574421Listed by: ATLAS REAL ESTATE COMPANY, LLC - New
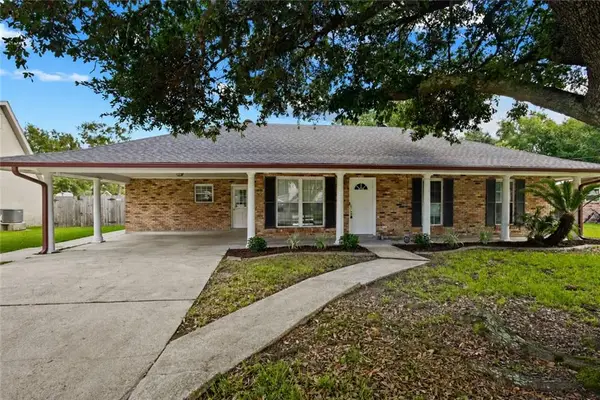 $200,000Active3 beds 2 baths1,295 sq. ft.
478 Olive Drive, Slidell, LA 70458
MLS# 2573019Listed by: COMPASS SLIDELL - New
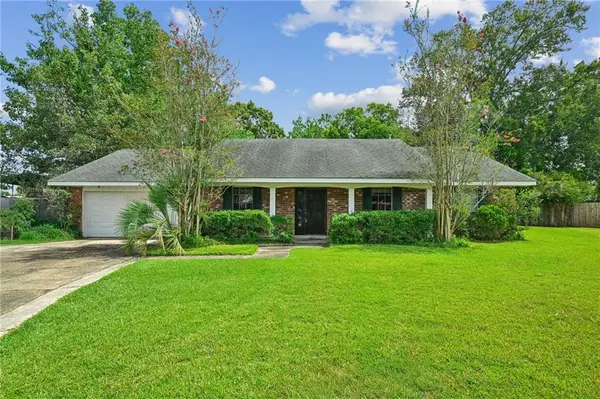 $268,000Active4 beds 2 baths2,240 sq. ft.
1140 Rue Calais, Slidell, LA 70458
MLS# 2575790Listed by: KELLER WILLIAMS REALTY SERVICES - Open Sat, 11am to 1pmNew
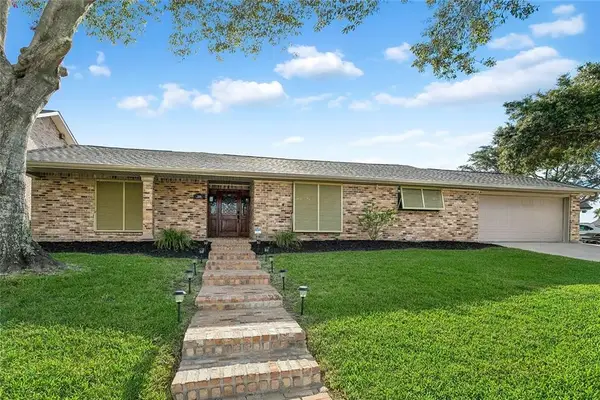 $498,000Active4 beds 4 baths2,951 sq. ft.
200 Ranger Place, Slidell, LA 70458
MLS# 2575764Listed by: ENGEL & VOLKERS SLIDELL - MANDEVILLE - New
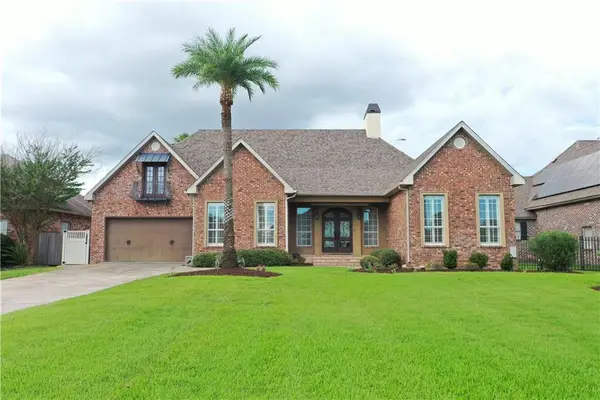 $625,000Active5 beds 5 baths3,878 sq. ft.
1022 Mariners Cove Boulevard, Slidell, LA 70458
MLS# 2574437Listed by: COMPASS SLIDELL


Protect your home and budget from life's surprises with an Assurant Home Warranty, backed by a partner that supports you through every step of homeownership. Explore Plans.
© 2026 Better Homes and Gardens Real Estate LLC. An Anywhere Real Estate company. All rights reserved. Better Homes and Gardens® Real Estate is a registered trademark owned by Meredith Operations Corporation, licensed to Better Homes and Gardens Real Estate LLC and used with permission. Better Homes and Gardens Real Estate LLC fully supports the principles of the Fair Housing Act and the Equal Opportunity Act. Listing information is deemed reliable but is not guaranteed accurate.
Each office is independently owned and operated.
Any services or products provided by third parties are not provided by, affiliated with or related to Better Homes and Gardens Real Estate LLC, or its affiliated companies.