
527 Legendre Drive, Slidell, LA 70460
Local realty services provided by:Better Homes and Gardens Real Estate Lindsey Realty
527 Legendre Drive,Slidell, LA 70460
$749,000
- 4 Beds
- 4 Baths
- 3,179 sq. ft.
- Single family
- Active
Listed by: sean mercer
Office: mercer realty group
MLS#:2575795
Source:LA_GSREIN
Price summary
- Price:$749,000
- Price per sq. ft.:$143.43
About this home
This waterfront home is truly something special. Situated on a double lot with a huge boat slip large enough to accommodate a yacht, the property has been completely renovated while still preserving incredible character throughout.
From the moment you arrive, the paver driveway and lush landscaping set the tone. Inside, the chef’s kitchen features a custom-built island, marble backsplash, bar seating, and beautiful custom cabinetry. The living room overlooks the water, offering peaceful views and incredible sunrises and sunsets right from home.
One of the most unique features is the 100+ year-old reclaimed wood flooring and ceilings, sourced from Mississippi and beautifully restored throughout the home. A fireplace and mantle add even more warmth and character to the living space.
The home offers four bedrooms plus a dedicated office. The primary suite includes an impressive 11' x 10' walk-in closet with custom built-ins, along with a beautifully designed bathroom featuring a large rainfall shower and separate soaking tub.
Outside, you'll find a spacious backyard, large paver patio, and direct water access ready for boating, entertaining, or simply enjoying the view. Additional features include recessed lighting, crown molding, abundant natural light, no carpet, and a two-car carport.
If you've been looking for a renovated waterfront home with space, character, and serious boating capability, this one deserves to be seen in person....
Contact an agent
Home facts
- Year built:1978
- Subdivision & Development:Coin Du Lestin
- Listing ID #:2575795
- Added:1 day(s) ago
- Updated:September 05, 2026 at 11:01 AM
Rooms and interior
- Bedrooms:4
- Total bathrooms:4
- Full bathrooms:3
- Half bathrooms:1
- Rooms Total:9
- Kitchen Description:Microwave, Oven, Range
- Living area:3,179 sq. ft.
Heating and cooling
- Cooling:2 Units, Central Air
- Heating:Central, Heating, Multiple Heating Units
Structure and exterior
- Roof:Shingle
- Year built:1978
- Building area:3,179 sq. ft.
- Lot Features:City Lot, Oversized Lot
- Architectural Style:Ranch
- Construction Materials:Brick
- Exterior Features:Fence, Sprinkler/Irrigation
- Foundation Description:Slab
- Levels:2 Story
Utilities
- Water:Public
- Sewer:Public Sewer
Finances and disclosures
- Price:$749,000
- Price per sq. ft.:$143.43
Features and amenities
- Appliances:Microwave, Oven, Range
- Laundry features:Washer Hookup
- Amenities:Cable TV, Ceiling Fan(s), Security System, Smoke Detector(s), Stainless Steel Appliances, Vaulted Ceiling(S), Window Screens
Parking
- Parking description:Carport, Covered, Garage
New listings near 527 Legendre Drive
- Open Sat, 11am to 1pmNew
 $498,000Active4 beds 4 baths2,951 sq. ft.
200 Ranger Place, Slidell, LA 70458
MLS# 2575764Listed by: ENGEL & VOLKERS SLIDELL - MANDEVILLE - New
 $268,000Active4 beds 2 baths2,240 sq. ft.
1140 Rue Calais, Slidell, LA 70458
MLS# 2575790Listed by: KELLER WILLIAMS REALTY SERVICES - New
 $625,000Active5 beds 5 baths3,878 sq. ft.
1022 Mariners Cove Boulevard, Slidell, LA 70458
MLS# 2574437Listed by: COMPASS SLIDELL - New
 $215,000Active3 beds 3 baths2,055 sq. ft.
320 Drury Lane, Slidell, LA 70460
MLS# 2575607Listed by: ERA TOP AGENT REALTY - New
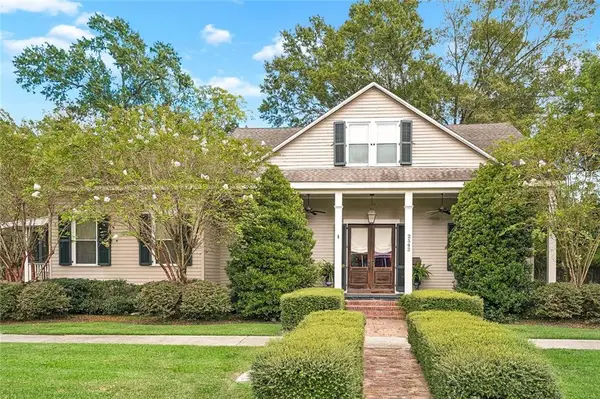 $450,000Active3 beds 3 baths2,857 sq. ft.
2542 William Tell Street, Slidell, LA 70458
MLS# 2575334Listed by: ATLAS REAL ESTATE COMPANY, LLC - New
 $99,500Active0.44 Acres
717 Brownswitch Road, Slidell, LA 70458
MLS# 2575550Listed by: COLDWELL BANKER TEC - New
 $239,000Active4 beds 2 baths1,930 sq. ft.
1040 Rue Latour, Slidell, LA 70458
MLS# 2574942Listed by: KELLER WILLIAMS REALTY 455-0100 - New
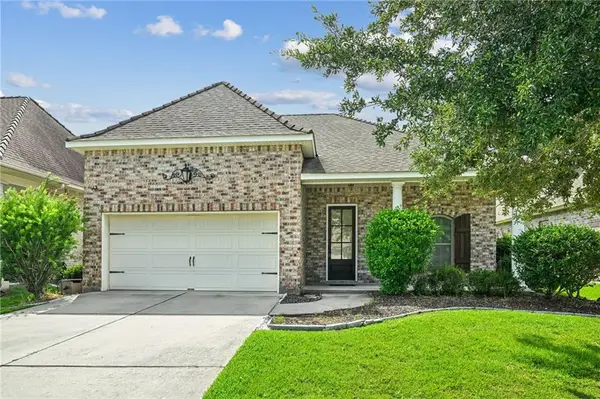 $344,900Active3 beds 2 baths2,107 sq. ft.
337 Nicklaus Drive, Slidell, LA 70458
MLS# 2575242Listed by: ATLAS REAL ESTATE COMPANY, LLC - New
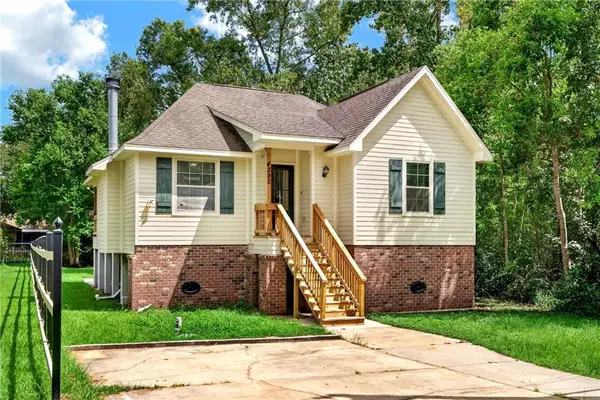 $189,000Active3 beds 2 baths1,278 sq. ft.
4390 Gum Drive, Slidell, LA 70461
MLS# 2575565Listed by: AUDUBON REALTY, LLC


Protect your home and budget from life's surprises with an Assurant Home Warranty, backed by a partner that supports you through every step of homeownership. Explore Plans.
© 2026 Better Homes and Gardens Real Estate LLC. An Anywhere Real Estate company. All rights reserved. Better Homes and Gardens® Real Estate is a registered trademark owned by Meredith Operations Corporation, licensed to Better Homes and Gardens Real Estate LLC and used with permission. Better Homes and Gardens Real Estate LLC fully supports the principles of the Fair Housing Act and the Equal Opportunity Act. Listing information is deemed reliable but is not guaranteed accurate.
Each office is independently owned and operated.
Any services or products provided by third parties are not provided by, affiliated with or related to Better Homes and Gardens Real Estate LLC, or its affiliated companies.