
545 Northshore Lane, Slidell, LA 70461
Local realty services provided by:Better Homes and Gardens Real Estate Rhodes Realty
545 Northshore Lane,Slidell, LA 70461
$195,000
- 3 Beds
- 2 Baths
- 1,240 sq. ft.
- Single family
- Active
Listed by: stephanie neece
Office: keller williams realty services
MLS#:2580634
Source:LA_CLBOR
Price summary
- Price:$195,000
- Price per sq. ft.:$152.46
About this home
Move-in ready 3-bedroom, 2-bath home in Beverly Heights, right next door to Northshore High School! Features include granite counters, farmhouse sink, energy-efficient windows and a large fenced backyard with storage shed. New roof and fence repairs in 2024, plus a 2022 water heater. Located in Flood Zone C with convenient access to shopping, dining and everyday amenities. A well-maintained Slidell home with great updates and a super-convenient location!
Contact an agent
Home facts
- Year built:2005
- Subdivision & Development:Beverly Heights
- Listing ID #:2580634
- Added:1 day(s) ago
- Updated:October 08, 2026 at 12:19 AM
Rooms and interior
- Bedrooms:3
- Total bathrooms:2
- Full bathrooms:2
- Rooms Total:9
- Kitchen Description:Dishwasher, Disposal, Microwave, Oven, Range, Refrigerator
- Living area:1,240 sq. ft.
Heating and cooling
- Cooling:1 Unit, Central Air
- Heating:Central, Heating
Structure and exterior
- Roof:Shingle
- Year built:2005
- Building area:1,240 sq. ft.
- Architectural Style:Traditional
- Construction Materials:Brick, Vinyl Siding
- Foundation Description:Slab
- Levels:1 Story
Utilities
- Water:Well
- Sewer:Treatment Plant
Finances and disclosures
- Price:$195,000
- Price per sq. ft.:$152.46
Features and amenities
- Appliances:Dishwasher, Disposal, Microwave, Oven, Range, Refrigerator, Washer
- Laundry features:Dryer, Washer
Parking
- Parking description:Off Street, ext_fea_
New listings near 545 Northshore Lane
- New
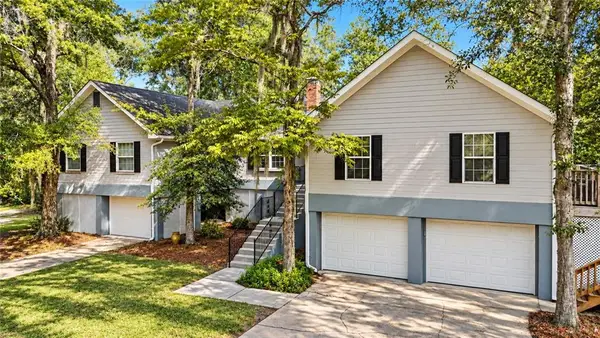 $400,000Active6 beds 3 baths3,244 sq. ft.
110 W Pearl Drive, Slidell, LA 70461
MLS# 2579577Listed by: KELLER WILLIAMS REALTY SERVICES - New
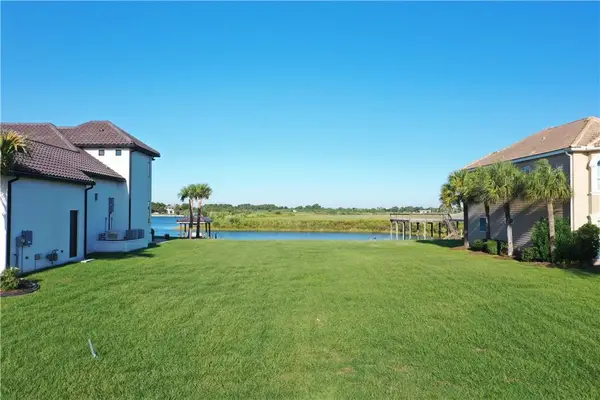 $125,000Active0.44 Acres
S Marina Villa Drive, Slidell, LA 70461
MLS# 2580465Listed by: COMPASS SLIDELL - New
 $235,000Active4 beds 2 baths1,750 sq. ft.
148-150 Parkway North Drive #00, Slidell, LA 70458
MLS# 2580642Listed by: ERA TOP AGENT REALTY - New
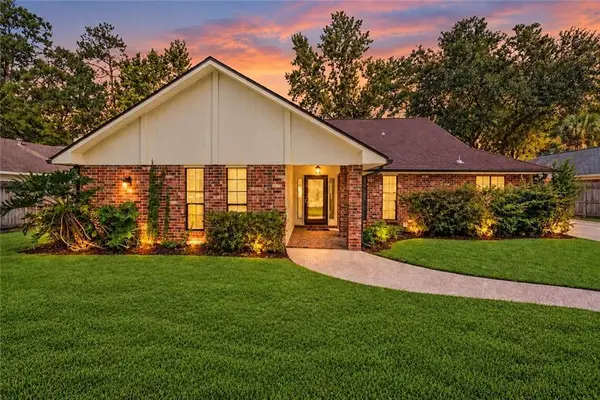 $299,000Active3 beds 2 baths2,200 sq. ft.
387 Cross Gates Boulevard, Slidell, LA 70461
MLS# 2580010Listed by: LEILA PEREZ REALTY - New
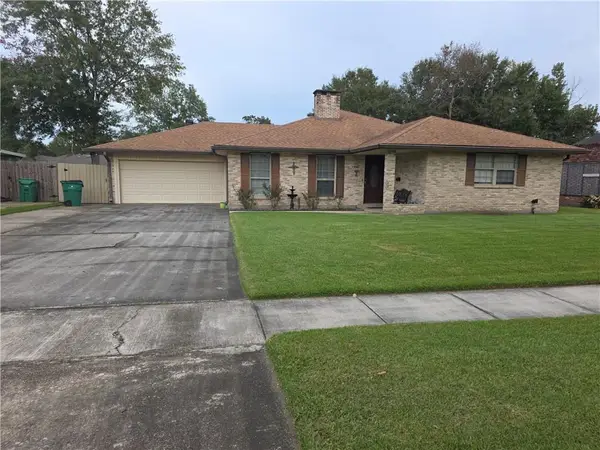 $215,000Active4 beds 2 baths1,776 sq. ft.
3824 Kent Street, Slidell, LA 70458
MLS# 2580487Listed by: FIORELLA AVENUE REALTY - New
 $375,000Active5 beds 3 baths3,168 sq. ft.
6881 Delta Ridge Avenue, Slidell, LA 70461
MLS# 2580585Listed by: CENTURY 21 ACTION REALTY, INC. - New
 $430,000Active3 beds 3 baths3,319 sq. ft.
412 E Honors Point Court, Slidell, LA 70458
MLS# 2580563Listed by: KELLER WILLIAMS NOLA NORTHLAKE - New
 $550,000Active5 beds 4 baths2,508 sq. ft.
4684 Pontchartrain Drive, Slidell, LA 70458
MLS# 2580374Listed by: KELLER WILLIAMS NOLA NORTHLAKE - New
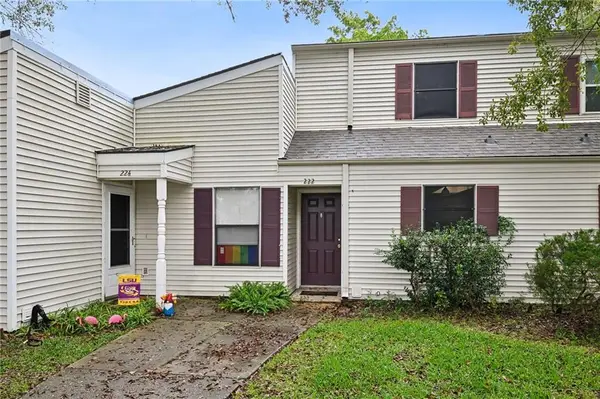 $124,500Active2 beds 2 baths1,296 sq. ft.
222 Putters Lane #39, Slidell, LA 70460
MLS# 2580252Listed by: ATLAS REAL ESTATE COMPANY, LLC


Protect your home and budget from life's surprises with an Assurant Home Warranty, backed by a partner that supports you through every step of homeownership. Explore Plans.
© 2026 Better Homes and Gardens Real Estate LLC. An Anywhere Real Estate company. All rights reserved. Better Homes and Gardens® Real Estate is a registered trademark owned by Meredith Operations Corporation, licensed to Better Homes and Gardens Real Estate LLC and used with permission. Better Homes and Gardens Real Estate LLC fully supports the principles of the Fair Housing Act and the Equal Opportunity Act. Listing information is deemed reliable but is not guaranteed accurate.
Each office is independently owned and operated.
Any services or products provided by third parties are not provided by, affiliated with or related to Better Homes and Gardens Real Estate LLC, or its affiliated companies.