
5737 Laurel Tree Way, Slidell, LA 70461
Local realty services provided by:Better Homes and Gardens Real Estate Rhodes Realty
5737 Laurel Tree Way,Slidell, LA 70461
$339,900
- 4 Beds
- 3 Baths
- 2,670 sq. ft.
- Single family
- Active
Listed by: james clayton
Office: 1 percent lists
MLS#:2573287
Source:LA_GSREIN
Price summary
- Price:$339,900
- Price per sq. ft.:$102.41
- Monthly HOA dues:$58.33
About this home
The well-designed floor plan provides plenty of room for both everyday living and entertaining, with generous living areas and comfortable bedroom spaces throughout. The primary suite offers a private retreat, while three additional bedrooms provide flexibility for guests, a home office, or additional living space. Outside, enjoy the large, fully fenced backyard with plenty of room for outdoor entertaining, pets, play, gardening, or simply relaxing. With its spacious interior, oversized lot, and convenient location, this home offers a wonderful combination of space, functionality, and outdoor living.
Contact an agent
Home facts
- Year built:2020
- Subdivision & Development:Lakeshore Villages
- Listing ID #:2573287
- Added:49 day(s) ago
- Updated:October 09, 2026 at 04:34 PM
Rooms and interior
- Bedrooms:4
- Total bathrooms:3
- Full bathrooms:2
- Half bathrooms:1
- Rooms Total:9
- Living area:2,670 sq. ft.
Heating and cooling
- Cooling:2 Units, Central Air
- Heating:Gas, Heating, Multiple Heating Units
Structure and exterior
- Roof:Shingle
- Year built:2020
- Building area:2,670 sq. ft.
- Lot Features:Corner Lot, Outside City Limits, Oversized Lot
- Architectural Style:French Provincial
- Construction Materials:Brick, Stucco
- Exterior Features:Concrete, Covered, Fence, Patio, Porch
- Foundation Description:Slab
- Levels:2 Story
Utilities
- Water:Public
- Sewer:Public Sewer
Finances and disclosures
- Price:$339,900
- Price per sq. ft.:$102.41
Features and amenities
- Amenities:Carbon Monoxide Detector, Smart Home, Vaulted Ceiling(S), Window Screens
- Pool features:Community
Parking
- Parking description:Attached, Garage, Garage Door Opener, Two Spaces
New listings near 5737 Laurel Tree Way
- New
 $269,900Active3 beds 2 baths1,549 sq. ft.
4523 Marais River Drive, Slidell, LA 70461
MLS# 2580998Listed by: D.R.HORTON REALTY OF LOUISIANA - New
 $285,900Active4 beds 2 baths1,819 sq. ft.
4519 Marias River Drive, Slidell, LA 70461
MLS# 2580984Listed by: D.R.HORTON REALTY OF LOUISIANA - New
 $286,900Active4 beds 2 baths1,798 sq. ft.
4515 Marais River Drive, Slidell, LA 70461
MLS# 2580972Listed by: D.R.HORTON REALTY OF LOUISIANA - New
 $220,000Active3 beds 4 baths1,959 sq. ft.
107 Matthews Drive, Slidell, LA 70458
MLS# 2580975Listed by: KELLER WILLIAMS REALTY SERVICES - New
 $169,900Active2 beds 2 baths1,332 sq. ft.
106 B Short Street #B, Slidell, LA 70461
MLS# 2579887Listed by: ERA TOP AGENT REALTY - New
 $264,000Active2 beds 2 baths1,780 sq. ft.
168 Cross Creek Drive #B, Slidell, LA 70461
MLS# 2026018369Listed by: LISTWITHFREEDOM.COM, INC - New
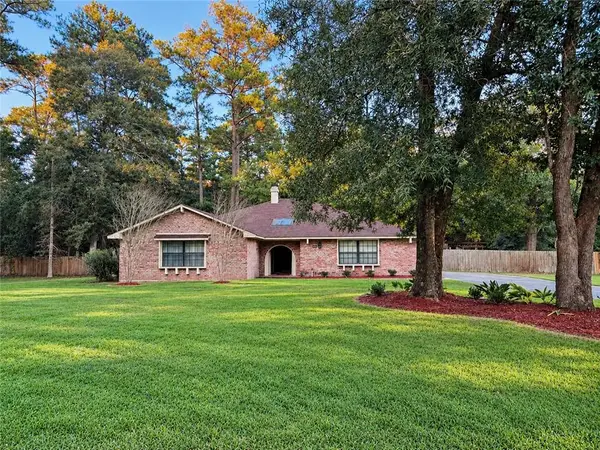 $339,000Active3 beds 2 baths2,150 sq. ft.
606 Eagle Drive, Slidell, LA 70461
MLS# 2580520Listed by: REALTY EXECUTIVES FLORIDA PARISHES - New
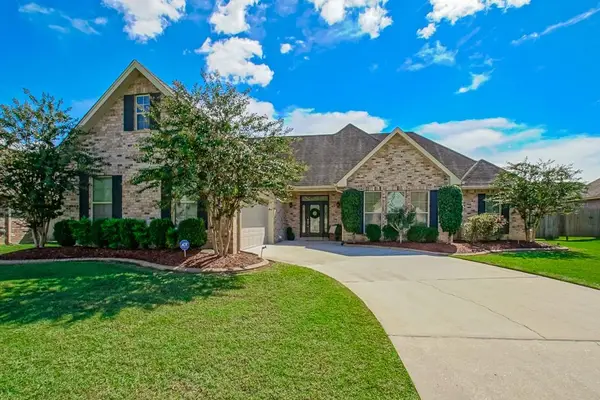 $399,000Active3 beds 2 baths2,116 sq. ft.
411 Naples Court, Slidell, LA 70458
MLS# 2580505Listed by: ERA TOP AGENT REALTY - New
 $399,999Active3 beds 2 baths1,834 sq. ft.
117 Cross Creek Drive #A, Slidell, LA 70461
MLS# 2580573Listed by: ATLAS REAL ESTATE COMPANY, LLC - New
 $260,000Active4 beds 3 baths2,350 sq. ft.
1528 Hunters Point Road, Slidell, LA 70460
MLS# 2580389Listed by: SELLING NOLA REALTY LLC


Protect your home and budget from life's surprises with an Assurant Home Warranty, backed by a partner that supports you through every step of homeownership. Explore Plans.
© 2026 Better Homes and Gardens Real Estate LLC. An Anywhere Real Estate company. All rights reserved. Better Homes and Gardens® Real Estate is a registered trademark owned by Meredith Operations Corporation, licensed to Better Homes and Gardens Real Estate LLC and used with permission. Better Homes and Gardens Real Estate LLC fully supports the principles of the Fair Housing Act and the Equal Opportunity Act. Listing information is deemed reliable but is not guaranteed accurate.
Each office is independently owned and operated.
Any services or products provided by third parties are not provided by, affiliated with or related to Better Homes and Gardens Real Estate LLC, or its affiliated companies.