
650 Highlands Drive, Slidell, LA 70458
Local realty services provided by:Better Homes and Gardens Real Estate Rhodes Realty
650 Highlands Drive,Slidell, LA 70458
$375,500
- 4 Beds
- 2 Baths
- 2,139 sq. ft.
- Single family
- Active
Listed by: kendra st. pierre
Office: compass slidell
MLS#:NO2558546
Source:LA_RAAMLS
Price summary
- Price:$375,500
- Price per sq. ft.:$134.59
- Monthly HOA dues:$20
About this home
Remarkable home in the sought after Tanglewood Crossing Subdivision. This home is spacious and welcoming. Enjoy your gas fireplace while relaxing in your expansive, open concept living area. So many amenities. Move in ready! Excellent condition. The home is fully equipped with a google and ADT security system with energy efficiency features via the Google Nest, which adjusts AC usage based on peak utilization times and your personal schedules. The home is equipped with video surveillance of the driveway, backyard, and front porch. All of which can be controlled via the google home and nest app on your phone. This home is also "generator-ready" and is pre-wired with the essential infrastructure for a whole home generator, which is run to the concrete slab in the backyard.
Contact an agent
Home facts
- Year built:2006
- Listing ID #:NO2558546
- Added:53 day(s) ago
- Updated:July 11, 2026 at 07:19 PM
Rooms and interior
- Bedrooms:4
- Total bathrooms:2
- Full bathrooms:2
- Bathrooms Description:Bedroom 1, Bedroom 3
- Kitchen Description:Dishwasher, Kitchen, Microwave
- Living area:2,139 sq. ft.
Heating and cooling
- Cooling:Central Air
- Heating:Central Heat
- Central air:Yes
Structure and exterior
- Roof:Composition
- Year built:2006
- Building area:2,139 sq. ft.
- Lot area:0.19 Acres
- Architectural Style:French
- Construction Materials:Brick, Stucco
- Foundation Description:Slab
- Levels:1 Story
Finances and disclosures
- Price:$375,500
- Price per sq. ft.:$134.59
Features and amenities
- Appliances:Dishwasher, Microwave
- Laundry features:Laundry Room
- Amenities:Pool
- Pool features:Pool
Parking
- Parking description:Garage
- Garage:Yes
New listings near 650 Highlands Drive
- New
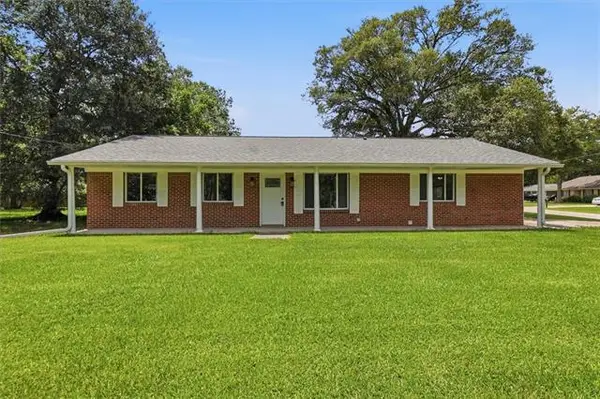 $209,000Active4 beds 3 baths1,700 sq. ft.
1393 Rummel Street, Slidell, LA 70460
MLS# NO2561916Listed by: WAYNE SONGY & ASSOCIATES - New
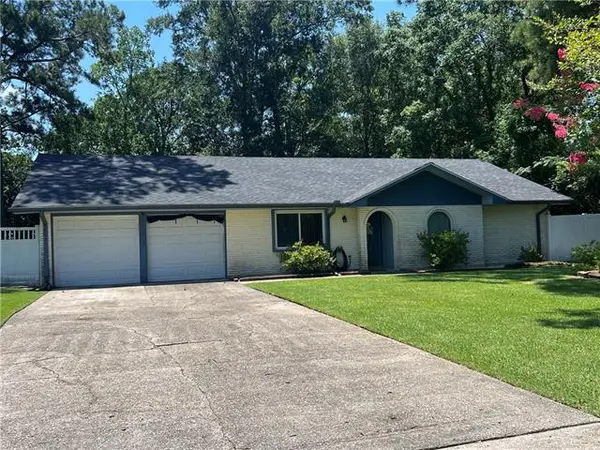 $239,900Active3 beds 2 baths1,448 sq. ft.
353 Huntington Drive, Slidell, LA 70458
MLS# NO2566487Listed by: ENGEL & VOLKERS SLIDELL - MANDEVILLE - New
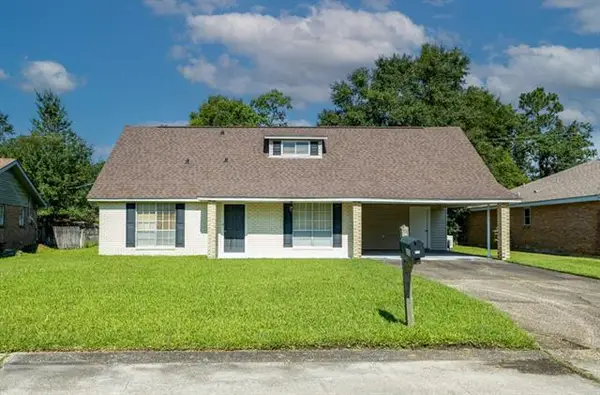 $189,900Active4 beds 2 baths1,819 sq. ft.
111 Melody Lane, Slidell, LA 70458
MLS# NO2566710Listed by: CALAMARI REALTY - New
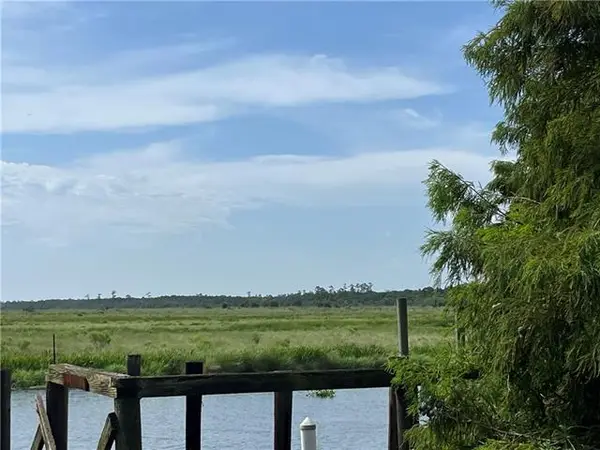 $12,500Active0.06 Acres
4497 Pontchartrain Drive, Slidell, LA 70458
MLS# NO2567221Listed by: COMPASS SLIDELL - New
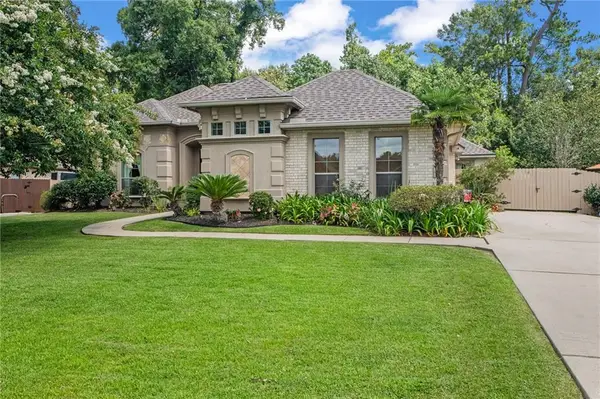 $489,000Active4 beds 2 baths2,289 sq. ft.
408 Naples Court, Slidell, LA 70458
MLS# 2567073Listed by: REMAX ALLIANCE - New
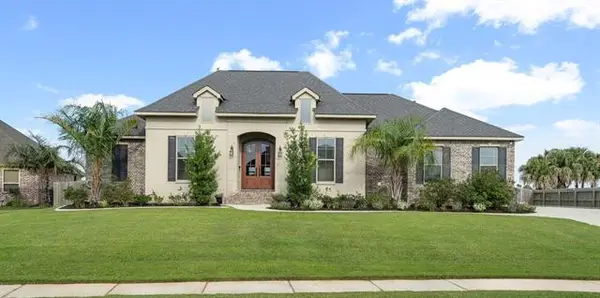 $649,900Active4 beds 3 baths2,379 sq. ft.
1625 Cuttysark Cove, Slidell, LA 70458
MLS# NO2567146Listed by: PREMIER EDGE REAL ESTATE - New
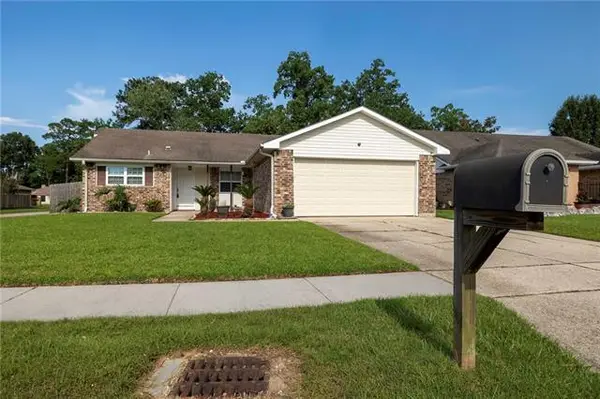 $220,000Active3 beds 2 baths1,765 sq. ft.
118 Bishops Drive, Slidell, LA 70458
MLS# NO2565049Listed by: REAG LC - New
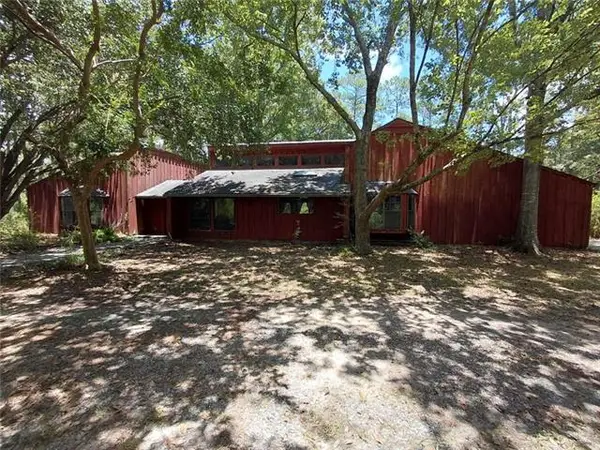 $359,900Active3 beds 3 baths3,422 sq. ft.
35103 Bishop Road, Slidell, LA 70460
MLS# NO2567172Listed by: CONGRESS REALTY, INC. - New
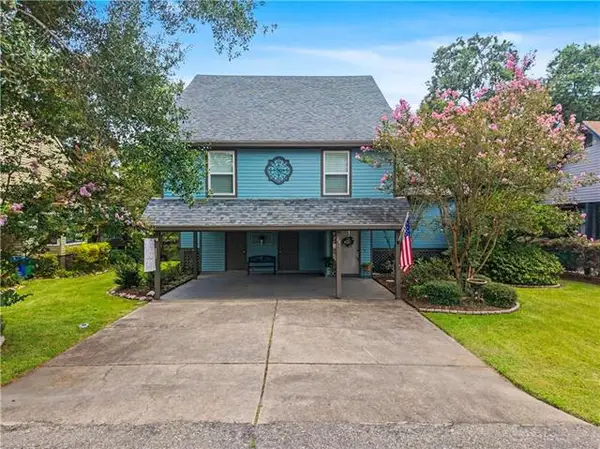 $442,000Active4 beds 3 baths2,336 sq. ft.
24 Chamale Cove East Cove, Slidell, LA 70460
MLS# NO2566951Listed by: WAYNE SONGY & ASSOCIATES - New
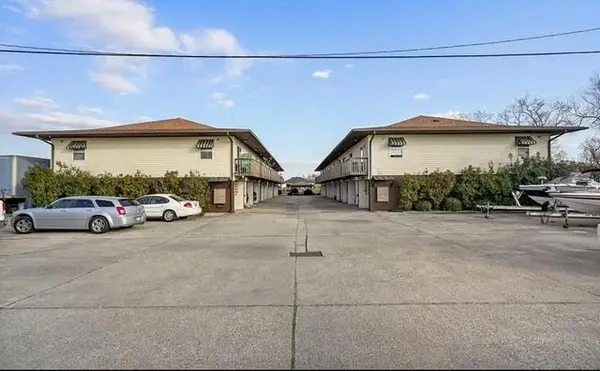 $89,000Active1 beds 1 baths560 sq. ft.
4636 Ponchartrain Drive #E, Slidell, LA 70458
MLS# NO2566914Listed by: 1 PERCENT LISTS


Protect your home and budget from life's surprises with an Assurant Home Warranty, backed by a partner that supports you through every step of homeownership. Explore Plans.
© 2026 Better Homes and Gardens Real Estate LLC. An Anywhere Real Estate company. All rights reserved. Better Homes and Gardens® Real Estate is a registered trademark owned by Meredith Operations Corporation, licensed to Better Homes and Gardens Real Estate LLC and used with permission. Better Homes and Gardens Real Estate LLC fully supports the principles of the Fair Housing Act and the Equal Opportunity Act. Listing information is deemed reliable but is not guaranteed accurate.
Each office is independently owned and operated.
Any services or products provided by third parties are not provided by, affiliated with or related to Better Homes and Gardens Real Estate LLC, or its affiliated companies.