
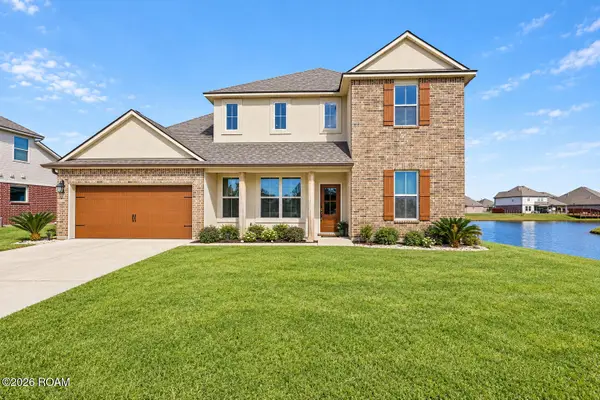
711 Lake Des Allemands Court, Slidell, LA 70461
Local realty services provided by:Better Homes and Gardens Real Estate Rhodes Realty
Listed by: jeffery c puckett
Office: compass slidell
MLS#:2582018
Source:LA_CLBOR
Price summary
- Price:$355,000
- Price per sq. ft.:$96.92
About this home
*** NORTHSHORE HIGH SCHOOL DISTRICT *** PRISTINE w/PRIDE OF OWNERSHIP *** ADD IN 595 sq ft fully finished & climate controlled sunroom (not incl'd in living area sq ft!) **** Spacious .39 acre lot. *** Full Driveway & RV Access to Rear yard extends all the way to Workshop w/Half bath / Shed, Carport AND extra 7' x 20' cov'd storage for boat *** Covered patio **** Great Curb Appeal with freshly updated exterior; oak trees and landscaping. *** Welcoming leaded glass door & new stone flooring, *** All newer windows & screens, all newer fence. *** Like new Luxury vinyl (10/2022) & tile floors *** Updated light fixtures ** No "popcorn" & no carpet Here! *** Split floorplan *** Living room opens to den with corner fireplace & French doors. Kitchen with granite counters, beautiful cabinets & pantry. Soaring dining room ceiling; plenty of light. Plantation shutters & tray style vaulted ceiling dress up the primary suite; while custom bathroom features walk in shower, jazzy corner spa tub; granite counters & double sinks. Convenient indoor laundry w/new cabinet & granite. Beautifully painted, new baseboards, updated hvacs in last ten years, newer water heater, gutters w/leafgaurd, insulated garage door, house with ten year young roof & shed with new roof. New HVAC in 2020; mini split in back sunroom 11/2021; new windows 3/2020: Washington St Tammany for lower electric bills/avg $200 +- per month, assumable termite contract; flood insurance not req'd. If you are looking for a "Turn Key Condition house", don't miss out on this one!...
Contact an agent
Home facts
- Year built:1978
- Subdivision & Development:Not a Subdivision
- Listing ID #:2582018
- Added:15 day(s) ago
- Updated:November 03, 2026 at 09:13 PM
Rooms and interior
- Bedrooms:4
- Total bathrooms:2
- Full bathrooms:2
- Rooms Total:13
- Flooring:Plank, Tile, Vinyl, Wood
- Kitchen Description:Dishwasher, Granite Counters, Microwave, Oven, Pantry, Range
- Living area:2,377 sq. ft.
Heating and cooling
- Cooling:Ceiling Fan(s), Central Air, Ductless, Multi Units, Wall Unit(s)
- Heating:Central, Ductless, Multiple Units
Structure and exterior
- Year built:1978
- Building area:2,377 sq. ft.
- Lot area:0.39 Acres
- Lot Features:Cul-De-Sac, Rear Yard Vehicle Access
- Construction Materials:Brick, Vinyl Siding
- Exterior Features:Covered, Patio: Concrete
- Foundation Description:Slab
Utilities
- Water:Public
- Sewer:Public Sewer
Finances and disclosures
- Price:$355,000
- Price per sq. ft.:$96.92
Features and amenities
- Appliances:Dishwasher, Microwave, Oven, Range, Stainless Steel Appliance(s)
- Amenities:Cathedral Ceiling(s), Pantry
Parking
- Parking description:Attached Garage, RV Access/Parking
- Garage spaces:2
New listings near 711 Lake Des Allemands Court
- New
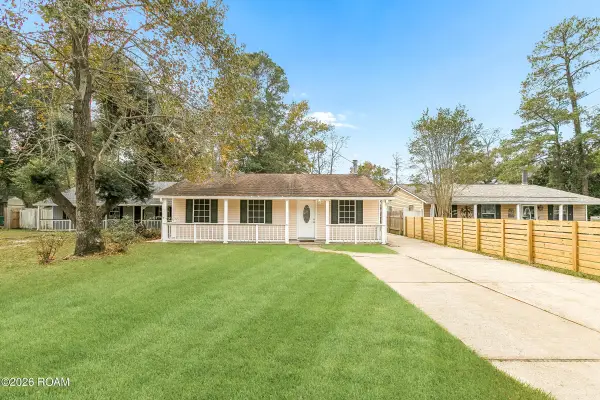 $175,000Active3 beds 3 baths1,427 sq. ft.
2221 Crane Street, Slidell, LA 70460
MLS# 200JYBListed by: MIRAMBELL REALTY - New
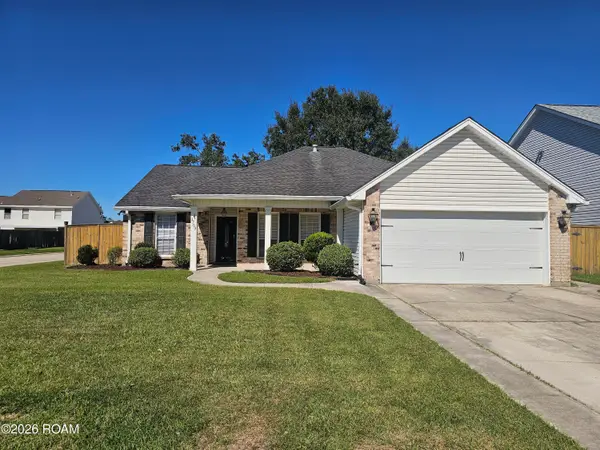 $239,900Active4 beds 2 baths1,947 sq. ft.
1703 Chancer Lane, Slidell, LA 70461
MLS# 200HWNListed by: WINDFEEL PROPERTIES - New
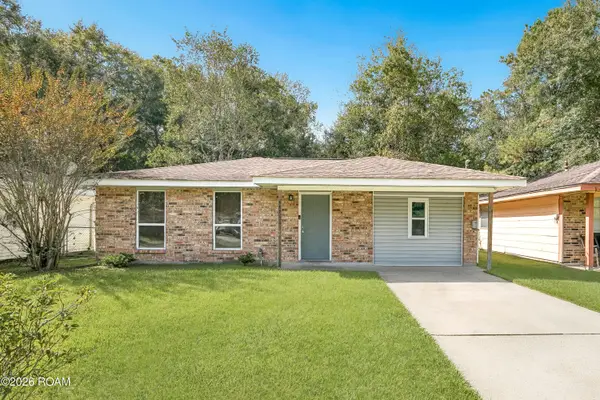 $162,500Active3 beds 2 baths1,342 sq. ft.
447 Magnolia Street, Slidell, LA 70460
MLS# 200JRFListed by: THE PELLERIN GROUP NOLA LLC - New
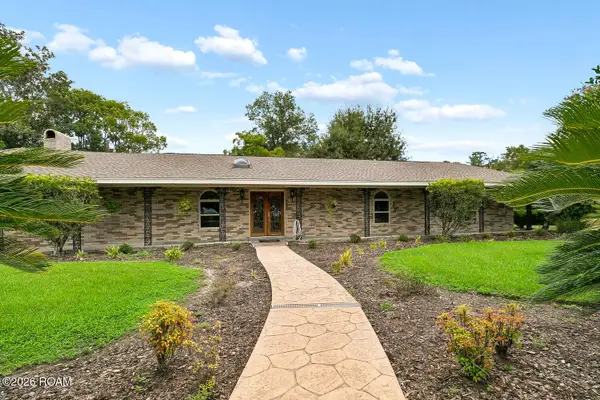 $389,000Active5 beds 4 baths3,040 sq. ft.
3470 Timothy Drive, Slidell, LA 70458
MLS# 200JMNListed by: ATLAS REAL ESTATE COMPANY, LLC - New
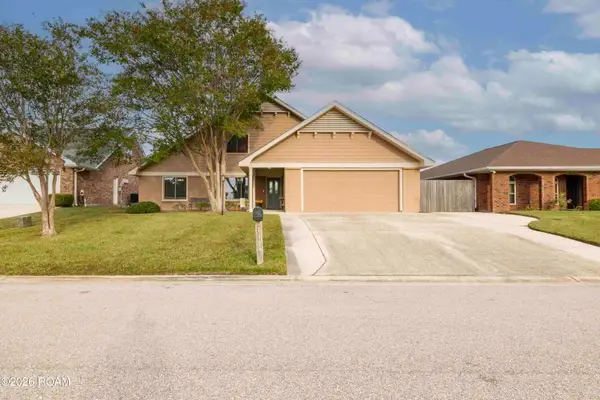 $330,000Active4 beds 3 baths2,864 sq. ft.
115 Gretel Cove, Slidell, LA 70458
MLS# 200JNCListed by: FIORELLA AVENUE REALTY - New
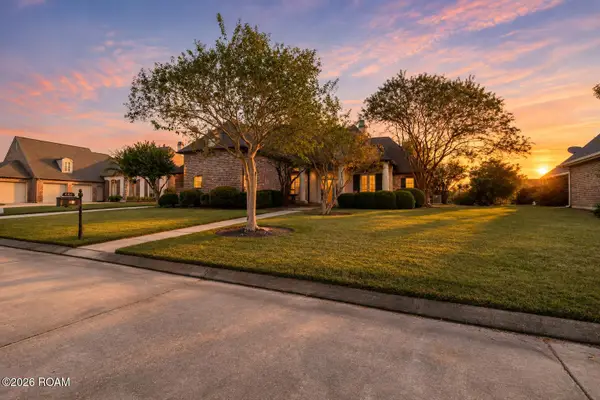 $485,000Active4 beds 4 baths3,220 sq. ft.
440 E Honors Point Court, Slidell, LA 70458
MLS# 200JPMListed by: FIORELLA AVENUE REALTY - New
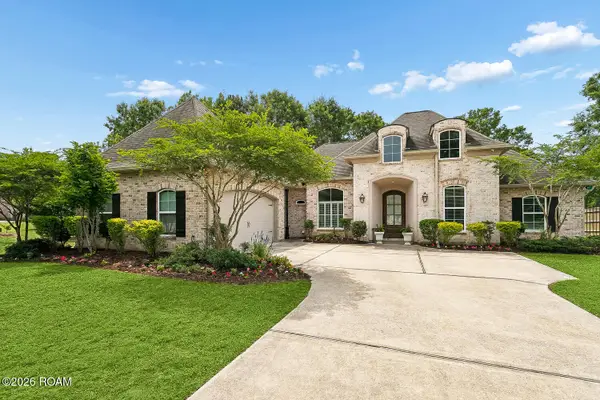 $495,000Active4 beds 3 baths2,418 sq. ft.
512 Dockside Drive, Slidell, LA 70461
MLS# 200JJNListed by: ENGEL & VOLKERS SLIDELL - MAND - New
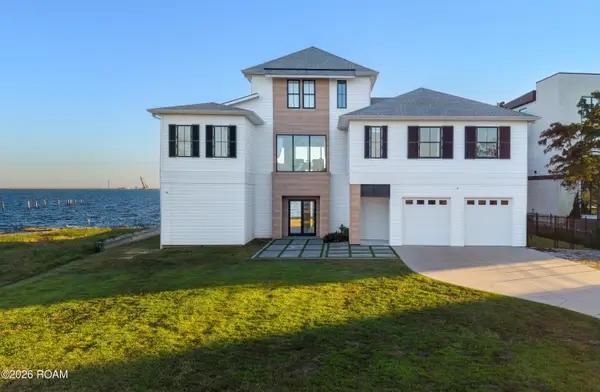 $925,000Active5 beds 3 baths3,128 sq. ft.
309 Carr Drive, Slidell, LA 70458
MLS# 200JKMListed by: CRESCENT SOTHEBY'S INTERNATIONAL REALTY - New
 $325,000Active5 beds 3 baths2,689 sq. ft.
457 W West Lake Drive, Slidell, LA 70461
MLS# 200JGPListed by: COMPASS SLIDELL - New
 $215,000Active4 beds 3 baths2,100 sq. ft.
2034 Heather Lane, Slidell, LA 70461
MLS# 200JCGListed by: COMPASS SLIDELL


Protect your home and budget from life's surprises with an Assurant Home Warranty, backed by a partner that supports you through every step of homeownership. Explore Plans.
© 2026 Better Homes and Gardens Real Estate LLC. An Anywhere Real Estate company. All rights reserved. Better Homes and Gardens® Real Estate is a registered trademark owned by Meredith Operations Corporation, licensed to Better Homes and Gardens Real Estate LLC and used with permission. Better Homes and Gardens Real Estate LLC fully supports the principles of the Fair Housing Act and the Equal Opportunity Act. Listing information is deemed reliable but is not guaranteed accurate.
Each office is independently owned and operated.
Any services or products provided by third parties are not provided by, affiliated with or related to Better Homes and Gardens Real Estate LLC, or its affiliated companies.