
730 Flair Drive, Slidell, LA 70461
Local realty services provided by:Better Homes and Gardens Real Estate Rhodes Realty
Listed by: patricia b bennett
Office: compass slidell
MLS#:2581874
Source:LA_CLBOR
Price summary
- Price:$410,000
- Price per sq. ft.:$139.5
- Monthly HOA dues:$6.25
About this home
Welcome home to this beautifully updated 4-bedroom, 2-bath home in the desirable Cross Gates Subdivision in Slidell! Featuring a spacious split floorplan, this home offers the perfect blend of comfort, style, and functionality. The updated kitchen shines with stone countertops, custom back splash and stainless steel appliances, creating a stylish space for everyday living and entertaining.Step outside to your own backyard retreat. You'll be surrounded by palms and citrus trees as you lounge by your sparkling inground gunite pool on an oversized concrete deck perfect entertaining. Don't want to sit in the sun? There's a large covered back patio to relax under. And to give you that added privacy, there's a fenced yard with a storage shed. The unique two-door garage, with one door facing the street and the other opening to the backyard, offers added convenience and makes pool days and outdoor gatherings a breeze!Located in sought-after school zones with easy access to I-10, this home is conveniently situated near popular restaurants, shopping, and everyday amenities. Enjoy added peace of mind with a location outside the area requiring flood insurance, and the home has never flooded.With its modern updates, versatile layout, fantastic outdoor living spaces, and convenient location, this Cross Gates gem is ready to welcome you home. Don't miss your opportunity to make it yours!...
Contact an agent
Home facts
- Year built:1998
- Subdivision & Development:Cross Gates
- Listing ID #:2581874
- Added:20 day(s) ago
- Updated:November 09, 2026 at 03:48 PM
Rooms and interior
- Bedrooms:4
- Total bathrooms:2
- Full bathrooms:2
- Rooms Total:9
- Flooring:Carpet, Engineered Hardwood
- Dining Description:Eat-In-Kitchen
- Kitchen Description:Dishwasher, Granite Counters, Microwave, Oven, Pantry, Range
- Living area:2,240 sq. ft.
Heating and cooling
- Cooling:Ceiling Fan(s), Central Air
- Heating:Central
Structure and exterior
- Year built:1998
- Building area:2,240 sq. ft.
- Lot Features:Back Yard, Cul-De-Sac, Landscaped
- Construction Materials:Brick, Stucco, Vinyl Siding
- Exterior Features:Covered, Patio: Concrete, Porch
- Foundation Description:Slab
Utilities
- Water:Public
- Sewer:Community Sewer
Finances and disclosures
- Price:$410,000
- Price per sq. ft.:$139.5
Features and amenities
- Appliances:Dishwasher, Microwave, Oven, Range
- Laundry features:Inside, Lower Level
- Amenities:Double Vanity, Eat-In Kitchen, Pantry, Primary Downstairs, Tray Ceiling(s), Walk-In Closet(s)
- Pool features:In Ground
Parking
- Parking description:Attached Garage
- Garage spaces:2
New listings near 730 Flair Drive
- New
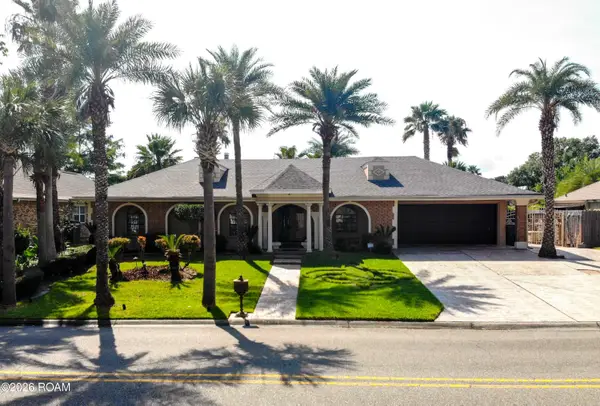 $457,000Active4 beds 3 baths2,915 sq. ft.
106 Windward Passage Street, Slidell, LA 70458
MLS# 200QGOListed by: HOMESMART REALTY SOUTH - METAIRIE  $495,000Active4 beds 3 baths2,397 sq. ft.
274 Cypress Lakes Drive, Slidell, LA 70458
MLS# 2536031Listed by: SOUTHERN MAGNOLIA REALTY LLC- New
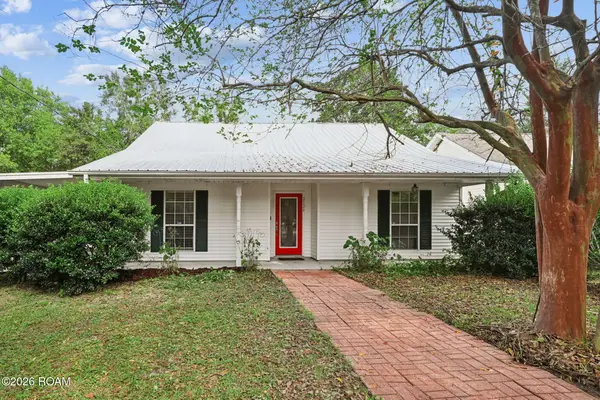 $229,000Active3 beds 2 baths1,405 sq. ft.
2124 Jay Street, Slidell, LA 70460
MLS# 200QCSListed by: LIV REALTY, LLC - New
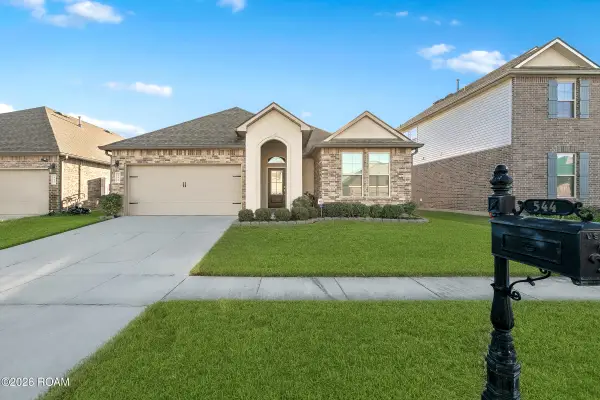 $259,999Active4 beds 2 baths1,775 sq. ft.
544 New Basin Road, Slidell, LA 70461
MLS# 200OZXListed by: THE PELLERIN GROUP NOLA LLC - New
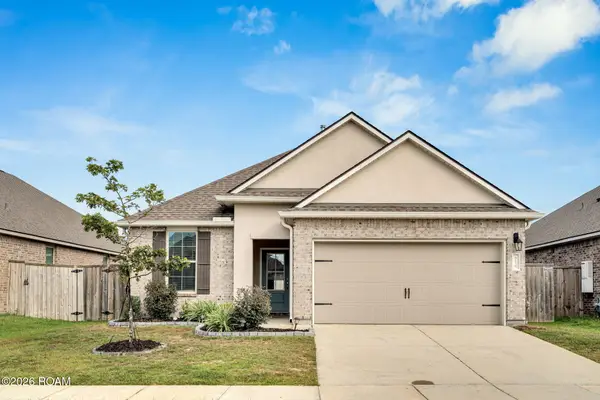 $244,999Active4 beds 2 baths1,585 sq. ft.
5176 Clarkston Grove Drive, Slidell, LA 70461
MLS# 200MCIListed by: WHIT OWNERSHIP LLC - Open Sat, 12 to 2pmNew
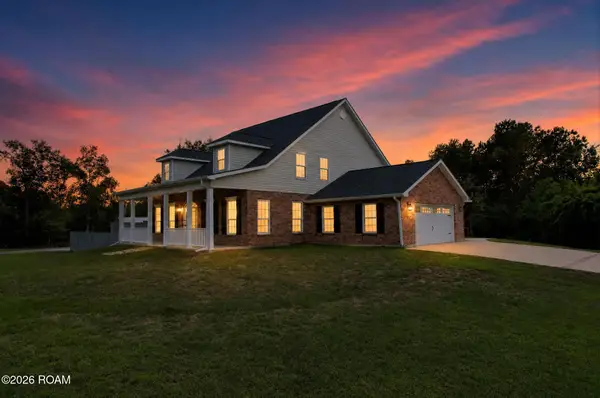 $460,000Active4 beds 3 baths3,096 sq. ft.
1085 Claire Drive, Slidell, LA 70461
MLS# 200OJUListed by: KELLER WILLIAMS NOLA NORTHLAKE - New
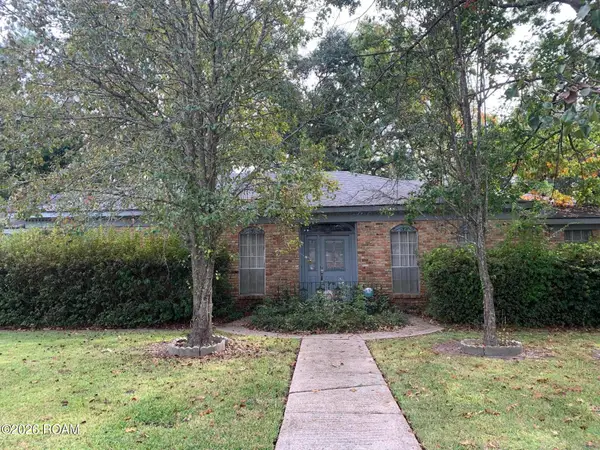 $159,900Active3 beds 3 baths1,949 sq. ft.
217 Country Club Boulevard, Slidell, LA 70458
MLS# 200ORPListed by: DISTINCTIVE REAL ESTATE - New
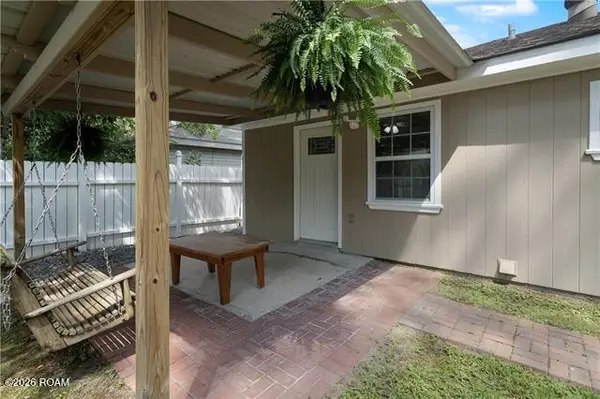 $169,000Active3 beds 1 baths1,008 sq. ft.
40768 Chinchas Creek Chinchas Creek Road Road, Slidell, LA 70461
MLS# 200OJFListed by: NOLA LIVING REALTY - New
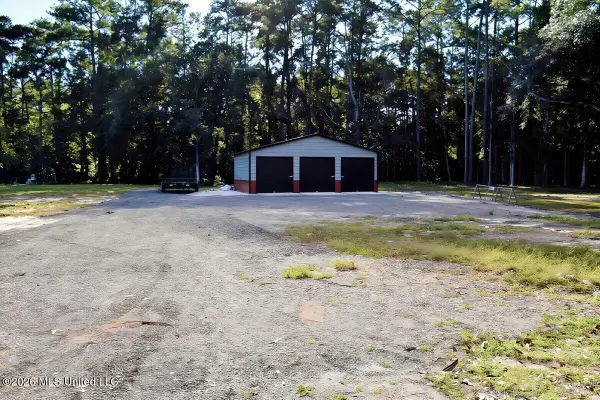 $68,900Active0.92 Acres
58374 Barkerding Drive, Slidell, LA 70460
MLS# 4167610Listed by: REAL ESTATE ADVISOR GROUP, LLC - New
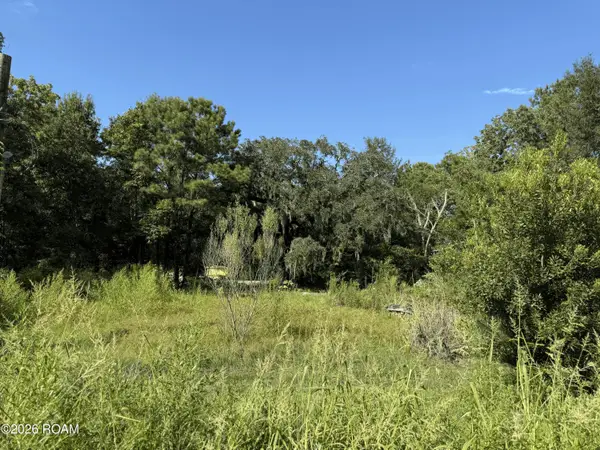 $44,000Active1.15 Acres
35620 Sisters Road, Slidell, LA 70460
MLS# 200MZLListed by: CENTURY 21 INVESTMENT REALTY


Protect your home and budget from life's surprises with an Assurant Home Warranty, backed by a partner that supports you through every step of homeownership. Explore Plans.
© 2026 Better Homes and Gardens Real Estate LLC. An Anywhere Real Estate company. All rights reserved. Better Homes and Gardens® Real Estate is a registered trademark owned by Meredith Operations Corporation, licensed to Better Homes and Gardens Real Estate LLC and used with permission. Better Homes and Gardens Real Estate LLC fully supports the principles of the Fair Housing Act and the Equal Opportunity Act. Listing information is deemed reliable but is not guaranteed accurate.
Each office is independently owned and operated.
Any services or products provided by third parties are not provided by, affiliated with or related to Better Homes and Gardens Real Estate LLC, or its affiliated companies.