
75 E Pinewood Drive, Slidell, LA 70458
Local realty services provided by:Better Homes and Gardens Real Estate Rhodes Realty
Listed by: debra r vititoe
Office: atlas real estate company, llc.
MLS#:2581637
Source:LA_CLBOR
Price summary
- Price:$399,500
- Price per sq. ft.:$105.13
About this home
A Truly Exceptional Home in New Country Club! This magnificent 5-bedroom, 2.5-bath residence has been extensively renovated, featuring a roof approximately 2 years old, new air conditioning, fresh paint, and so much more. Upon entry, you are welcomed by an inviting foyer and a dedicated office area. The expansive 29' x 14.5' den makes a stunning impression with soaring cathedral ceilings, exposed wood beams, rich wood flooring, and an impressive stone fireplace. A breakfast area sits conveniently adjacent to the formal dining room, creating a wonderful setting for everyday living and entertaining.The spacious primary suite offers a private retreat, complete with a luxurious bath featuring double vanities, a separate walk-in shower, and a relaxing soaking tub. All bedrooms offer generous closet space, including walk-in closets. Just off the main den, an additional living area provides the perfect space for a playroom, media room, or second den. Upstairs, the fifth bedroom offers added flexibility.Step outside to a park-like backyard on an approximately 100' x 180' lot, complete with two storage sheds and plenty of room to enjoy the outdoors. Additional features include an attached two-car garage, parking for three or more vehicles, and a separate side driveway with space for a boat or RV. The seller reports that the home has never flooded. Located in the desirable New Country Club subdivision, this property is reportedly one of the largest homes on one of the subdivision's largest lots. A home of this size, character, and versatility is a rare opportunity. Schedule your private showing today!...
Contact an agent
Home facts
- Year built:1978
- Subdivision & Development:Country Club
- Listing ID #:2581637
- Added:16 day(s) ago
- Updated:October 28, 2026 at 03:05 PM
Rooms and interior
- Bedrooms:5
- Total bathrooms:3
- Full bathrooms:2
- Half bathrooms:1
- Rooms Total:10
- Flooring:Brick, Vinyl, Wood
- Kitchen Description:Dishwasher, Oven, Pantry, Range
- Living area:3,250 sq. ft.
Heating and cooling
- Cooling:Ceiling Fan(s), Central Air
- Heating:Central
Structure and exterior
- Year built:1978
- Building area:3,250 sq. ft.
- Lot Features:Rear Yard Vehicle Access
- Construction Materials:Brick
- Exterior Features:Covered, Patio: Concrete
- Foundation Description:Slab
Utilities
- Water:Public
- Sewer:Public Sewer
Finances and disclosures
- Price:$399,500
- Price per sq. ft.:$105.13
Features and amenities
- Appliances:Dishwasher, Oven, Range, Stainless Steel Appliance(s)
- Amenities:Cathedral Ceiling(s), Pantry, Stone Counters
Parking
- Parking description:Attached Garage, RV Access/Parking
New listings near 75 E Pinewood Drive
- New
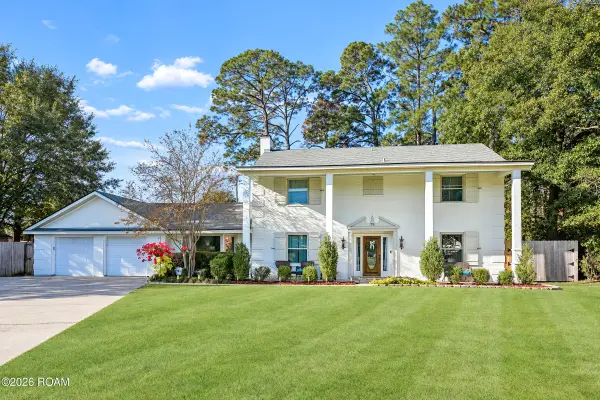 $340,000Active4 beds 3 baths2,691 sq. ft.
75 Northam Court, Slidell, LA 70458
MLS# 200IWAListed by: COMPASS MANDEVILLE - New
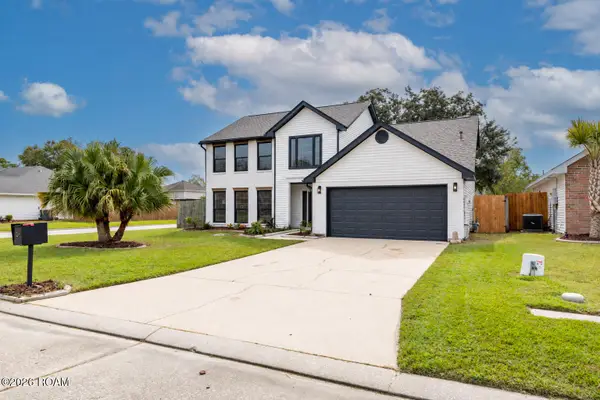 $315,000Active3 beds 3 baths2,182 sq. ft.
1454 Ellingsworth Drive, Slidell, LA 70461
MLS# 200IRIListed by: SERVICE 1ST REAL ESTATE - New
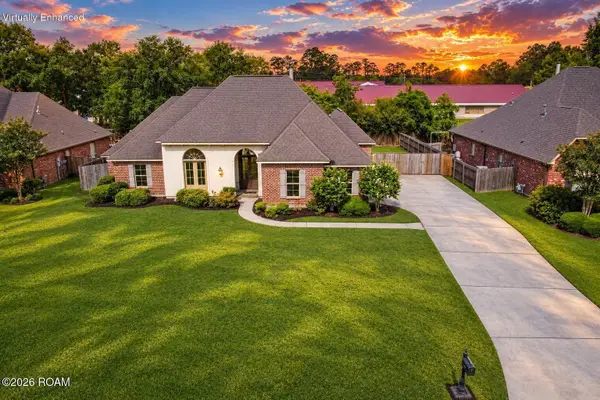 $565,000Active4 beds 3 baths2,926 sq. ft.
443 Clayton Court, Slidell, LA 70461
MLS# 200IPNListed by: ERA TOP AGENT REALTY - New
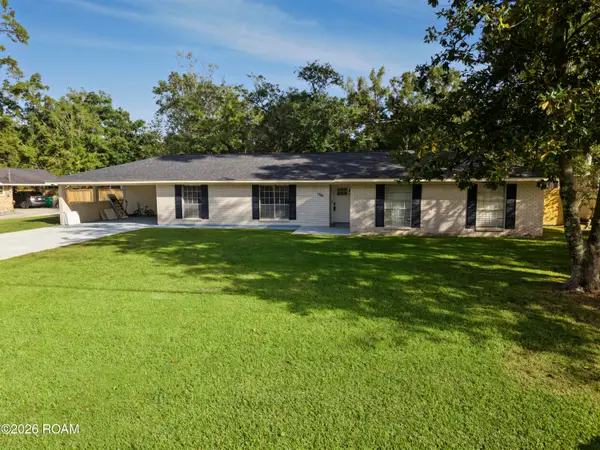 $333,000Active4 beds 2 baths2,476 sq. ft.
169 Tracy Drive, Slidell, LA 70458
MLS# 200INIListed by: WAYNE SONGY & ASSOCIATES - New
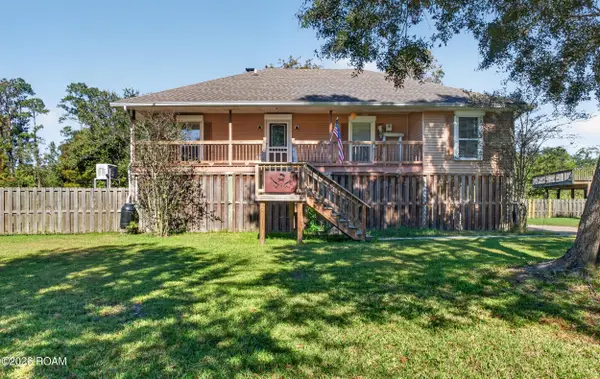 $299,000Active3 beds 2 baths1,435 sq. ft.
113 Indian Mound Lane, Slidell, LA 70461
MLS# 200IPAListed by: COMPASS SLIDELL - New
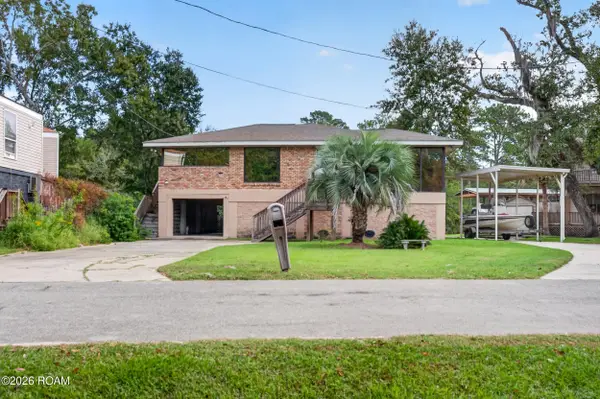 $190,000Active4 beds 1 baths2,046 sq. ft.
2928 Palm Circle Drive, Slidell, LA 70458
MLS# 200INCListed by: AMANDA MILLER REALTY, LLC - New
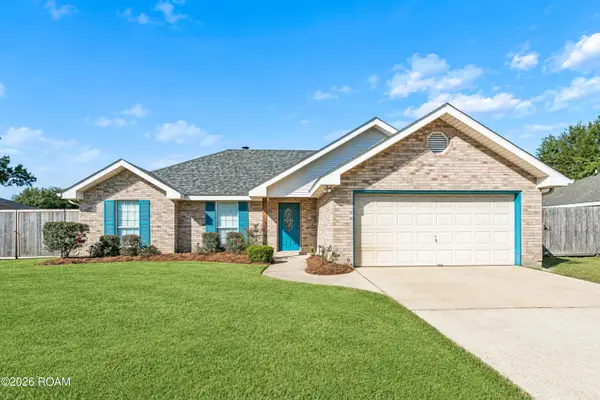 $252,000Active4 beds 2 baths1,960 sq. ft.
112 Crescentwood Loop, Slidell, LA 70458
MLS# 200IJLListed by: NEXTHOME INNOVATIVE REALTY - New
 $274,900Active3 beds 2 baths1,780 sq. ft.
118 Normandy Drive, Slidell, LA 70458
MLS# 200IBQListed by: NOLA LIVING REALTY - New
 $225,000Active3 beds 2 baths1,593 sq. ft.
460 Davis Landing Road, Slidell, LA 70461
MLS# 200HYFListed by: ENRG GLOBAL REALTY, LLC - New
 $449,900Active5 beds 4 baths2,492 sq. ft.
209 Chubasco Lane, Slidell, LA 70458
MLS# 200HZAListed by: HERA REALTY


Protect your home and budget from life's surprises with an Assurant Home Warranty, backed by a partner that supports you through every step of homeownership. Explore Plans.
© 2026 Better Homes and Gardens Real Estate LLC. An Anywhere Real Estate company. All rights reserved. Better Homes and Gardens® Real Estate is a registered trademark owned by Meredith Operations Corporation, licensed to Better Homes and Gardens Real Estate LLC and used with permission. Better Homes and Gardens Real Estate LLC fully supports the principles of the Fair Housing Act and the Equal Opportunity Act. Listing information is deemed reliable but is not guaranteed accurate.
Each office is independently owned and operated.
Any services or products provided by third parties are not provided by, affiliated with or related to Better Homes and Gardens Real Estate LLC, or its affiliated companies.