
6067 Tuscany Ln, Sorrento, LA 70778
Local realty services provided by:Better Homes and Gardens Real Estate Tiger Town
6067 Tuscany Ln,Sorrento, LA 70778
$279,900
- 3 Beds
- 2 Baths
- 1,707 sq. ft.
- Single family
- Active
Listed by: camille boudreaux
Office: keller williams realty red stick partners
MLS#:2026017680
Source:LA_GBRMLS
Price summary
- Price:$279,900
- Price per sq. ft.:$119.41
About this home
Well-maintained home with several recent updates and desirable features. The kitchen offers granite countertops, while the bedrooms feature laminate flooring in place of the original carpet. The dining room includes plantation shutters, with custom shades throughout the home. Major updates include a new roof in 2021 and an upgraded 4-ton A/C unit in 2022. The backyard features a pergola with stained concrete, providing a great outdoor space for relaxing or entertaining. A well-maintained home with a combination of updates and functional features in a great setting.
Contact an agent
Home facts
- Year built:2005
- Subdivision & Development:River Ridge
- Listing ID #:2026017680
- Added:1 day(s) ago
- Updated:September 28, 2026 at 04:38 AM
Rooms and interior
- Bedrooms:3
- Total bathrooms:2
- Full bathrooms:2
- Bedroom Description:Ceiling Fan(s), En Suite Bath, Walk-In Closet(s)
- Living area:1,707 sq. ft.
Heating and cooling
- Heating:Central
- Central air:Yes
Structure and exterior
- Year built:2005
- Building area:1,707 sq. ft.
- Lot area:0.24 Acres
- Architectural Style:Contemporary
- Foundation Description:Slab
- Levels:1 Story
Utilities
- Water:Public
- Sewer:Public Sewer
Finances and disclosures
- Price:$279,900
- Price per sq. ft.:$119.41
Parking
- Parking description:2 Cars Park, Driveway, Garage
- Garage:Yes
New listings near 6067 Tuscany Ln
 $195,000Active3 beds 2 baths1,832 sq. ft.
44337 Melancon St, Sorrento, LA 70778
MLS# 2026015699Listed by: VILLAR & CO REAL ESTATE $45,000Pending0.56 Acres
Lot # 2-B-2 Bertrand St, Sorrento, LA 70778
MLS# 2026015700Listed by: VILLAR & CO REAL ESTATE $210,000Pending3 beds 2 baths1,228 sq. ft.
43585 Brittany St, Sorrento, LA 70778
MLS# 2026015564Listed by: NEXTHOME SOLUTIONS $355,000Active4 beds 2 baths2,786 sq. ft.
6086 Waterford Ln, Sorrento, LA 70778
MLS# 2026015392Listed by: COMPASS - PERKINS $95,000Active0.84 Acres
TBD Lee St, Sorrento, LA 70778
MLS# 2026014806Listed by: KELLER WILLIAMS REALTY-FIRST CHOICE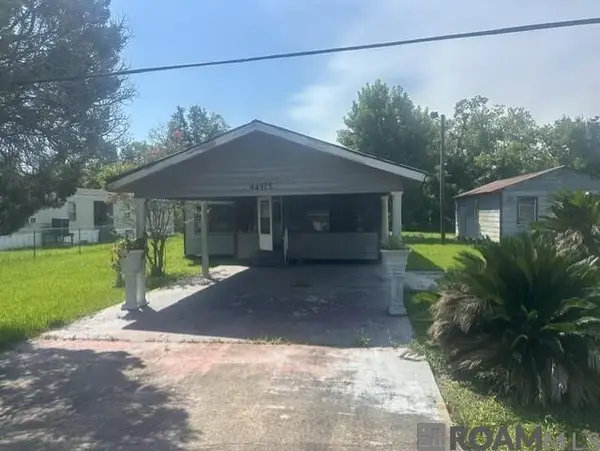 $34,900Pending2 beds 1 baths1,330 sq. ft.
44575 Braud St, Sorrento, LA 70778
MLS# 2026012400Listed by: COLDWELL BANKER ONE $329,900Active4 beds 2 baths2,219 sq. ft.
41240 Colonial Dr, Sorrento, LA 70778
MLS# 2026012302Listed by: DAWSON GREY REAL ESTATE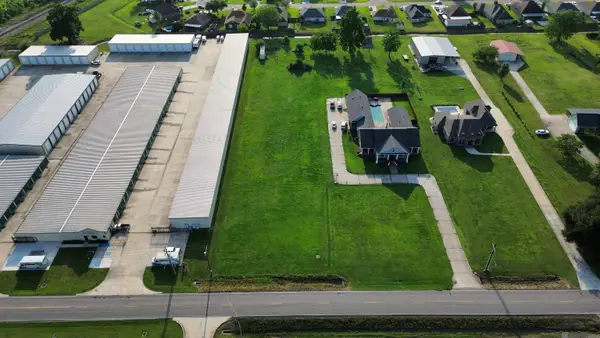 $165,000Active1.61 Acres
5071 Hwy 44, Sorrento, LA 70778
MLS# 2026007871Listed by: PENNANT REAL ESTATE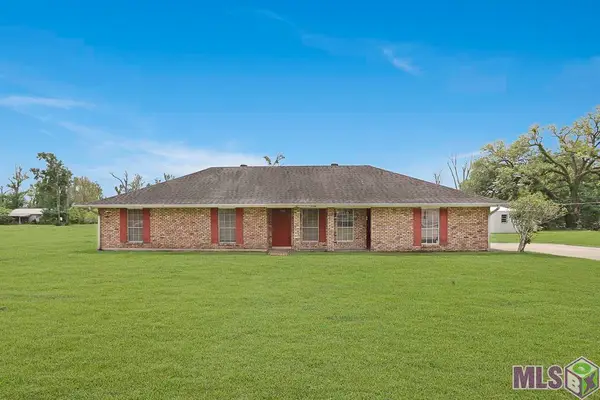 $250,000Active3 beds 3 baths1,832 sq. ft.
44337 Melancon St, Sorrento, LA 70778
MLS# BR2026007260Listed by: VILLAR & CO REAL ESTATE


Protect your home and budget from life's surprises with an Assurant Home Warranty, backed by a partner that supports you through every step of homeownership. Explore Plans.
© 2026 Better Homes and Gardens Real Estate LLC. An Anywhere Real Estate company. All rights reserved. Better Homes and Gardens® Real Estate is a registered trademark owned by Meredith Operations Corporation, licensed to Better Homes and Gardens Real Estate LLC and used with permission. Better Homes and Gardens Real Estate LLC fully supports the principles of the Fair Housing Act and the Equal Opportunity Act. Listing information is deemed reliable but is not guaranteed accurate.
Each office is independently owned and operated.
Any services or products provided by third parties are not provided by, affiliated with or related to Better Homes and Gardens Real Estate LLC, or its affiliated companies.