
8512 M's Cove, Sorrento, LA 70778
Local realty services provided by:Better Homes and Gardens Real Estate Tiger Town
8512 M's Cove,Sorrento, LA 70778
$360,000Last list price
- 3 Beds
- 2 Baths
- - sq. ft.
- Single family
- Sold
Listed by: jesse benedetto
Office: pennant real estate
MLS#:2026013680
Source:LA_GBRMLS
Sorry, we are unable to map this address
Price summary
- Price:$360,000
About this home
Welcome to this beautifully maintained 3-bedroom, 2-bath home offering the perfect combination of space, functionality, and an unbeatable location with easy access to the interstate. Designed with an open-concept floor plan, this home is filled with natural light and features elegant crown molding, plantation shutters, and a layout ideal for both everyday living and entertaining. The spacious kitchen is a true centerpiece, boasting custom cabinetry, slab granite countertops, stainless steel appliances, and a large island with bar seating. The adjoining living and dining areas provide an inviting atmosphere for gathering with family and friends.The private primary suite offers a relaxing retreat with dual vanities, a custom tiled walk-in shower, and a generous walk-in closet. Two additional bedrooms share a well-appointed full bath, while the impressive 20' x 16' bonus room provides endless possibilities for a game room, home office, media room, or additional living space. The bonus room also features a huge storage closet for added convenience. Storage is abundant throughout the home. The oversized utility room includes built-in cabinetry and a large utility sink, while an additional storage room offers space for two upright freezers and includes direct access to the side patio. Step outside and enjoy your own backyard retreat. The large covered patio and screened-in porch overlook a spacious backyard with peaceful wooded views and no rear neighbors, providing both privacy and a relaxing setting. A 14' x 24' storage building with an attached 12' x 24' lean-to offers exceptional space for equipment, tools, recreational vehicles, or workshop needs. Additional updates include an HVAC system replaced within the past five years, and for added peace of mind, a brand-new roof will be installed prior to closing with an acceptable offer. With its spacious layout, exceptional storage, private backyard, and convenient location, this home is one you won't want to miss....
Contact an agent
Home facts
- Year built:2006
- Subdivision & Development:Cypress Lakes
- Listing ID #:2026013680
- Added:45 day(s) ago
- Updated:September 10, 2026 at 04:48 PM
Rooms and interior
- Bedrooms:3
- Total bathrooms:2
- Full bathrooms:2
- Flooring:Carpet, Ceramic Tile, Laminate
- Bedroom Description:Ceiling 9ft Plus, Ceiling Fan(s), En Suite Bath, Tray Ceiling(s)
Heating and cooling
- Heating:Central, Electric
- Central air:Yes
Structure and exterior
- Year built:2006
- Lot Features:Cul-De-Sac, Irregular Lot
- Architectural Style:French
- Exterior Features:Covered, Patio: Concrete, Patio: Oversized, Screened
- Foundation Description:Slab
- Levels:1 Story
Utilities
- Water:Community Water
- Sewer:Mechanical Sewer
Finances and disclosures
- Price:$360,000
Features and amenities
- Laundry features:Electric Dryer Hookup, Inside
Parking
- Parking description:2 Cars Park, Concrete, Covered, Driveway
New listings near 8512 M's Cove
 $195,000Pending3 beds 2 baths1,832 sq. ft.
44337 Melancon St, Sorrento, LA 70778
MLS# 2026015699Listed by: VILLAR & CO REAL ESTATE $45,000Pending0.56 Acres
Lot # 2-B-2 Bertrand St, Sorrento, LA 70778
MLS# 2026015700Listed by: VILLAR & CO REAL ESTATE $210,000Pending3 beds 2 baths1,228 sq. ft.
43585 Brittany St, Sorrento, LA 70778
MLS# 2026015564Listed by: NEXTHOME SOLUTIONS $355,000Active4 beds 2 baths2,786 sq. ft.
6086 Waterford Ln, Sorrento, LA 70778
MLS# 2026015392Listed by: COMPASS - PERKINS $275,000Pending3 beds 2 baths1,510 sq. ft.
44401 Pecan Oaks Ave, Sorrento, LA 70778
MLS# 2026015097Listed by: SUPREME $95,000Active0.84 Acres
TBD Lee St, Sorrento, LA 70778
MLS# 2026012968Listed by: KELLER WILLIAMS REALTY-FIRST CHOICE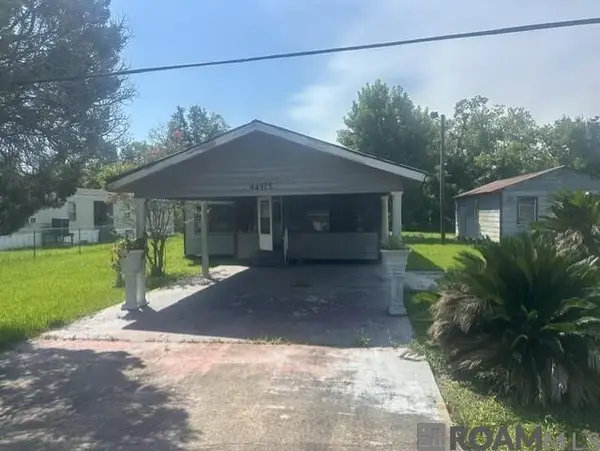 $34,900Pending2 beds 1 baths1,330 sq. ft.
44575 Braud St, Sorrento, LA 70778
MLS# 2026012400Listed by: COLDWELL BANKER ONE $339,900Active4 beds 2 baths2,219 sq. ft.
41240 Colonial Dr, Sorrento, LA 70778
MLS# 2026012302Listed by: DAWSON GREY REAL ESTATE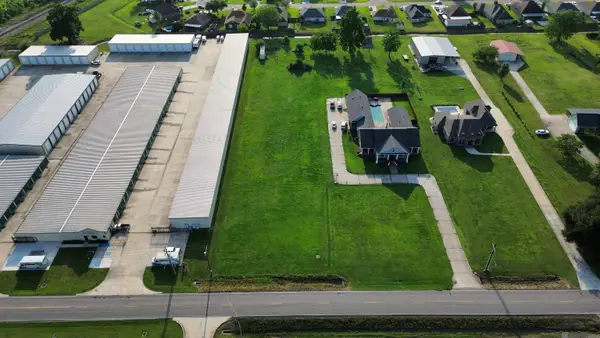 $165,000Active1.61 Acres
5071 Hwy 44, Sorrento, LA 70778
MLS# 2026007871Listed by: PENNANT REAL ESTATE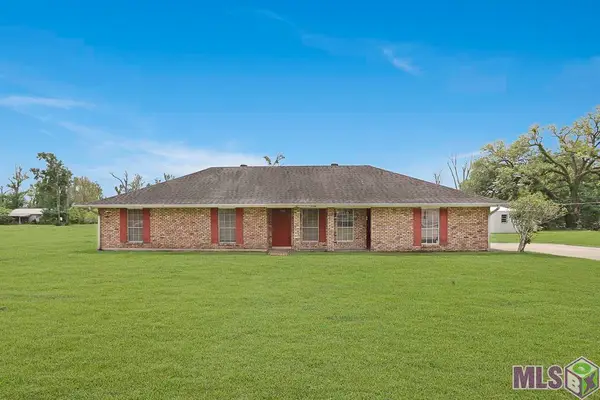 $250,000Active3 beds 3 baths1,832 sq. ft.
44337 Melancon St, Sorrento, LA 70778
MLS# BR2026007260Listed by: VILLAR & CO REAL ESTATE


Protect your home and budget from life's surprises with an Assurant Home Warranty, backed by a partner that supports you through every step of homeownership. Explore Plans.
© 2026 Better Homes and Gardens Real Estate LLC. An Anywhere Real Estate company. All rights reserved. Better Homes and Gardens® Real Estate is a registered trademark owned by Meredith Operations Corporation, licensed to Better Homes and Gardens Real Estate LLC and used with permission. Better Homes and Gardens Real Estate LLC fully supports the principles of the Fair Housing Act and the Equal Opportunity Act. Listing information is deemed reliable but is not guaranteed accurate.
Each office is independently owned and operated.
Any services or products provided by third parties are not provided by, affiliated with or related to Better Homes and Gardens Real Estate LLC, or its affiliated companies.