
21495 Yellowfin Dr, Springfield, LA 70462
Local realty services provided by:Better Homes and Gardens Real Estate Tiger Town
21495 Yellowfin Dr,Springfield, LA 70462
$660,000
- 4 Beds
- 3 Baths
- 3,457 sq. ft.
- Single family
- Active
Listed by: sarah messer
Office: david landry real estate, llc.
MLS#:2026014586
Source:LA_GBRMLS
Price summary
- Price:$660,000
- Price per sq. ft.:$190.92
About this home
Experience the best of Louisiana waterfront living in this gorgeous custom-built, single-story home that has never flooded. Situated on a navigable waterfront lot, this exceptional property offers direct access to the Tickfaw River and nearby lake, making it perfect for boating, fishing, and year-round recreation. Inside, you'll find quality craftsmanship throughout, featuring impressive crown molding, custom millwork, soaring ceilings, and an open-concept design ideal for both everyday living and entertaining. The chef's kitchen is the heart of the home, complete with professional-grade stainless steel appliances, abundant cabinetry, granite countertops, and a massive center island overlooking the spacious living and dining areas. The luxurious owner's suite is a private retreat with beautiful water views, a spa-inspired ensuite bath featuring a relaxing hydrotherapy tub, an oversized walk-in shower, dual vanities, and generous closet space. A large game room offers incredible flexibility and could easily serve as a mother-in-law suite, media room, home office, or private retreat for teenagers. Enjoy the outdoors in every season from the climate-controlled sunroom, which provides the perfect space to relax while taking in peaceful waterfront views. Step outside to a spacious patio, fenced backyard, and your own private dock featuring a covered boatport with two boat lifts, making it easy to accommodate multiple boats and enjoy effortless access to the water. Whether you're heading out for a day on the Tickfaw River, fishing at sunrise, or cruising to nearby lakefront restaurants, this property is designed for the ultimate waterfront lifestyle. Located just minutes from the Tickfaw River, local restaurants, marinas, and all the fun the lake has to offer, this home combines luxury, comfort, and unmatched convenience for boating enthusiasts. Don't miss this rare opportunity to own a move-in-ready waterfront home designed for entertaining, relaxing, and making mem...
Contact an agent
Home facts
- Year built:2007
- Subdivision & Development:Bruces Harbor
- Listing ID #:2026014586
- Added:60 day(s) ago
- Updated:October 08, 2026 at 04:05 PM
Rooms and interior
- Bedrooms:4
- Total bathrooms:3
- Full bathrooms:3
- Bedroom Description:Ceiling 9ft Plus, Ceiling Fan(s), En Suite Bath
- Living area:3,457 sq. ft.
Heating and cooling
- Cooling:2 or More Units Cool
- Heating:2 or More Units Heat
Structure and exterior
- Year built:2007
- Building area:3,457 sq. ft.
- Lot area:0.28 Acres
- Architectural Style:Traditional
- Exterior Features:Enclosed
- Foundation Description:Slab
- Levels:1 Story
Utilities
- Water:Public
- Sewer:Public Sewer
Finances and disclosures
- Price:$660,000
- Price per sq. ft.:$190.92
Parking
- Parking description:2 Cars Park, Garage
- Garage:Yes
New listings near 21495 Yellowfin Dr
- New
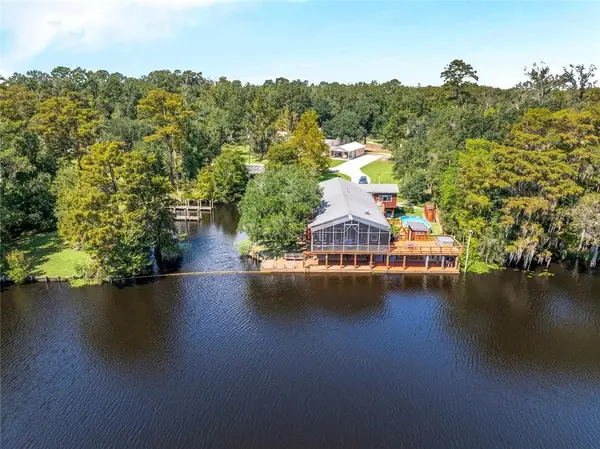 $849,000Active3 beds 4 baths3,061 sq. ft.
16704 Meisner Road, Springfield, LA 70462
MLS# 2579759Listed by: CENTURY 21 J. CARTER & COMPANY - New
 $49,000Active0 Acres
Meisner Road, Springfield, LA 70462
MLS# 2579982Listed by: CENTURY 21 J. CARTER & COMPANY - New
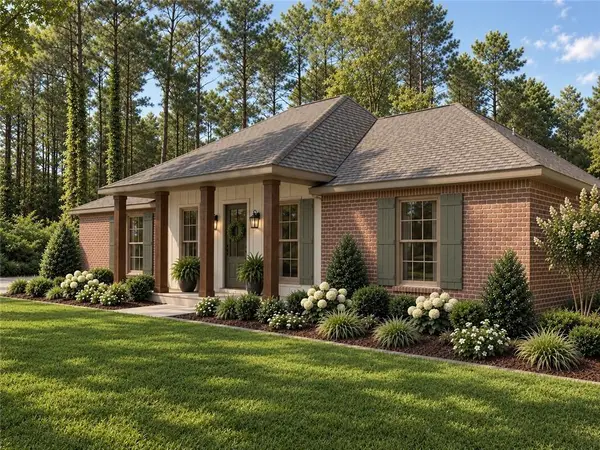 $399,900Active4 beds 2 baths2,126 sq. ft.
27819 Church Of God Road, Springfield, LA 70462
MLS# 2579986Listed by: KELLER WILLIAMS REALTY SERVICES - New
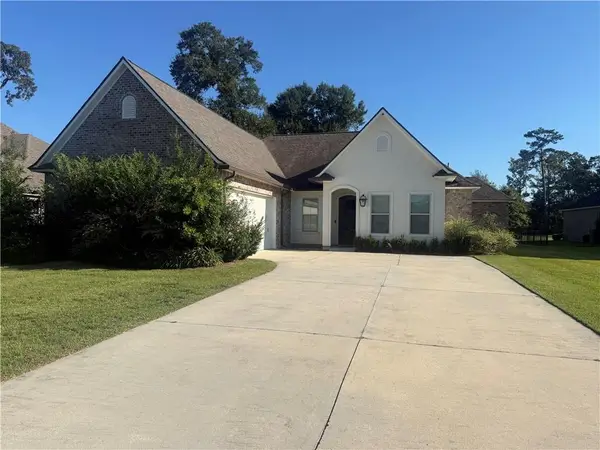 $429,900Active4 beds 3 baths2,589 sq. ft.
23456 Noble Oak Drive, Springfield, LA 70462
MLS# 2577337Listed by: DOWNTOWN REALTY - New
 $159,900Active9.26 Acres
TBD Highway 444 Lot C-4, Springfield, LA 70462
MLS# 2578532Listed by: CRESCENT SOTHEBY'S INTERNATIONAL REALTY 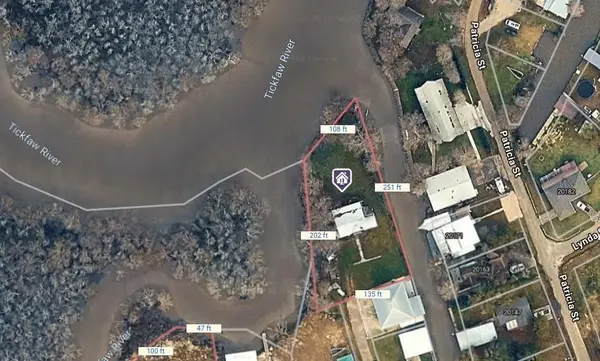 $184,900Active0.56 Acres
20194 Lacox Lane, Springfield, LA 70462
MLS# 2578882Listed by: COLDWELL BANKER TEC HAMMOND $143,900Active3 beds 2 baths1,280 sq. ft.
29536 Linda's Haven Road, Springfield, LA 70462
MLS# 2578898Listed by: KELLER WILLIAMS REALTY SERVICES $35,000Active1.03 Acres
LOT B Linda's Haven Road, Springfield, LA 70462
MLS# 2578906Listed by: KELLER WILLIAMS REALTY SERVICES $210,900Pending3 beds 2 baths1,276 sq. ft.
24727 Berry Ridge Lane, Springfield, LA 70462
MLS# 2026017625Listed by: D.R. HORTON REALTY OF LOUISIAN $225,900Active4 beds 2 baths1,576 sq. ft.
24715 Berry Ridge Lane, Springfield, LA 70462
MLS# 2026017617Listed by: D.R. HORTON REALTY OF LOUISIAN


Protect your home and budget from life's surprises with an Assurant Home Warranty, backed by a partner that supports you through every step of homeownership. Explore Plans.
© 2026 Better Homes and Gardens Real Estate LLC. An Anywhere Real Estate company. All rights reserved. Better Homes and Gardens® Real Estate is a registered trademark owned by Meredith Operations Corporation, licensed to Better Homes and Gardens Real Estate LLC and used with permission. Better Homes and Gardens Real Estate LLC fully supports the principles of the Fair Housing Act and the Equal Opportunity Act. Listing information is deemed reliable but is not guaranteed accurate.
Each office is independently owned and operated.
Any services or products provided by third parties are not provided by, affiliated with or related to Better Homes and Gardens Real Estate LLC, or its affiliated companies.