
23752 Monarch Point, Springfield, LA 70462
Local realty services provided by:Better Homes and Gardens Real Estate Rhodes Realty
23752 Monarch Point,Springfield, LA 70462
$358,000
- 3 Beds
- 2 Baths
- 1,975 sq. ft.
- Single family
- Active
Listed by: john berthelot-nunez
Office: keller williams realty new orleans
MLS#:2577396
Source:LA_CLBOR
Price summary
- Price:$358,000
- Price per sq. ft.:$115.48
- Monthly HOA dues:$83.33
About this home
This 1,975 sq ft Garden Home offers easy, low-maintenance living in Carter Plantation. Open floor plan with 3 bedrooms and 2 bathrooms, ideal for entertaining or everyday comfort. Step outside to a huge covered patio, perfect for relaxing or hosting year-round. The 2-car garage includes bonus space for a golf cart. Not on the golf course — quiet setting with full access to Carter Plantation's amenities: pool, gym, pickleball courts, and a clubhouse with bar and restaurant.
Contact an agent
Home facts
- Year built:2019
- Subdivision & Development:Carter Plantation
- Listing ID #:2577396
- Added:1 day(s) ago
- Updated:September 18, 2026 at 10:16 PM
Rooms and interior
- Bedrooms:3
- Total bathrooms:2
- Full bathrooms:2
- Rooms Total:6
- Kitchen Description:Granite Counters, Pantry, Stainless Steel Appliances
- Living area:1,975 sq. ft.
Heating and cooling
- Cooling:1 Unit, Central Air
- Heating:Central, Heating
Structure and exterior
- Roof:Asphalt, Shingle
- Year built:2019
- Building area:1,975 sq. ft.
- Architectural Style:Patio Home, Traditional
- Construction Materials:Brick, Synthetic Stucco
- Exterior Features:Covered, Fence, Patio, Porch
- Foundation Description:Slab
- Levels:1 Story
Utilities
- Water:Public
- Sewer:Treatment Plant
Finances and disclosures
- Price:$358,000
- Price per sq. ft.:$115.48
Features and amenities
- Amenities:Attic, Gated Community, Pantry, Smoke Detector(s), Stainless Steel Appliances
Parking
- Parking description:Attached, Garage, Garage Door Opener, Two Spaces
New listings near 23752 Monarch Point
- New
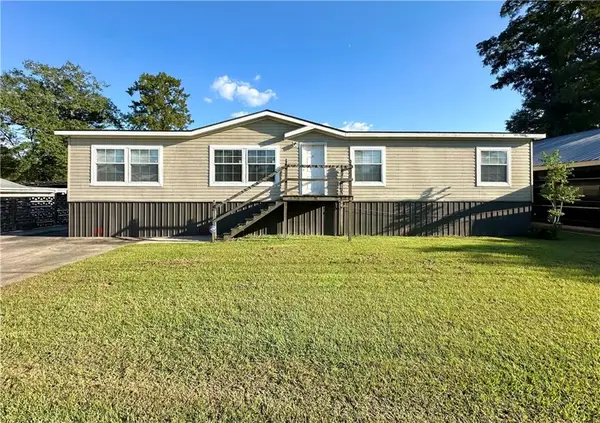 $169,000Active3 beds 2 baths1,860 sq. ft.
32000 Tetanne Drive, Springfield, LA 70462
MLS# 2577820Listed by: DOWNTOWN REALTY - New
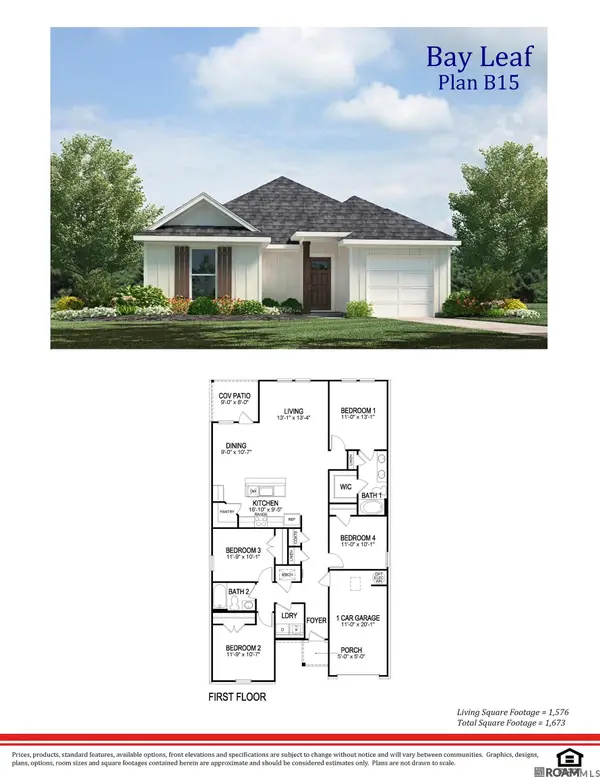 $225,900Active4 beds 2 baths1,576 sq. ft.
24691 Berry Ridge Lane, Springfield, LA 70462
MLS# 2026017167Listed by: D.R. HORTON REALTY OF LOUISIAN - New
 $137,500Active14.7 Acres
18943 Austin St, Springfield, LA 70462
MLS# 2026017008Listed by: DAWSON GREY REAL ESTATE - New
 $32,000Active0.34 Acres
Riverscape Drive, Springfield, LA 70462
MLS# 2577037Listed by: RE/MAX PARTNERS - New
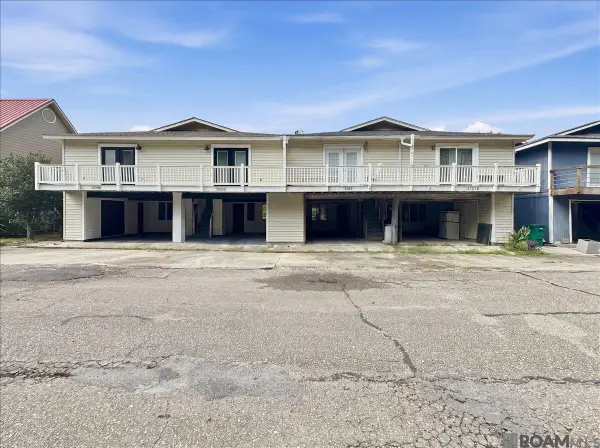 $110,000Active2 beds 1 baths1,120 sq. ft.
31678 River Pines Dr #144, Springfield, LA 70462
MLS# 2026016813Listed by: LPT REALTY, LLC - New
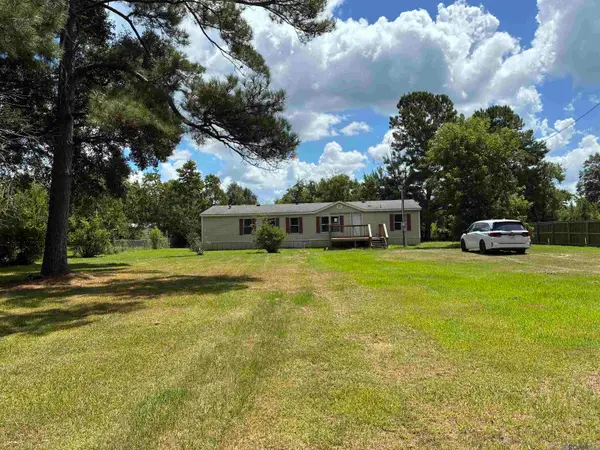 $138,000Active3 beds 2 baths1,620 sq. ft.
25150 George Settlement Rd, Springfield, LA 70462
MLS# 2026016805Listed by: CORNERSTONE REAL ESTATE GROUP - New
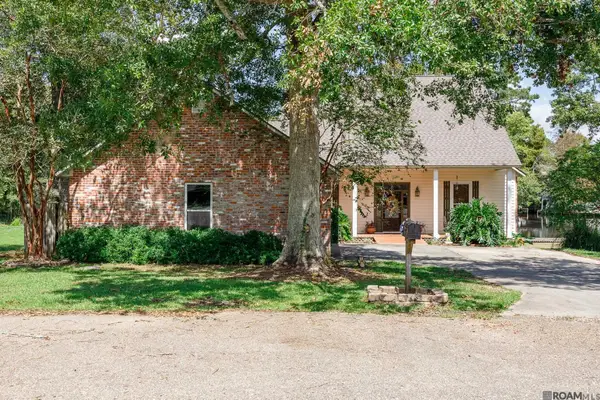 $495,000Active4 beds 3 baths2,787 sq. ft.
31792 River Pines Dr, Springfield, LA 70462
MLS# 2026016806Listed by: COVINGTON & ASSOCIATES REAL ESTATE, LLC - New
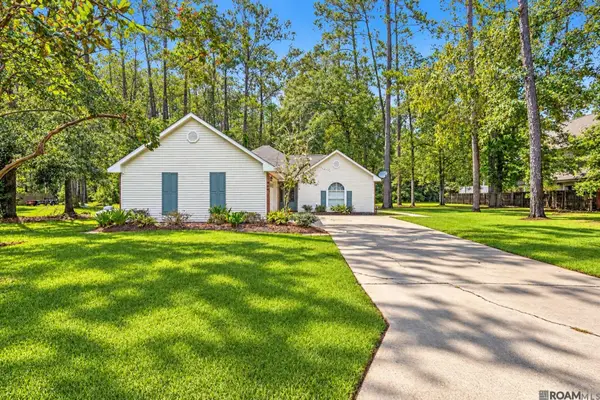 $379,000Active3 beds 2 baths2,432 sq. ft.
31535 River Pines Dr, Springfield, LA 70462
MLS# 2026016553Listed by: COVINGTON & ASSOCIATES REAL ESTATE, LLC  $388,000Active4 beds 2 baths2,200 sq. ft.
23339 Noble Oak Drive, Springfield, LA 70462
MLS# 2575658Listed by: REALTY ONE GROUP IMMOBILIA


Protect your home and budget from life's surprises with an Assurant Home Warranty, backed by a partner that supports you through every step of homeownership. Explore Plans.
© 2026 Better Homes and Gardens Real Estate LLC. An Anywhere Real Estate company. All rights reserved. Better Homes and Gardens® Real Estate is a registered trademark owned by Meredith Operations Corporation, licensed to Better Homes and Gardens Real Estate LLC and used with permission. Better Homes and Gardens Real Estate LLC fully supports the principles of the Fair Housing Act and the Equal Opportunity Act. Listing information is deemed reliable but is not guaranteed accurate.
Each office is independently owned and operated.
Any services or products provided by third parties are not provided by, affiliated with or related to Better Homes and Gardens Real Estate LLC, or its affiliated companies.