
23793 Carter Trace, Springfield, LA 70462
Local realty services provided by:Better Homes and Gardens Real Estate Rhodes Realty
23793 Carter Trace,Springfield, LA 70462
$445,000
- 4 Beds
- 3 Baths
- 2,484 sq. ft.
- Single family
- Active
Listed by: kayla scott
Office: pelican state realty
MLS#:2543165
Source:LA_CLBOR
Price summary
- Price:$445,000
- Price per sq. ft.:$137.86
- Monthly HOA dues:$91.67
About this home
NEW PRICE + HIGHLY MOTIVATED SELLER! Come enjoy life on the 9th hole of Carter Plantation Golf Resort Community! Stepping into this beautiful home, you will find an open floor plan accented with exposed beams and 10 ft ceilings. The living area and chef’s kitchen are great for entertaining with the gas fireplace you can cozy up to, high center island for hosting amazing dinners and parties, stainless appliances, oversized refrigerator, custom cabinets, and walk in pantry, plus a separate dining area. The primary suite, which is tucked away in the rear of the home, gives you plenty of space and privacy to relax, plus offers a double vanity, soaking tub, separate stand-up shower and walk in closet. One of the most unique features of this home is the built in 250 gallon saltwater reef aquarium that can be viewed from the hallway or bedroom/study. Whether you walk out of the living area or the primary suite, you will find yourself in the back patio/outdoor kitchen. Grill a steak dinner, enjoy the sunsets, watch the golfers, the choice is yours! Recently installed wrought iron fence . Exterior features include gutters, a sprinkler system, under eave lighting, and whole home generator to keep you going when the going gets tough. Enjoy community amenities such as community pool, fitness center, pickleball court, Carter Bar & Grill, and more!...
Contact an agent
Home facts
- Year built:2014
- Listing ID #:2543165
- Added:73 day(s) ago
- Updated:May 05, 2026 at 04:12 PM
Rooms and interior
- Bedrooms:4
- Total bathrooms:3
- Full bathrooms:3
- Rooms Total:8
- Kitchen Description:Dishwasher, Granite Counters, Microwave, Oven, Pantry, Range, Refrigerator, Stainless Steel Appliances
- Living area:2,484 sq. ft.
Heating and cooling
- Cooling:Central Air
- Heating:Central, Heating
Structure and exterior
- Roof:Shingle
- Year built:2014
- Building area:2,484 sq. ft.
- Construction Materials:Brick, Stucco
- Exterior Features:Covered, Fence, Porch
- Foundation Description:Slab
- Levels:1 Story
Utilities
- Water:Public
- Sewer:Public Sewer
Finances and disclosures
- Price:$445,000
- Price per sq. ft.:$137.86
Features and amenities
- Appliances:Dishwasher, Microwave, Oven, Range, Refrigerator
- Amenities:Ceiling Fan(s), Fire Sprinkler System, Outdoor Kitchen, Pantry, Stainless Steel Appliances
- Pool features:Community
Parking
- Parking description:Garage, Garage Door Opener
New listings near 23793 Carter Trace
- New
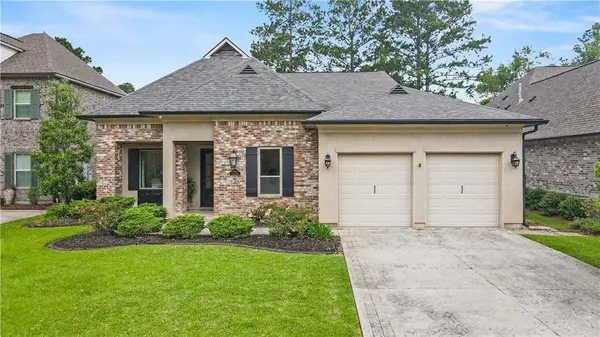 $445,000Active4 beds 3 baths2,484 sq. ft.
23793 Carter Trace, Springfield, LA 70462
MLS# 2556553Listed by: PELICAN STATE REALTY - New
 $65,000Active0 Acres
Lot 325 Penntail Street, Springfield, LA 70462
MLS# NO2556505Listed by: DOWNTOWN REALTY 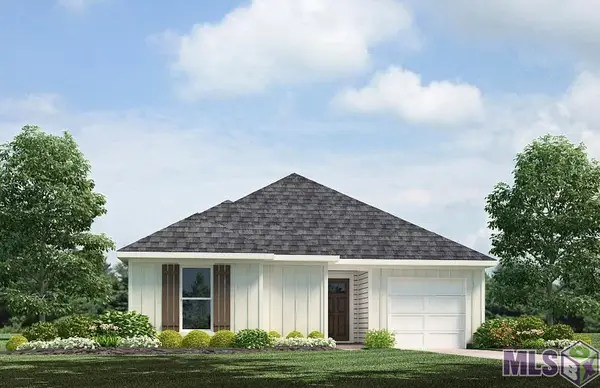 $214,900Pending3 beds 2 baths1,386 sq. ft.
24752 Berry Ridge Lane, Springfield, LA 70462
MLS# BR2026008174Listed by: D.R. HORTON REALTY OF LOUISIAN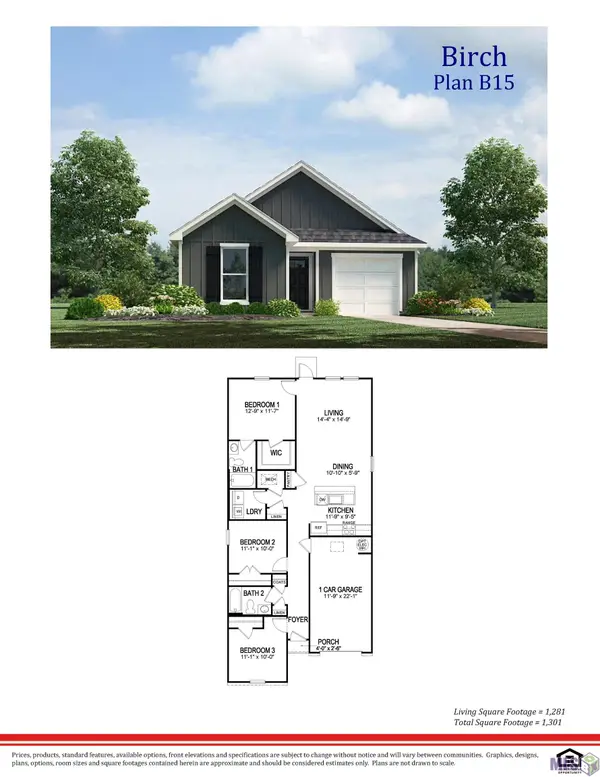 $209,900Pending3 beds 2 baths1,270 sq. ft.
24972 Berry Ridge Lane, Springfield, LA 70462
MLS# BR2026008178Listed by: D.R. HORTON REALTY OF LOUISIAN- New
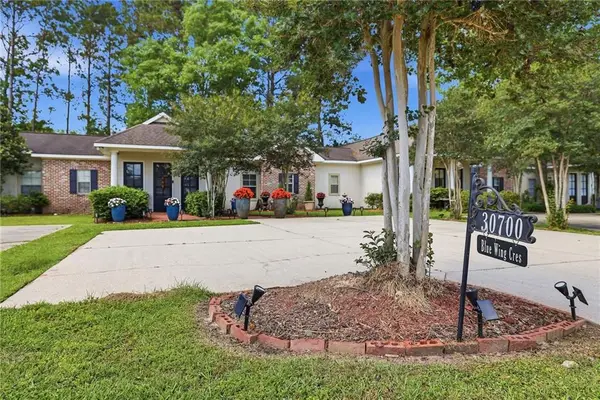 $204,900Active2 beds 2 baths1,268 sq. ft.
30700 Blue Wing Crescent, Springfield, LA 70462
MLS# 2555371Listed by: CRESCENT SOTHEBY'S INTERNATIONAL REALTY 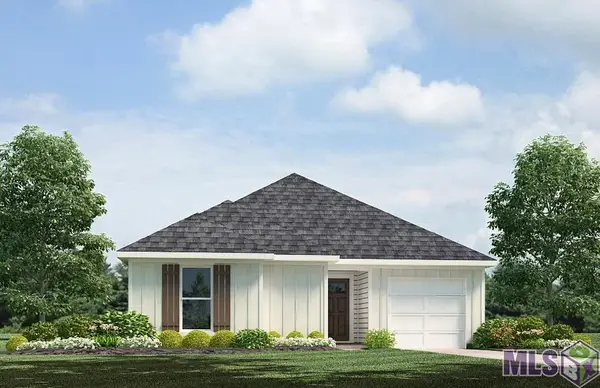 $214,900Pending3 beds 2 baths1,386 sq. ft.
24782 Berry Ridge Lane, Springfield, LA 70462
MLS# BR2026008004Listed by: D.R. HORTON REALTY OF LOUISIAN- New
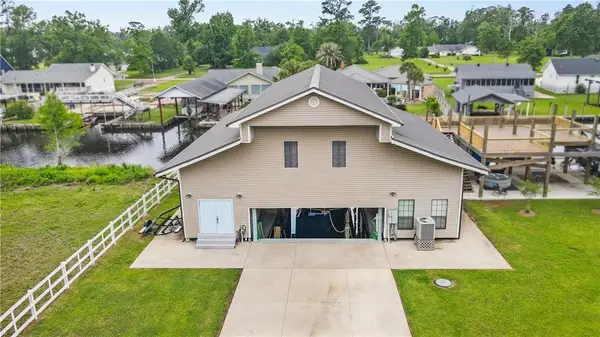 $350,000Active1 beds 1 baths755 sq. ft.
20591 Swamp Drive, Springfield, LA 70462
MLS# 2555284Listed by: CRESCENT SOTHEBY'S INTL REALTY 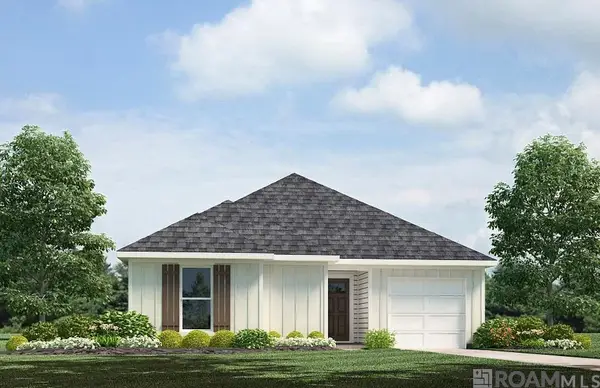 $214,900Pending3 beds 2 baths1,386 sq. ft.
24782 Berry Ridge Lane, Springfield, LA 70462
MLS# 2026008004Listed by: D.R. HORTON REALTY OF LOUISIAN- New
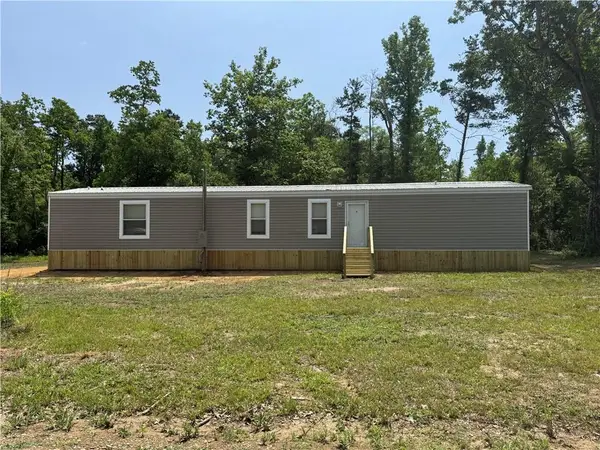 $143,900Active3 beds 2 baths1,280 sq. ft.
29520 Linda's Haven Road, Springfield, LA 70462
MLS# 2555478Listed by: KELLER WILLIAMS REALTY SERVICES - New
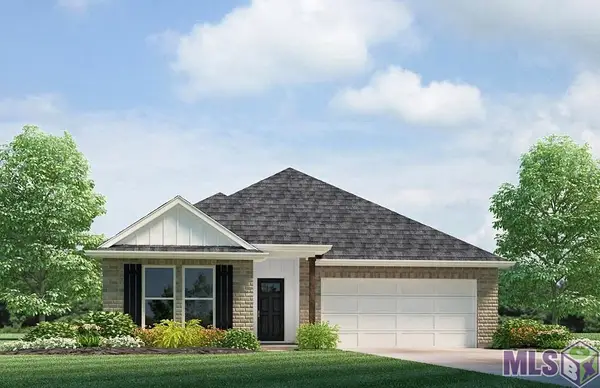 $223,900Active3 beds 2 baths1,343 sq. ft.
24998 Berry Ridge Lane, Springfield, LA 70462
MLS# BR2026007930Listed by: D.R. HORTON REALTY OF LOUISIAN


Protect your home and budget from life's surprises with an Assurant Home Warranty, backed by a partner that supports you through every step of homeownership. Explore Plans.
© 2026 Better Homes and Gardens Real Estate LLC. An Anywhere Real Estate company. All rights reserved. Better Homes and Gardens® Real Estate is a registered trademark owned by Meredith Operations Corporation, licensed to Better Homes and Gardens Real Estate LLC and used with permission. Better Homes and Gardens Real Estate LLC fully supports the principles of the Fair Housing Act and the Equal Opportunity Act. Listing information is deemed reliable but is not guaranteed accurate.
Each office is independently owned and operated.
Any services or products provided by third parties are not provided by, affiliated with or related to Better Homes and Gardens Real Estate LLC, or its affiliated companies.