
26400 Ponchatoula Dr, Springfield, LA 70462
Local realty services provided by:Better Homes and Gardens Real Estate Rhodes Realty
26400 Ponchatoula Dr,Springfield, LA 70462
$246,000
- 3 Beds
- 2 Baths
- 1,500 sq. ft.
- Single family
- Pending
Listed by: amanda lass
Office: keller williams realty premier partners
MLS#:BR2026008588
Source:LA_RAAMLS
Price summary
- Price:$246,000
- Price per sq. ft.:$146.25
- Monthly HOA dues:$28.75
About this home
Better than new in Riverscape at Clio! Welcome home to this 3 bed 2 bath in flood zone X. This home was built in 2025, is move in ready, has a split and open floor plan, neutral colors, and offers a newly poured driveway and extended back patio! Riverscape at Clio is a waterfront community which offers freshly paved roads, a neighborhood pool, private boat launch, and a canal that leads to the Amite River! Schedule your showing today to see all this home and community has to offer! *some photos are virtually staged*
Contact an agent
Home facts
- Year built:2025
- Listing ID #:BR2026008588
- Added:207 day(s) ago
- Updated:August 26, 2026 at 10:39 AM
Rooms and interior
- Bedrooms:3
- Total bathrooms:2
- Full bathrooms:2
- Flooring:Vinyl Tile
- Bathrooms Description:Bedroom 1, Bedroom 3, Double Vanity, Separate Shower
- Kitchen Description:Dishwasher, Disposal, Electric Cooktop, Granite Counters, Kitchen, Kitchen Island, Microwave, Refrigerator
- Living area:1,500 sq. ft.
Heating and cooling
- Cooling:Central Air
- Heating:Central Heat
- Central air:Yes
Structure and exterior
- Roof:Metal
- Year built:2025
- Building area:1,500 sq. ft.
- Lot area:0.25 Acres
- Lot Features:Level
- Architectural Style:Traditional
- Construction Materials:Frame
- Foundation Description:Slab
- Levels:1 Story
Finances and disclosures
- Price:$246,000
- Price per sq. ft.:$146.25
Features and amenities
- Appliances:Dishwasher, Electric Cooktop, Microwave, Refrigerator
- Laundry features:Electric Dryer Hookup, Washer Hookup
- Amenities:Clubhouse, Crown Molding, Pool, Separate Shower, Walk-In Closet(s)
- Pool features:Pool
New listings near 26400 Ponchatoula Dr
- New
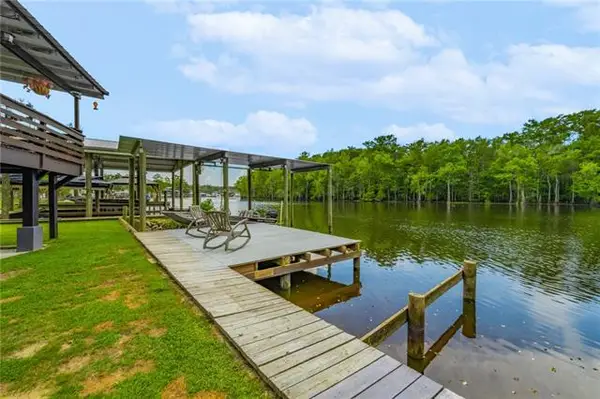 $350,000Active3 beds 2 baths1,211 sq. ft.
31639 Shelton Drive, Springfield, LA 70462
MLS# NO2573912Listed by: MONUMENT REAL ESTATE, LLC - New
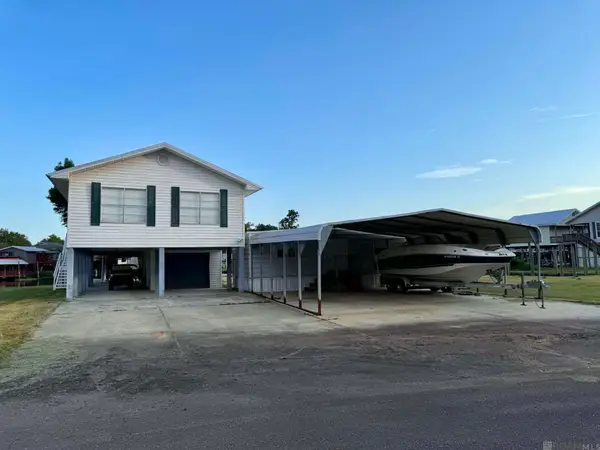 $350,000Active3 beds 2 baths1,224 sq. ft.
32916 Rivergate Cir, Springfield, LA 70462
MLS# 2026015518Listed by: COVINGTON & ASSOCIATES REAL ESTATE, LLC - New
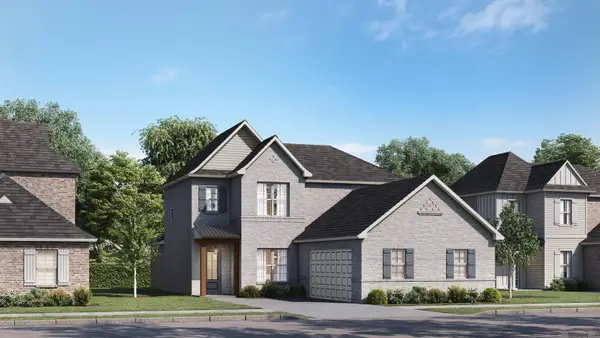 $444,630Active5 beds 4 baths3,059 sq. ft.
21481 Bluefin Dr, Springfield, LA 70462
MLS# 2026015464Listed by: KELLER WILLIAMS REALTY RED STICK PARTNERS - New
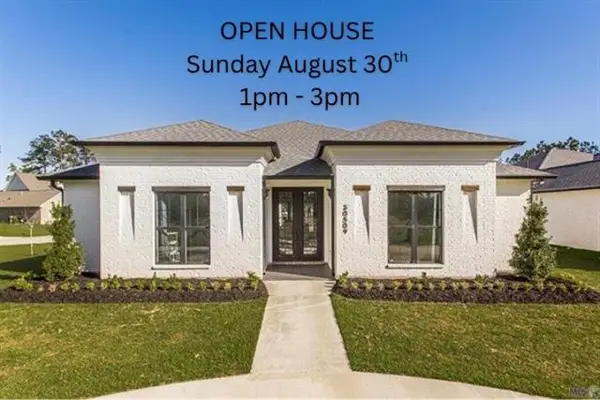 $575,000Active4 beds 4 baths2,612 sq. ft.
30509 Tupelo Pond, Springfield, LA 70462
MLS# NO2570973Listed by: BENNETT & COMPANY, LLC - New
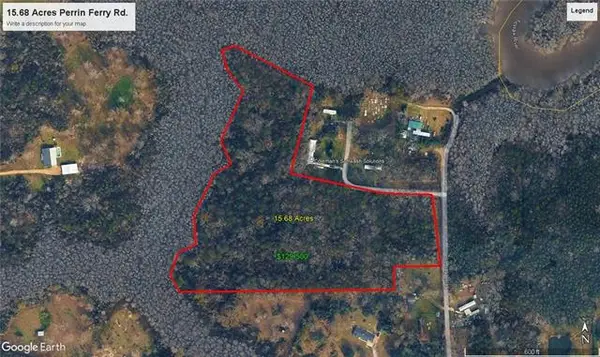 $129,500Active15.68 Acres
Perrin Ferry Road, Springfield, LA 70462
MLS# NO2573073Listed by: COMPASS MANDEVILLE 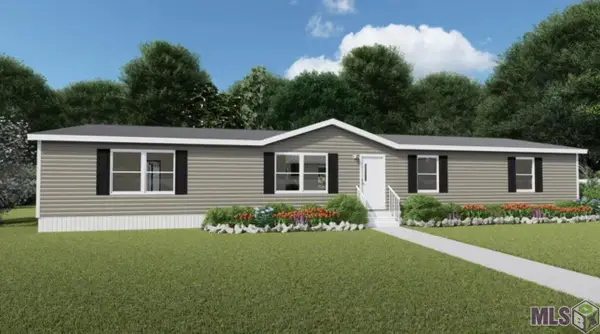 $215,000Active4 beds 2 baths1,904 sq. ft.
29882 Lower Rome Rd, Springfield, LA 70462
MLS# BR2026014952Listed by: CHT GROUP REAL ESTATE, LLC $450,000Active3 beds 4 baths2,409 sq. ft.
32870 Rivergate Circle, Springfield, LA 70462
MLS# NO2572148Listed by: BERKSHIRE HATHAWAY HOMESERVICES PREFERRED, REALTOR $49,500Active6 Acres
Perrin Ferry Road, Springfield, LA 70462
MLS# NO2572138Listed by: COMPASS MANDEVILLE $79,500Active9.6 Acres
0 Perrin Ferry Road, Springfield, LA 70462
MLS# NO2572149Listed by: COMPASS MANDEVILLE $32,000Active0.19 Acres
31140 Dendinger Mills Road, Springfield, LA 70462
MLS# NO2571895Listed by: NEXTHOME REAL ESTATE PROFESSIONALS


Protect your home and budget from life's surprises with an Assurant Home Warranty, backed by a partner that supports you through every step of homeownership. Explore Plans.
© 2026 Better Homes and Gardens Real Estate LLC. An Anywhere Real Estate company. All rights reserved. Better Homes and Gardens® Real Estate is a registered trademark owned by Meredith Operations Corporation, licensed to Better Homes and Gardens Real Estate LLC and used with permission. Better Homes and Gardens Real Estate LLC fully supports the principles of the Fair Housing Act and the Equal Opportunity Act. Listing information is deemed reliable but is not guaranteed accurate.
Each office is independently owned and operated.
Any services or products provided by third parties are not provided by, affiliated with or related to Better Homes and Gardens Real Estate LLC, or its affiliated companies.