
1014 Janice Drive, Springhill, LA 71075
Local realty services provided by:Better Homes and Gardens Real Estate Edwards & Associates
Listed by: dennis mcmullan
Office: mcmullan realty
MLS#:21385192
Source:GDAR
Price summary
- Price:$399,900
- Price per sq. ft.:$124.35
About this home
THIS BEAUTIFUL, ONE OF A KIND 3 BEDROOM 3.5 BATHROOM HOME HAS OVER 3,200 SQUARE FEET OF IMPROVED AREA AND IS SITUATED ON A 1.05 ACRE MANICURED CORNER LOT. THE FENCED IN BACK YARD FEATURES AN IN GROUND POOL AND COURT YARD. INTERIOR FEATURES A LARGE LIVING ROOM WITH CATHEDRAL CEILING AND WOOD BURNING FIREPLACE. THE GORGEOUS EAT IN KITCHEN FEATURES A CENTER ISLE, GRANITE COUNTERS AND STAINLESS STEEL APPLIANCES. HOME ALSO FEATURES A FORMAL DINING ROOM AND A BONUS ROOM THAT COULD BE A 4TH BEDROOM. THIS HOME HAS CUSTOM PLANTATION SHUTTERS AND WINDOW COVERINGS THROUGHOUT AS WELL AS AMPLE CLOSETS AND CUSTOM STORAGE. THE MAIN BEDROOM FEATURES A VAULTED CEILING AND THE BATHROOM FEATURES HIS & HER SEPARATE VANITIES, SEPARATE WALK IN CLOSETS AND A WALK IN SHOWER. HOME ALSO FEATURES A DOUBLE CARPORT WITH STORAGE ROOM. THE FRONT AND BACK LAWNS STAY GREEN WITH AN UNDERGROUND SPRINKLER SYSTEM.
Contact an agent
Home facts
- Year built:1975
- Subdivision & Development:Rural
- Listing ID #:21385192
- Added:1 day(s) ago
- Updated:September 13, 2026 at 12:47 PM
Rooms and interior
- Bedrooms:3
- Total bathrooms:4
- Full bathrooms:3
- Half bathrooms:1
- Flooring:Brick, Carpet, Ceramic Tile, Hardwood
- Kitchen Description:Dishwasher, Electric Range, Refrigerator
- Living area:3,216 sq. ft.
Heating and cooling
- Cooling:Central Air
- Heating:Central
- Central air:Yes
Structure and exterior
- Roof:Composition
- Year built:1975
- Building area:3,216 sq. ft.
- Lot area:1.05 Acres
- Foundation Description:Slab
- Levels:1 Story
Schools
- High school:Webster PSB
- Middle school:Webster PSB
- Elementary school:Webster PSB
Finances and disclosures
- Price:$399,900
- Price per sq. ft.:$124.35
Features and amenities
- Appliances:Dishwasher, Electric Range, Refrigerator
Parking
- Carport spaces:2
 Information provided, in part, by North Texas Real Estate Information Systems, Inc. Last Updated September 13, 2026 Listings with the NTREIS logo are listed by brokerages other than Better Homes and Gardens Real Estate Edwards & Associates.
New listings near 1014 Janice Drive
- New
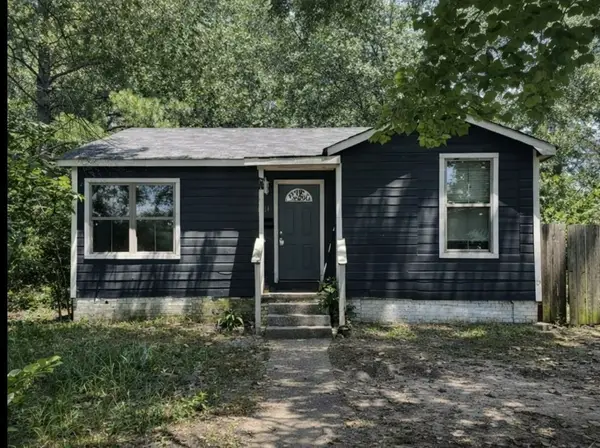 $60,000Active2 beds 1 baths985 sq. ft.
1003 S Main Street, Springhill, LA 71075
MLS# 21384526Listed by: DIAMOND REALTY & ASSOCIATES 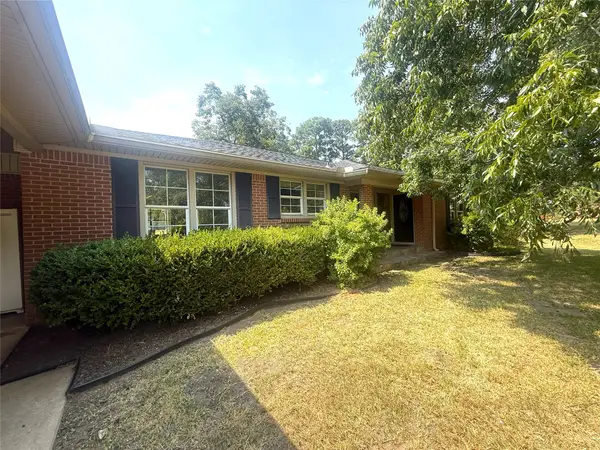 $250,000Active4 beds 3 baths3,280 sq. ft.
304 6th Street Nw, Springhill, LA 71075
MLS# 21370936Listed by: VICTORIOUS REALTY, LLC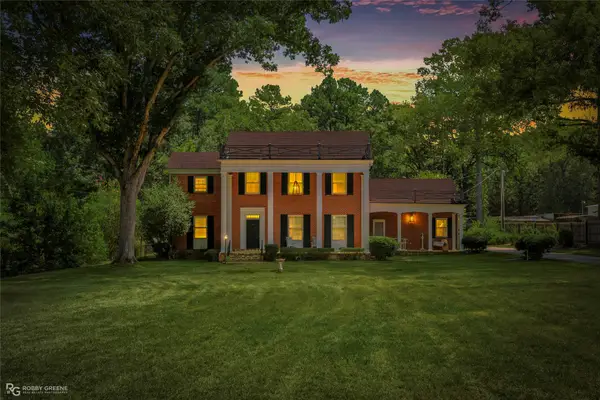 $349,900Active4 beds 4 baths3,570 sq. ft.
805 N Arkansas Street, Springhill, LA 71075
MLS# 21367136Listed by: LA STATE REALTY, LLC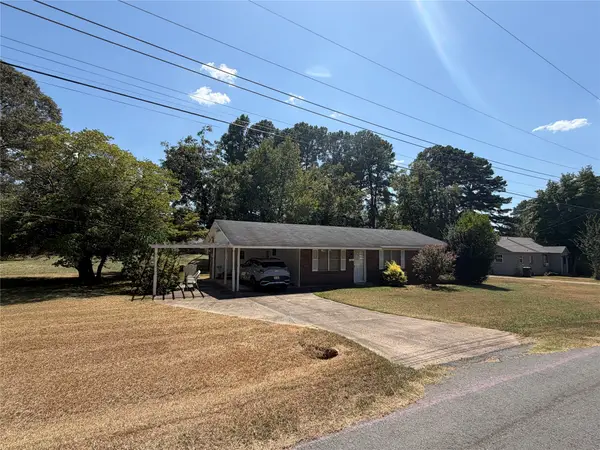 $100,000Active3 beds 1 baths1,400 sq. ft.
803 Spring Street, Springhill, LA 71075
MLS# 21365677Listed by: COLDWELL BANKER APEX, REALTORS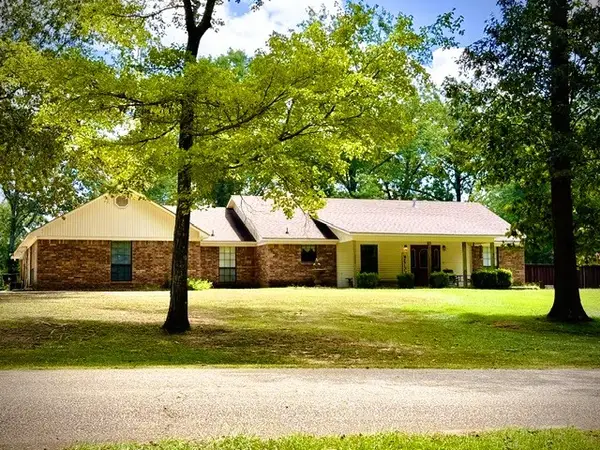 $254,000Active3 beds 2 baths2,666 sq. ft.
103 Dogwood Drive, Springhill, LA 71075
MLS# 21364295Listed by: CENTURY 21 ELITE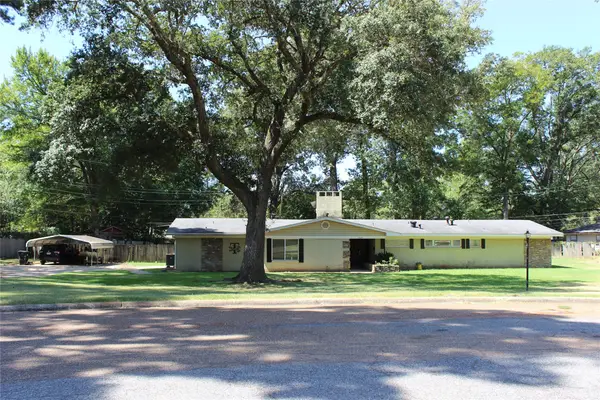 $265,000Active4 beds 3 baths2,454 sq. ft.
707 Browning Drive, Springhill, LA 71075
MLS# 21363376Listed by: HOLLEY REAL ESTATE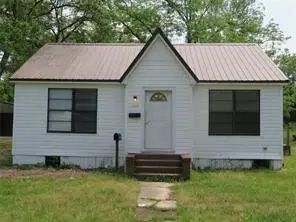 $59,000Active2 beds 1 baths893 sq. ft.
109 Willow Street, Springhill, LA 71075
MLS# 21362480Listed by: MCMULLAN REALTY $49,000Active2 beds 1 baths612 sq. ft.
311 S Park Drive, Springhill, LA 71075
MLS# 21355058Listed by: MCMULLAN REALTY $52,000Active3 beds 1 baths1,320 sq. ft.
316 Moore Street, Springhill, LA 71075
MLS# 21354164Listed by: COLDWELL BANKER APEX, REALTORS


Protect your home and budget from life's surprises with an Assurant Home Warranty, backed by a partner that supports you through every step of homeownership. Explore Plans.
© 2026 Better Homes and Gardens Real Estate LLC. An Anywhere Real Estate company. All rights reserved. Better Homes and Gardens® Real Estate is a registered trademark owned by Meredith Operations Corporation, licensed to Better Homes and Gardens Real Estate LLC and used with permission. Better Homes and Gardens Real Estate LLC fully supports the principles of the Fair Housing Act and the Equal Opportunity Act. Listing information is deemed reliable but is not guaranteed accurate.
Each office is independently owned and operated.
Any services or products provided by third parties are not provided by, affiliated with or related to Better Homes and Gardens Real Estate LLC, or its affiliated companies.