
702 S Park Drive, Springhill, LA 71075
Local realty services provided by:Better Homes and Gardens Real Estate Rhodes Realty
Listed by: tina rist
Office: pinnacle realty advisors
MLS#:21352565
Source:GDAR
Price summary
- Price:$124,900
- Price per sq. ft.:$81.32
About this home
This three-bedroom, two full bathroom home sits on a roomy corner lot. Amenities include granite countertops in the kitchen with ample countertop space, gas range, dishwasher, fireplace in the living room, metal roof, one car attached carport, and outside storage building. The primary bathroom with tub-shower combination is located in the hall and shared by all three bedrooms, and the secondary bathroom with shower, which includes the laundry area, is located off of the den. Schedule your private showing today!
Contact an agent
Home facts
- Year built:1955
- Subdivision & Development:Braley Sub #2 Revision Of
- Listing ID #:21352565
- Added:94 day(s) ago
- Updated:November 09, 2026 at 01:02 PM
Rooms and interior
- Bedrooms:3
- Total bathrooms:2
- Full bathrooms:2
- Kitchen Description:Dishwasher, Gas Range, Refrigerator
- Living area:1,536 sq. ft.
Heating and cooling
- Cooling:Central Air
- Heating:Central, Fireplaces
- Central air:Yes
Structure and exterior
- Roof:Metal
- Year built:1955
- Building area:1,536 sq. ft.
- Lot area:0.34 Acres
- Levels:1 Story
Finances and disclosures
- Price:$124,900
- Price per sq. ft.:$81.32
- Tax amount:$1,264
Features and amenities
- Appliances:Dishwasher, Gas Range, Refrigerator
Parking
- Carport spaces:1
 Information provided, in part, by North Texas Real Estate Information Systems, Inc. Last Updated November 9, 2026 Listings with the NTREIS logo are listed by brokerages other than Better Homes and Gardens Real Estate Rhodes Realty.
New listings near 702 S Park Drive
- New
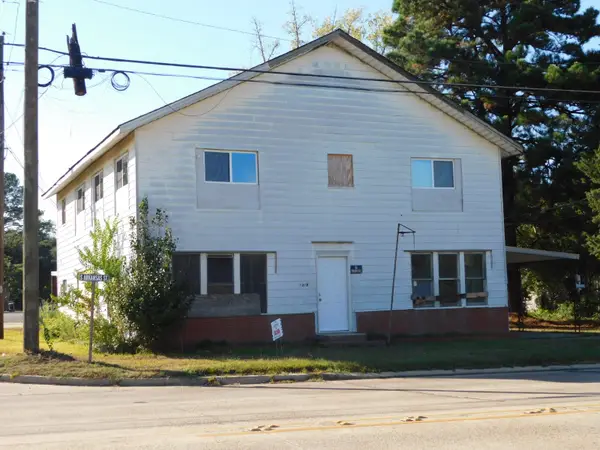 $179,900Active10 beds 6 baths2,920 sq. ft.
1308 Arkansas Street, Springhill, LA 71075
MLS# 21431479Listed by: MCMULLAN REALTY - New
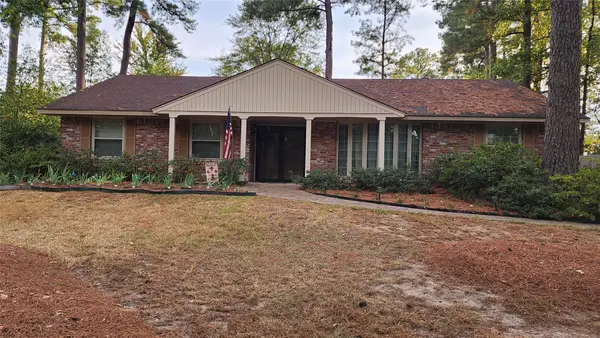 $259,900Active3 beds 2 baths2,200 sq. ft.
1105 N Acres Circle, Springhill, LA 71075
MLS# 21425167Listed by: PINNACLE REALTY ADVISORS 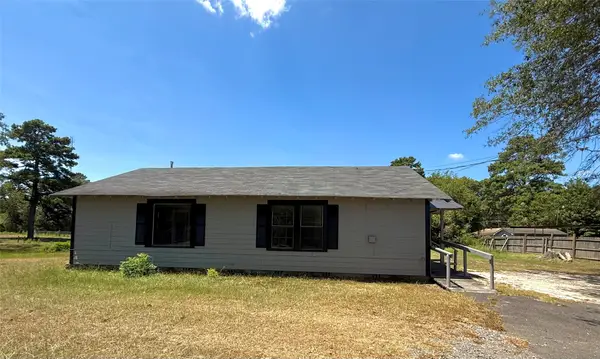 $110,000Active2 beds 1 baths1,193 sq. ft.
206 11th Street Ne, Springhill, LA 71075
MLS# 21416103Listed by: DIAMOND REALTY & ASSOCIATES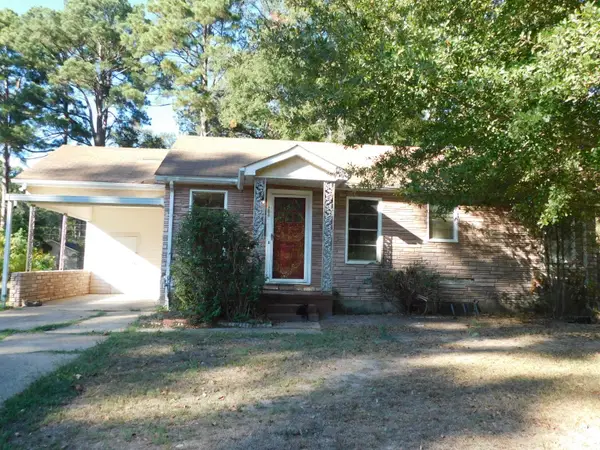 $69,995Pending3 beds 2 baths1,405 sq. ft.
204 Elmwood Street, Springhill, LA 71075
MLS# 21414941Listed by: MCMULLAN REALTY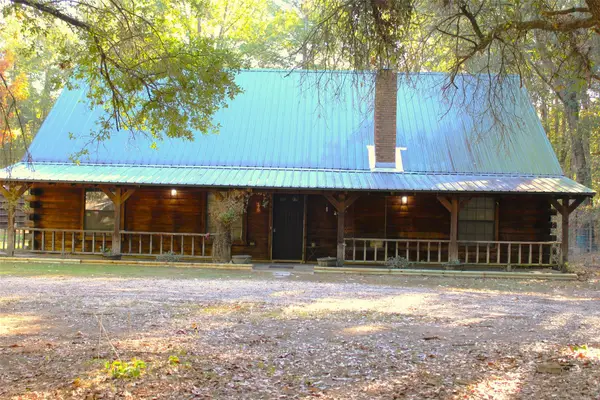 $225,000Active4 beds 3 baths2,198 sq. ft.
175 Brown Road, Springhill, LA 71075
MLS# 21407192Listed by: CARL ADAMS & ASSOCIATES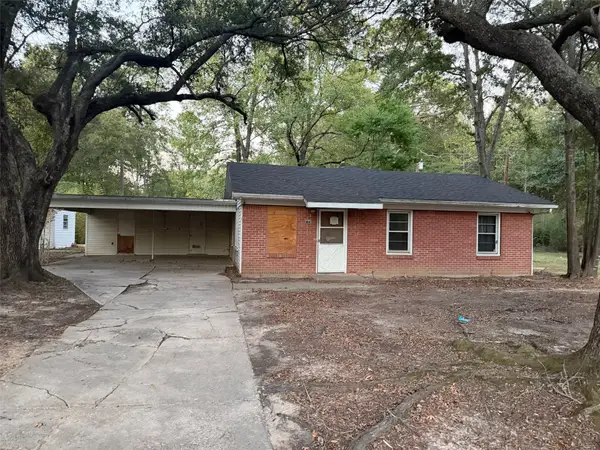 $42,500Pending3 beds 2 baths1,200 sq. ft.
105 Circle Drive, Springhill, LA 71075
MLS# 21408831Listed by: CLEAR TO CLOSE REALTY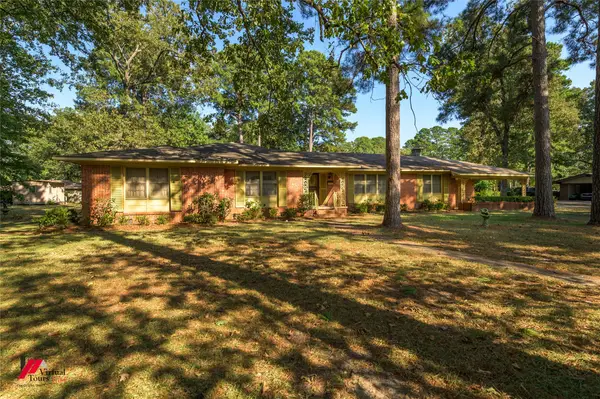 $327,000Active5 beds 4 baths3,700 sq. ft.
205 7th Street Ne, Springhill, LA 71075
MLS# 21394777Listed by: LARK REALTY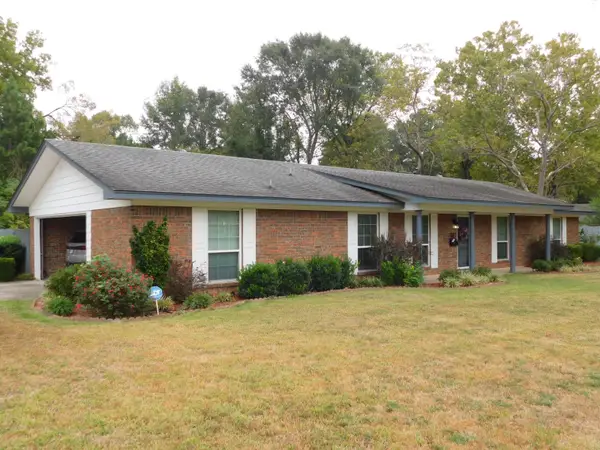 $189,900Pending3 beds 2 baths1,795 sq. ft.
307 SE 8th Street, Springhill, LA 71075
MLS# 21403049Listed by: MCMULLAN REALTY $210,000Active4 beds 2 baths1,960 sq. ft.
505 Montgomery Drive, Springhill, LA 71075
MLS# 21390650Listed by: BERKSHIRE HATHAWAY HOMESERVICES ALLY REAL ESTATE $16,000Active1 Acres
03 Percy Burns Road, Springhill, LA 71075
MLS# 21388255Listed by: HOMESMART REALTY SOUTH


Protect your home and budget from life's surprises with an Assurant Home Warranty, backed by a partner that supports you through every step of homeownership. Explore Plans.
© 2026 Better Homes and Gardens Real Estate LLC. An Anywhere Real Estate company. All rights reserved. Better Homes and Gardens® Real Estate is a registered trademark owned by Meredith Operations Corporation, licensed to Better Homes and Gardens Real Estate LLC and used with permission. Better Homes and Gardens Real Estate LLC fully supports the principles of the Fair Housing Act and the Equal Opportunity Act. Listing information is deemed reliable but is not guaranteed accurate.
Each office is independently owned and operated.
Any services or products provided by third parties are not provided by, affiliated with or related to Better Homes and Gardens Real Estate LLC, or its affiliated companies.