
805 N Arkansas Street, Springhill, LA 71075
Local realty services provided by:Better Homes and Gardens Real Estate Edwards & Associates
Listed by: debbie callender
Office: la state realty, llc.
MLS#:21367136
Source:GDAR
Price summary
- Price:$349,900
- Price per sq. ft.:$98.01
About this home
The Higginbotham Home is a Colonial Revival residence set on approximately 1.33 acres , reflecting the quality and craftsmanship of its era.
Approached through mature hardwoods, the symmetrical brick façade features full height white columns and twin flagstone porches. Built in the 1950s for Dr. William R. and Mabel Garrett and designed by a Tennessee architect, the home is complemented by a detached three-car garage with a cupola and weather vane, and a separate approximately 900 square foot storage building.
Inside, a formal foyer introduces a graceful winding staircase, with a second staircase providing access to the upper level. Arched openings distinguish the formal living and dining rooms, while wood floors, double crown molding, crystal chandeliers, and period light fixtures reflect the homes attention to detail.
The formal dining room features a bay window overlooking the backyard, pool, and flagstone patio. The formal living room centers on a gas fireplace with a red brick mantel, while the family den has a second gas fireplace with a natural stone surround.
The floor plan includes four bedrooms and three and one half baths, including a main level bedroom suited for guests, extended family, or a home office. Upstairs, an attic game room with dormer windows offers additional light filled living space.
Built in cabinetry above many closets provides exceptional storage, and four exterior entrances offer convenient access throughout the home....
Contact an agent
Home facts
- Year built:1954
- Subdivision & Development:North Acres
- Listing ID #:21367136
- Added:45 day(s) ago
- Updated:October 09, 2026 at 12:19 PM
Rooms and interior
- Bedrooms:4
- Total bathrooms:4
- Full bathrooms:3
- Half bathrooms:1
- Flooring:Carpet, Ceramic Tile, Hardwood, Tile, Vinyl
- Kitchen Description:Built In Refrigerator, Dishwasher, Electric Range, Refrigerator, Vented Exhaust Fan
- Living area:3,570 sq. ft.
Heating and cooling
- Cooling:Ceiling Fans, Central Air, Electric
- Heating:Central, Fireplaces, Natural Gas
- Central air:Yes
Structure and exterior
- Year built:1954
- Building area:3,570 sq. ft.
- Lot area:1.33 Acres
- Lot Features:Acreage
- Architectural Style:Colonial
- Construction Materials:Brick
- Foundation Description:Pillar Post Pier
- Levels:2 Story
Schools
- High school:Webster PSB
- Middle school:Webster PSB
- Elementary school:Webster PSB
Finances and disclosures
- Price:$349,900
- Price per sq. ft.:$98.01
Features and amenities
- Appliances:Built In Refrigerator, Dishwasher, Electric Range, Refrigerator, Vented Exhaust Fan
- Amenities:Bay Windows, Carbon Monoxide Detectors, Security Service, Security System, Smoke Detectors, Window Coverings
Parking
- Garage:Yes
- Garage spaces:3
 Information provided, in part, by North Texas Real Estate Information Systems, Inc. Last Updated October 9, 2026 Listings with the NTREIS logo are listed by brokerages other than Better Homes and Gardens Real Estate Edwards & Associates.
New listings near 805 N Arkansas Street
- New
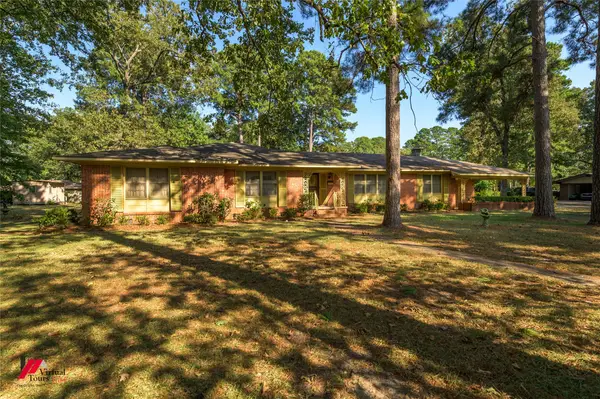 $327,000Active5 beds 4 baths3,700 sq. ft.
205 7th Street Ne, Springhill, LA 71075
MLS# 21394777Listed by: LARK REALTY - New
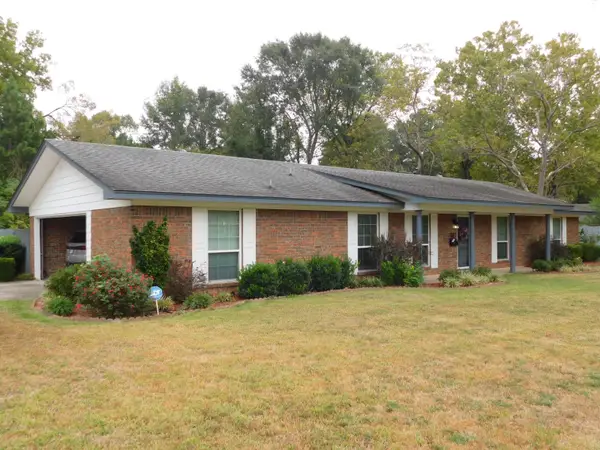 $189,900Active3 beds 2 baths1,795 sq. ft.
307 SE 8th Street, Springhill, LA 71075
MLS# 21403049Listed by: MCMULLAN REALTY  $215,000Active4 beds 2 baths1,960 sq. ft.
505 Montgomery Drive, Springhill, LA 71075
MLS# 21390650Listed by: BERKSHIRE HATHAWAY HOMESERVICES ALLY REAL ESTATE $16,000Active1 Acres
03 Percy Burns Road, Springhill, LA 71075
MLS# 21388255Listed by: HOMESMART REALTY SOUTH $16,000Active1 Acres
04 Percy Burns Road, Springhill, LA 71075
MLS# 21389404Listed by: HOMESMART REALTY SOUTH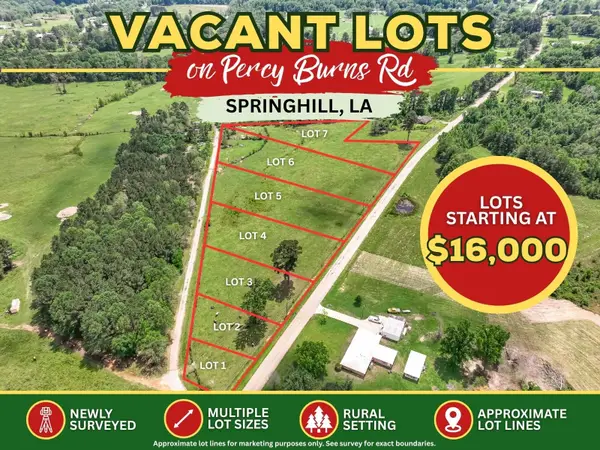 $17,500Active1.12 Acres
05 Percy Burns Road, Springhill, LA 71075
MLS# 21389426Listed by: HOMESMART REALTY SOUTH $18,500Active1.35 Acres
06 Percy Burns Road, Springhill, LA 71075
MLS# 21389438Listed by: HOMESMART REALTY SOUTH $19,500Active1.61 Acres
07 Percy Burns Road, Springhill, LA 71075
MLS# 21389449Listed by: HOMESMART REALTY SOUTH $21,500Active1.73 Acres
08 Percy Burns Road, Springhill, LA 71075
MLS# 21389469Listed by: HOMESMART REALTY SOUTH $21,500Active1.76 Acres
09 Percy Burns Road, Springhill, LA 71075
MLS# 21389479Listed by: HOMESMART REALTY SOUTH


Protect your home and budget from life's surprises with an Assurant Home Warranty, backed by a partner that supports you through every step of homeownership. Explore Plans.
© 2026 Better Homes and Gardens Real Estate LLC. An Anywhere Real Estate company. All rights reserved. Better Homes and Gardens® Real Estate is a registered trademark owned by Meredith Operations Corporation, licensed to Better Homes and Gardens Real Estate LLC and used with permission. Better Homes and Gardens Real Estate LLC fully supports the principles of the Fair Housing Act and the Equal Opportunity Act. Listing information is deemed reliable but is not guaranteed accurate.
Each office is independently owned and operated.
Any services or products provided by third parties are not provided by, affiliated with or related to Better Homes and Gardens Real Estate LLC, or its affiliated companies.