
11231 Tracy St, Saint Amant, LA 70774
Local realty services provided by:Better Homes and Gardens Real Estate Rhodes Realty
11231 Tracy St,St. Amant, LA 70774
$250,000
- 3 Beds
- 2 Baths
- 1,588 sq. ft.
- Single family
- Pending
Listed by: denise thibodeaux
Office: keller williams realty-first choice
MLS#:BR2026010888
Source:LA_RAAMLS
Price summary
- Price:$250,000
- Price per sq. ft.:$113.33
About this home
Home qualifies for 100% financing. Zoned for St. Amant Schools - according to APSB. This Adorable 3 Bedroom Home is Move in Ready! Brand New Roof. Ceramic tile floors throughout home. NO Carpet! Kitchen has granite counters, newer stainless-steel appliances, glass-stainless hood, pantry & plenty of cabinet space. Each Bedroom has walk in closets. Primary suite offers space for your king-sized bed and 2 closets. Primary Bath has granite counter, Walk-In Shower, elegantly framed mirror, & dressing room space. Extra Large Laundry Room. Exterior has covered patio, fenced backyard, Shop with AC (see photos) - perfect for hobbies, business, office, exercise room & more. Backyard has 2nd storage Shed, stone path to the front yard. No HOA restrictions, so bring your boats and/or campers. Seller is motivated! Will consider paying buyer closing costs. Schedule your showing. This Home shows beautiflly!
Contact an agent
Home facts
- Year built:2001
- Subdivision & Development:Bayou Estates
- Listing ID #:BR2026010888
- Added:73 day(s) ago
- Updated:August 26, 2026 at 10:39 AM
Rooms and interior
- Bedrooms:3
- Total bathrooms:2
- Full bathrooms:2
- Flooring:Tile
- Bathrooms Description:Bedroom 1, Bedroom 3
- Kitchen Description:Dishwasher, Disposal, Granite Counters, Kitchen, Kitchen Island, Microwave
- Living area:1,588 sq. ft.
Heating and cooling
- Cooling:Central Air
- Heating:Central Heat
- Central air:Yes
Structure and exterior
- Year built:2001
- Building area:1,588 sq. ft.
- Lot area:0.15 Acres
- Architectural Style:Traditional
- Construction Materials:Wood Siding
- Exterior Features:Covered Patio
- Foundation Description:Slab
- Levels:1 Story
Finances and disclosures
- Price:$250,000
- Price per sq. ft.:$113.33
Features and amenities
- Appliances:Dishwasher, Microwave
- Laundry features:Laundry Room
Parking
- Parking description:Attached
New listings near 11231 Tracy St
- New
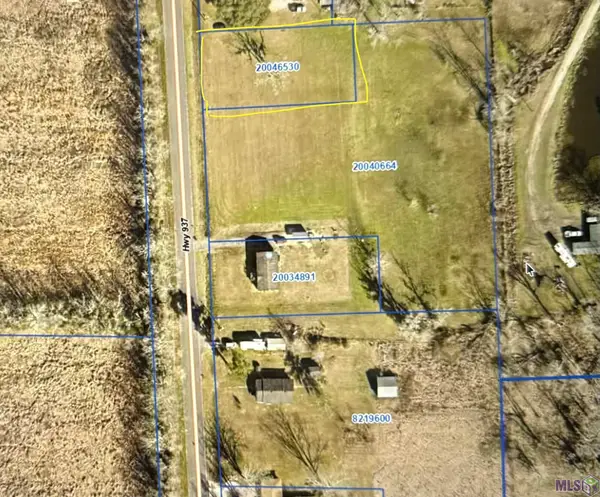 $50,000Active0.56 Acres
SD1A2B La Hwy 937, St. Amant, LA 70774
MLS# BR2026015554Listed by: BROOKHAVEN REALTY, LLC - New
 $742,180Active3 beds 4 baths3,452 sq. ft.
44462 Edward Guidry Road, St. Amant, LA 70774
MLS# NO2573719Listed by: CONGRESS REALTY, INC. - New
 $140,000Active2 beds 2 baths1,152 sq. ft.
11293 La Hwy 22, St Amant, LA 70774
MLS# 2026015502Listed by: SHIRLEY KIRBY & ASSOCIATES - New
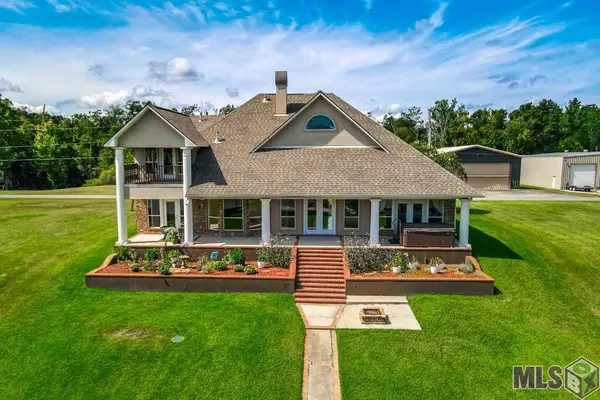 $650,000Active4 beds 3 baths3,670 sq. ft.
13428 Bayou Terrace Dr, St. Amant, LA 70774
MLS# BR2026015373Listed by: THE MUSSO GROUP - New
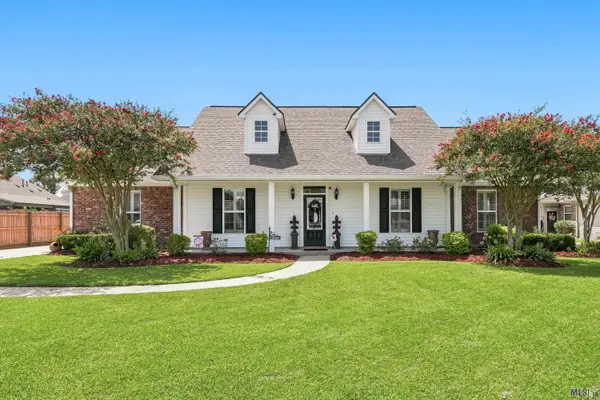 $579,000Active4 beds 3 baths2,517 sq. ft.
12031 Coueron Dr, St. Amant, LA 70774
MLS# BR2026015308Listed by: MAGNOLIA ROOTS REALTY LLC  $149,900Active3.14 Acres
11507 Hwy 22, St. Amant, LA 70774
MLS# BR2026000934Listed by: DICK BRIEN REAL ESTATE, INC $179,900Active1 beds 1 baths728 sq. ft.
13316 La Hwy 431, St Amant, LA 70774
MLS# 2026014974Listed by: RE/MAX PROPERTIES $150,000Active2.5 Acres
SD1A2A La Hwy 937, St. Amant, LA 70774
MLS# BR2026014762Listed by: BROOKHAVEN REALTY, LLC $140,000Active1.52 Acres
8573 New River Rd, St Amant, LA 70774
MLS# 2026014734Listed by: KELLER WILLIAMS REALTY-FIRST CHOICE $205,000Active0.73 Acres
13818 & 13810 Bayou Terrace Dr, St Amant, LA 70774
MLS# 2026014727Listed by: COMPASS - PERKINS


Protect your home and budget from life's surprises with an Assurant Home Warranty, backed by a partner that supports you through every step of homeownership. Explore Plans.
© 2026 Better Homes and Gardens Real Estate LLC. An Anywhere Real Estate company. All rights reserved. Better Homes and Gardens® Real Estate is a registered trademark owned by Meredith Operations Corporation, licensed to Better Homes and Gardens Real Estate LLC and used with permission. Better Homes and Gardens Real Estate LLC fully supports the principles of the Fair Housing Act and the Equal Opportunity Act. Listing information is deemed reliable but is not guaranteed accurate.
Each office is independently owned and operated.
Any services or products provided by third parties are not provided by, affiliated with or related to Better Homes and Gardens Real Estate LLC, or its affiliated companies.