
11672 River Highlands Drive, Saint Amant, LA 70774
Local realty services provided by:Better Homes and Gardens Real Estate Rhodes Realty
11672 River Highlands Drive,St Amant, LA 70774
$674,900
- 4 Beds
- 3 Baths
- 2,959 sq. ft.
- Single family
- Active
Listed by: jacqueline sperier
Office: keller williams realty 455-0100
MLS#:2574875
Source:LA_CLBOR
Price summary
- Price:$674,900
- Price per sq. ft.:$164.45
About this home
Experience waterfront living at its finest on the Diversion Canal in an X Flood Zone! Built in 2007, this spacious 3,050 sq. ft., 2-story home opens with a grand foyer overlooking the backyard and water. The light-filled interior highlights soaring 20-foot ceilings, custom window treatments, granite countertops, and stainless steel appliances. Designed for comfortable living and entertaining, the main floor features a primary suite and a guest bedroom with two full baths. Upstairs offers two additional bedrooms, a full bath, and a versatile loft space. Relax on your private balcony, unwind under the charming pergola with a swing, or head down to your private double-slip boathouse on an oversized lot. Complete with a large double-car garage and an assumable home warranty for total peace of mind! Don't miss out on this incredible opportunity!
Contact an agent
Home facts
- Year built:2007
- Listing ID #:2574875
- Added:1 day(s) ago
- Updated:September 28, 2026 at 12:16 AM
Rooms and interior
- Bedrooms:4
- Total bathrooms:3
- Full bathrooms:3
- Rooms Total:17
- Kitchen Description:CookTop, Dishwasher, Disposal, Double Oven, Granite Counters, Ice Maker, Microwave, Pantry, Refrigerator, Stainless Steel Appliances, Wine Cooler
- Living area:2,959 sq. ft.
Heating and cooling
- Cooling:2 Units, Central Air
- Heating:Central, Heating, Multiple Heating Units
Structure and exterior
- Roof:Shingle
- Year built:2007
- Building area:2,959 sq. ft.
- Lot area:0.34 Acres
- Lot Features:Oversized Lot
- Construction Materials:Stucco
- Exterior Features:Balcony, Concrete, Covered, Fence
- Foundation Description:Slab
- Levels:2 Story
Schools
- High school:St. Amant
- Middle school:St. Amant
- Elementary school:St. Amant
Utilities
- Water:Public
- Sewer:Public Sewer
Finances and disclosures
- Price:$674,900
- Price per sq. ft.:$164.45
Features and amenities
- Appliances:Cooktop, Dishwasher, Disposal, ENERGY STAR Qualified Appliances, Microwave, Refrigerator, Wine Cooler
- Amenities:Carbon Monoxide Detector, Closed Circuit Camera(s), Pantry, Smoke Detector(s), Stainless Steel Appliances, Wet Bar
Parking
- Parking description:Garage, Rv Access/Parking, Two Spaces
New listings near 11672 River Highlands Drive
 $149,900Pending3 beds 2 baths1,680 sq. ft.
14182 Lebeau Rd, St Amant, LA 70774
MLS# 2026017542Listed by: ROUSSEL REAL ESTATE- New
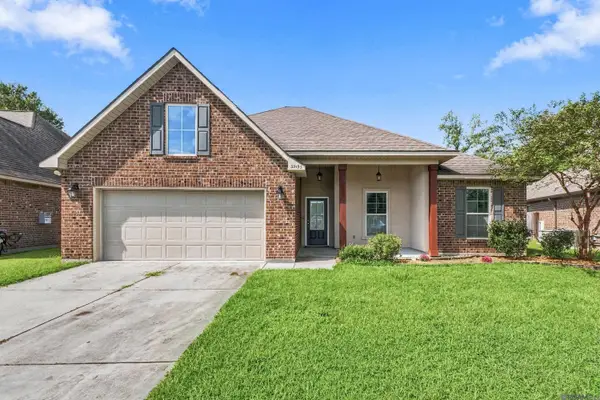 $290,000Active4 beds 2 baths1,858 sq. ft.
39193 Majestic Wood Ave, Gonzales, LA 70737
MLS# 2026017329Listed by: SOUTHERN HOMES TEAM  $189,900Active5.17 Acres
46093 Stringer Bridge Rd, St Amant, LA 70774
MLS# 2026017003Listed by: EXP REALTY $150,000Active3 beds 2 baths1,320 sq. ft.
12386 River Highlands #T, St Amant, LA 70449
MLS# 2026010641Listed by: REALTY EXECUTIVES SOUTH LOUISIANA GROUP- Open Sat, 11am to 1pm
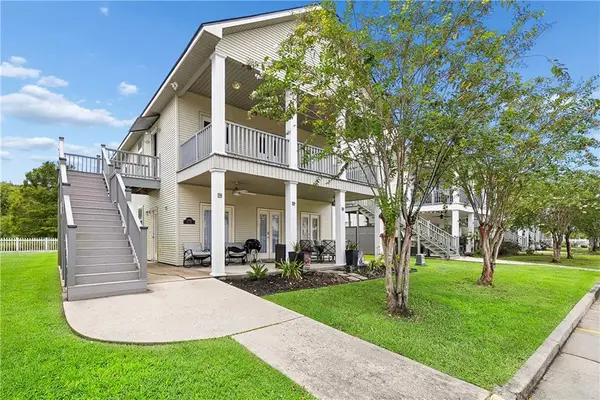 $192,000Active3 beds 2 baths1,400 sq. ft.
11182 River Highlands Drive #14B, St Amant, LA 70774
MLS# 2576631Listed by: REMAX N.O. PROPERTIES 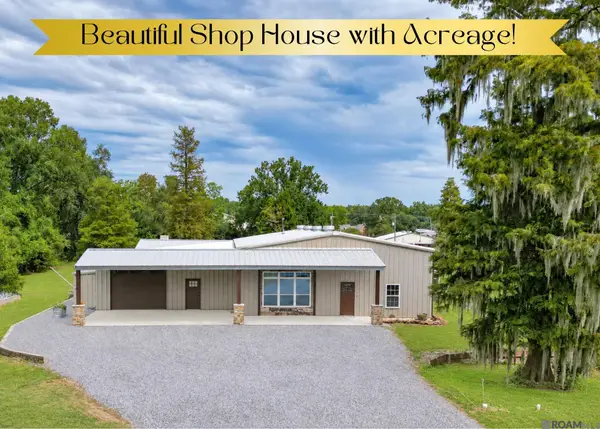 $775,000Active4 beds 3 baths3,610 sq. ft.
44462 Edward Guidry Rd, St Amant, LA 70774
MLS# 2026016816Listed by: EXP REALTY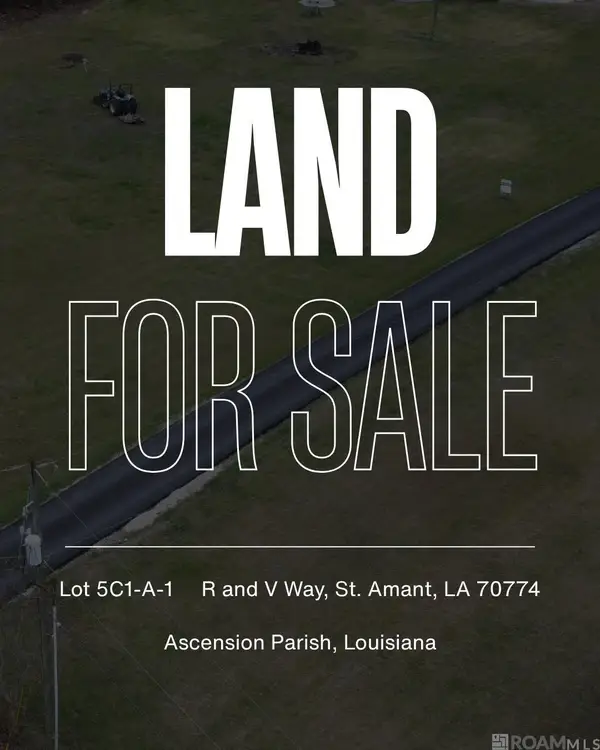 $120,000Active1.5 Acres
TBD R And V Way, St Amant, LA 70774
MLS# 2026016521Listed by: KELLER WILLIAMS REALTY-FIRST CHOICE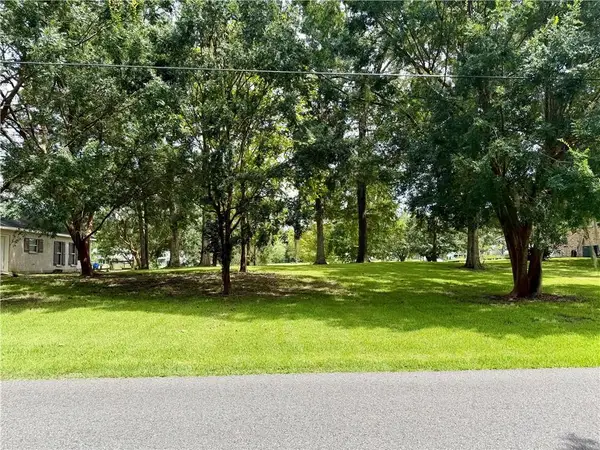 $155,000Active0.67 Acres
13304 Bayou Terrace Drive, St Amant, LA 70774
MLS# 2575867Listed by: BERKSHIRE HATHAWAY HOMESERVICES PREFERRED, REALTOR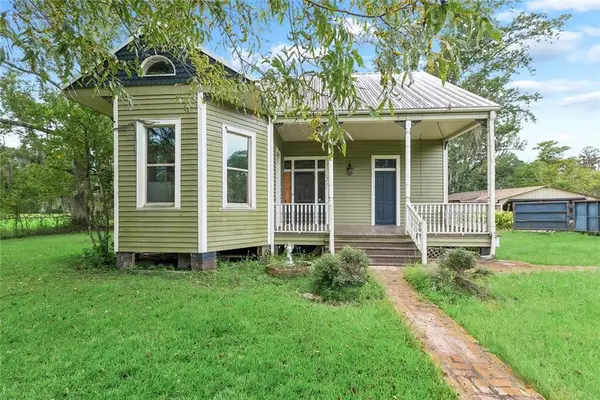 $159,900Active2 beds 1 baths2,118 sq. ft.
10251 E Highway 936 Highway, St Amant, LA 70774
MLS# 2575895Listed by: COMMUNITY REALESTATE LLC


Protect your home and budget from life's surprises with an Assurant Home Warranty, backed by a partner that supports you through every step of homeownership. Explore Plans.
© 2026 Better Homes and Gardens Real Estate LLC. An Anywhere Real Estate company. All rights reserved. Better Homes and Gardens® Real Estate is a registered trademark owned by Meredith Operations Corporation, licensed to Better Homes and Gardens Real Estate LLC and used with permission. Better Homes and Gardens Real Estate LLC fully supports the principles of the Fair Housing Act and the Equal Opportunity Act. Listing information is deemed reliable but is not guaranteed accurate.
Each office is independently owned and operated.
Any services or products provided by third parties are not provided by, affiliated with or related to Better Homes and Gardens Real Estate LLC, or its affiliated companies.