
14126 La Hwy 431, Saint Amant, LA 70774
Local realty services provided by:Better Homes and Gardens Real Estate Tiger Town
14126 La Hwy 431,St Amant, LA 70774
$190,000
- 3 Beds
- 2 Baths
- 1,512 sq. ft.
- Mobile / Manufactured
- Active
Listed by: stephanie fonte
Office: magnolia roots realty llc.
MLS#:2026018394
Source:LA_GBRMLS
Price summary
- Price:$190,000
- Price per sq. ft.:$59.52
About this home
Enjoy room to spread out on .81 acres with no HOA! This mobile home’s open floor plan connects the kitchen, dining, and living areas, with a kitchen island offering bar seating. The split bedroom layout gives the primary suite its own space, complete with an ensuite featuring a double vanity, soaking tub, separate stand-up shower, and a walk-in closet. A large covered front porch invites you to settle in with your morning coffee, while the huge covered carport doubles as a rear patio with plenty of room for parking, seating, and entertaining. A separate outdoor storage building provides convenient space for tools and equipment, and a large limestone pad toward the back of the property offers additional parking for a camper, RV, or boat. Come see how much room you’ll have to relax, entertain, and make it your own—schedule your showing today!
Contact an agent
Home facts
- Year built:2013
- Subdivision & Development:Rural Tract (no Subd)
- Listing ID #:2026018394
- Added:1 day(s) ago
- Updated:October 09, 2026 at 07:09 PM
Rooms and interior
- Bedrooms:3
- Total bathrooms:2
- Full bathrooms:2
- Flooring:Carpet, Laminate
- Bedroom Description:Ceiling Fan(s), En Suite Bath, Split
- Living area:1,512 sq. ft.
Heating and cooling
- Heating:Central
- Central air:Yes
Structure and exterior
- Year built:2013
- Building area:1,512 sq. ft.
- Lot area:0.81 Acres
- Lot Features:Corner Lot, Elevation Cert Avail
- Architectural Style:Mobile
- Exterior Features:Covered, Patio: Oversized, Porch
- Foundation Description:Block
- Levels:1 Story
Utilities
- Water:Public
- Sewer:Septic Tank
Finances and disclosures
- Price:$190,000
- Price per sq. ft.:$59.52
Features and amenities
- Amenities:Window Treatments
Parking
- Parking description:Carport Rear Park, Concrete
New listings near 14126 La Hwy 431
- New
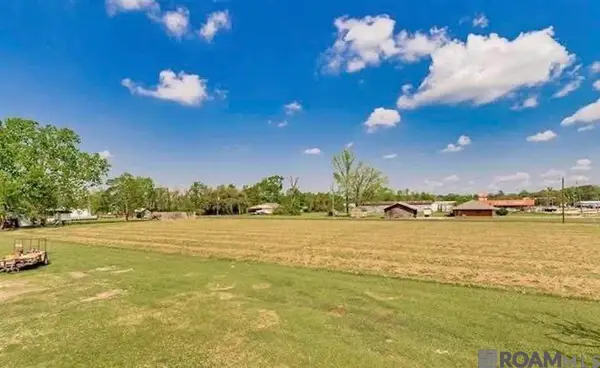 $340,000Active1.53 Acres
12451 La Hwy 431, St Amant, LA 70774
MLS# 2026018320Listed by: DAWSON GREY REAL ESTATE - New
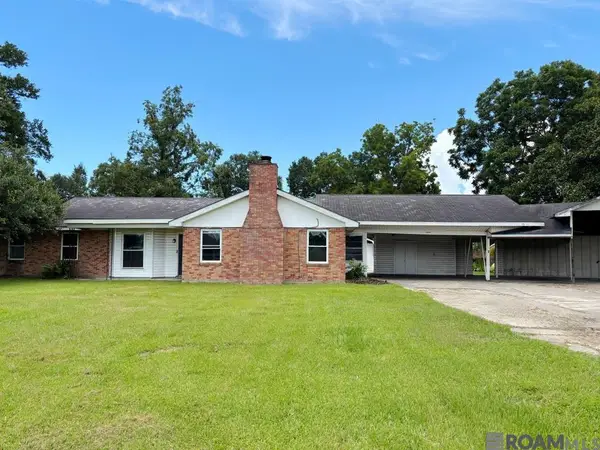 $235,000Active4 beds 2 baths2,367 sq. ft.
45236 La Hwy 429, St Amant, LA 70774
MLS# 2026018164Listed by: RANDY SIMPSON REALTY - New
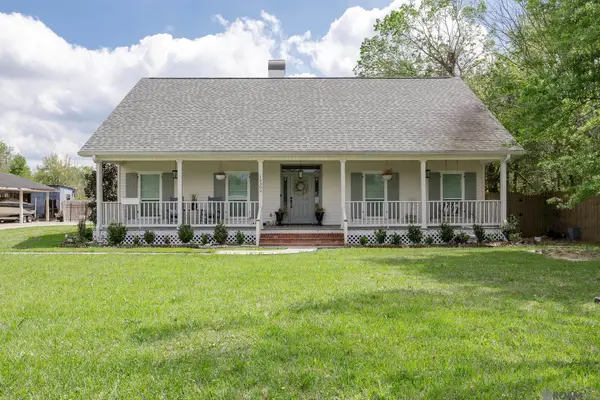 $440,000Active3 beds 2 baths2,165 sq. ft.
10302 La Hwy 937, St Amant, LA 70774
MLS# 2026018027Listed by: KELLER WILLIAMS REALTY-FIRST CHOICE  $674,900Active4 beds 3 baths2,959 sq. ft.
11672 River Highlands Drive, St Amant, LA 70774
MLS# 2574875Listed by: KELLER WILLIAMS REALTY 455-0100 $149,900Pending3 beds 2 baths1,680 sq. ft.
14182 Lebeau Rd, St Amant, LA 70774
MLS# 2026017542Listed by: ROUSSEL REAL ESTATE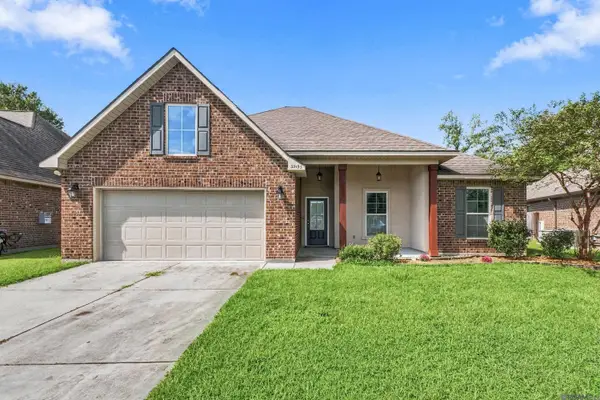 $290,000Active4 beds 2 baths1,858 sq. ft.
39193 Majestic Wood Ave, Gonzales, LA 70737
MLS# 2026017329Listed by: SOUTHERN HOMES TEAM $189,900Pending5.17 Acres
46093 Stringer Bridge Rd, St Amant, LA 70774
MLS# 2026017003Listed by: EXP REALTY $184,900Active3 beds 2 baths1,400 sq. ft.
11182 River Highlands Drive #14B, St Amant, LA 70774
MLS# 2576631Listed by: REMAX N.O. PROPERTIES $150,000Active3 beds 2 baths1,320 sq. ft.
12386 River Highlands #T, St Amant, LA 70449
MLS# 2026010641Listed by: REALTY EXECUTIVES SOUTH LOUISIANA GROUP


Protect your home and budget from life's surprises with an Assurant Home Warranty, backed by a partner that supports you through every step of homeownership. Explore Plans.
© 2026 Better Homes and Gardens Real Estate LLC. An Anywhere Real Estate company. All rights reserved. Better Homes and Gardens® Real Estate is a registered trademark owned by Meredith Operations Corporation, licensed to Better Homes and Gardens Real Estate LLC and used with permission. Better Homes and Gardens Real Estate LLC fully supports the principles of the Fair Housing Act and the Equal Opportunity Act. Listing information is deemed reliable but is not guaranteed accurate.
Each office is independently owned and operated.
Any services or products provided by third parties are not provided by, affiliated with or related to Better Homes and Gardens Real Estate LLC, or its affiliated companies.