
44456 Daniel Guidry Road, Saint Amant, LA 70774
Local realty services provided by:Better Homes and Gardens Real Estate Rhodes Realty
44456 Daniel Guidry Road,St. Amant, LA 70774
$615,000
- 5 Beds
- 3 Baths
- 2,650 sq. ft.
- Single family
- Active
Listed by: amanda allen
Office: craft realty
MLS#:200SPB
Source:ROAM
Price summary
- Price:$615,000
- Price per sq. ft.:$132.09
About this home
Nestled on almost an acre in St. Amant, this stunning Acadian-style retreat seamlessly blends secluded country living with refined elegance. Timeless columns welcome you into an interior finished with rich hickory hardwood floors, extensive crown molding, designer light fixtures, and 3cm slab granite throughout. At the heart of the home, a gourmet kitchen features a massive central island, stainless steel appliances, double convection wall ovens, and abundant cabinetry, flanked by a formal dining room and a sunlit breakfast nook. The thoughtful split floor plan includes an oversized primary sanctuary complete with tray ceilings, dual vanities, a deep soaking tub, and a custom walk-in closet system, alongside secondary bedrooms and a Jack-and-Jill bath layout. A dedicated guest suite with its own private entrance and full bath offers ideal flexibility, while a large utility room provides granite folding counters and dual gas and electric hookups. Outside, the covered and extended back patio opens to an insulated 30x40 workshop equipped with a dedicated electrical circuit, backed by expansive parking designed to easily accommodate an RV, boat, and all your guests....
Contact an agent
Home facts
- Year built:2007
- Subdivision & Development:Stafford Heights
- Listing ID #:200SPB
- Added:1 day(s) ago
- Updated:November 12, 2026 at 04:13 PM
Rooms and interior
- Bedrooms:5
- Total bathrooms:3
- Full bathrooms:3
- Rooms Total:11
- Flooring:Carpet, Ceramic Tile, Hardwood
- Dining Description:Eat-In-Kitchen
- Kitchen Description:CookTop, Dishwasher, Disposal, Double Oven, Gas Cooktop, Granite Counters, Microwave, Range Hood
- Living area:2,650 sq. ft.
Heating and cooling
- Cooling:Central Air
- Heating:Central
Structure and exterior
- Year built:2007
- Building area:2,650 sq. ft.
- Lot area:0.95 Acres
- Lot Features:Level
- Construction Materials:Brick, Stucco, Vinyl Siding
- Exterior Features:Covered, Patio: Concrete, Patio: Oversized, Porch, Storage
- Foundation Description:Slab
Utilities
- Water:Well
- Sewer:Mechanical Sewer
Finances and disclosures
- Price:$615,000
- Price per sq. ft.:$132.09
Features and amenities
- Appliances:Built-In Electric Oven, Cooktop, Dishwasher, Disposal, Double Oven, Gas Cooktop, Microwave, Range Hood, Self Cleaning Oven, Stainless Steel Appliance(s)
- Laundry features:Electric Dryer Hookup, Washer Hookup
- Amenities:Crown Molding, Double Pane Windows, Double Vanity, Eat-In Kitchen, En Suite, High Ceilings, Kitchen Island, Standalone Tub, Walk-In Closet(s), Window Treatments
Parking
- Parking description:Attached Carport, Boat, Concrete, Covered, Detached Garage, Driveway, Garage Faces Front, Open, RV/Boat Port
- Garage spaces:4
- Carport spaces:2
New listings near 44456 Daniel Guidry Road
 $478,000Active3 beds 4 baths2,260 sq. ft.
12252 River Highlands Drive, St. Amant, LA 70774
MLS# 2527149Listed by: KLM REALTY GROUP LLC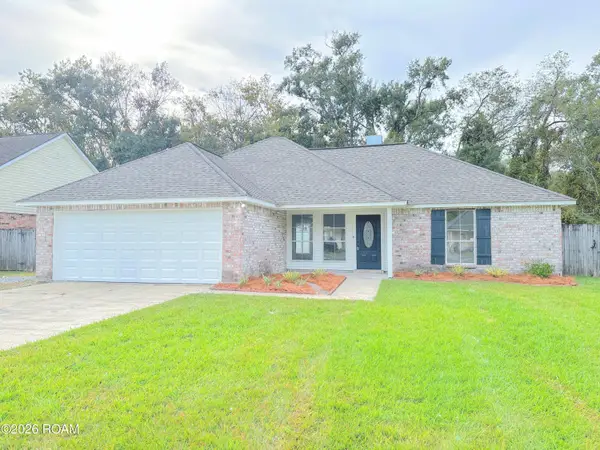 $233,000Active3 beds 2 baths1,248 sq. ft.
11239 Tracy Street, St. Amant, LA 70774
MLS# 200IRGListed by: CHARLES E GRAND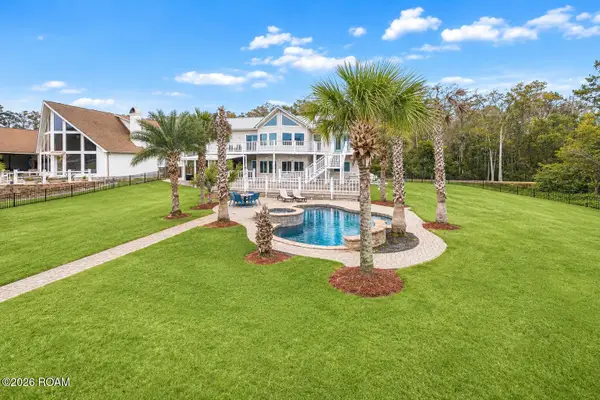 $650,000Active4 beds 3 baths2,995 sq. ft.
13554 Bayou Terrace Drive, St. Amant, LA 70774
MLS# 200HVRListed by: 1 PERCENT LISTS PREMIER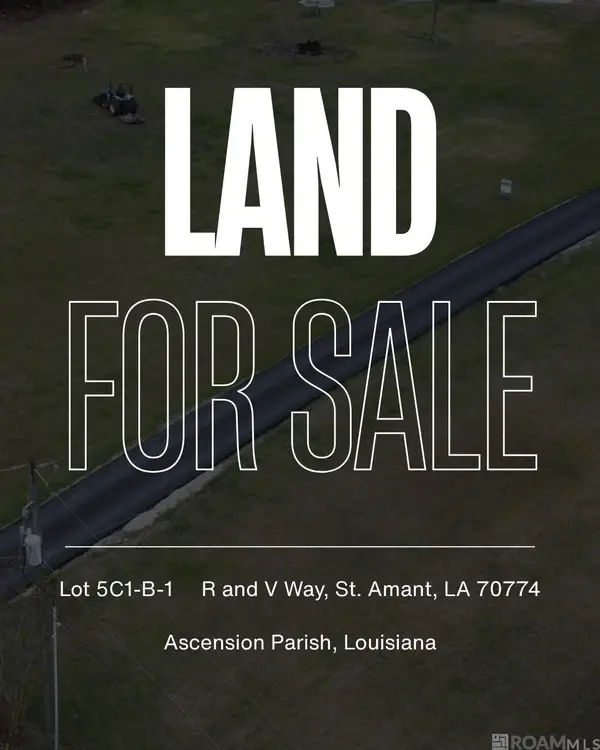 $82,000Active1.2 Acres
Tbd (lot 5c1-b-1) R And V Way, St. Amant, LA 70774
MLS# 2026016397Listed by: KELLER WILLIAMS REALTY-FIRST CHOICE $99,900Active0.33 Acres
LOT 19 River Highlands, St. Amant, LA 70774
MLS# 2025000055Listed by: JIM TALBOT REAL ESTATE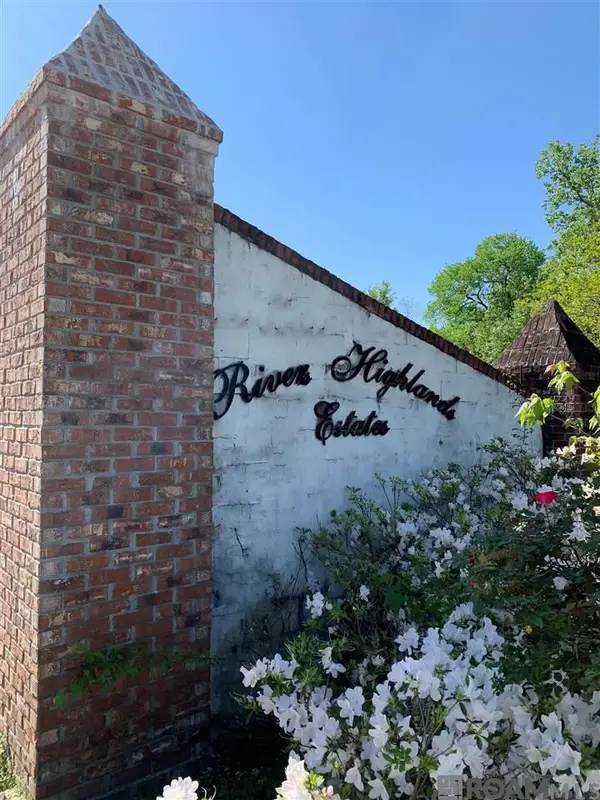 $105,900Active0.4 Acres
LOT 43 River Highlands, St. Amant, LA 70774
MLS# 2025000064Listed by: JIM TALBOT REAL ESTATE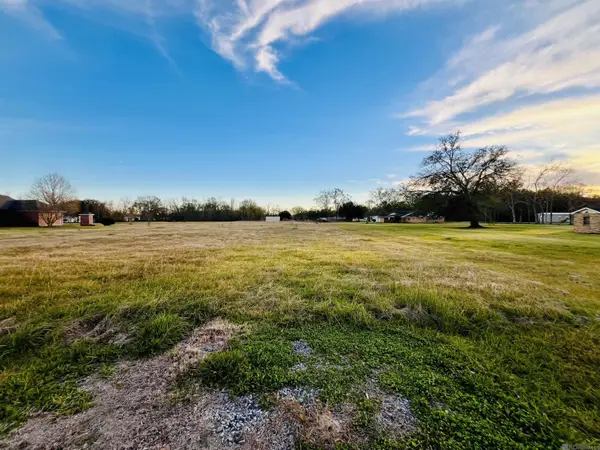 $280,000Active2.97 Acres
Lot C-3-A Taylor Sheets Rd, St. Amant, LA 70774
MLS# 2025001034Listed by: MAGNOLIA ROOTS REALTY LLC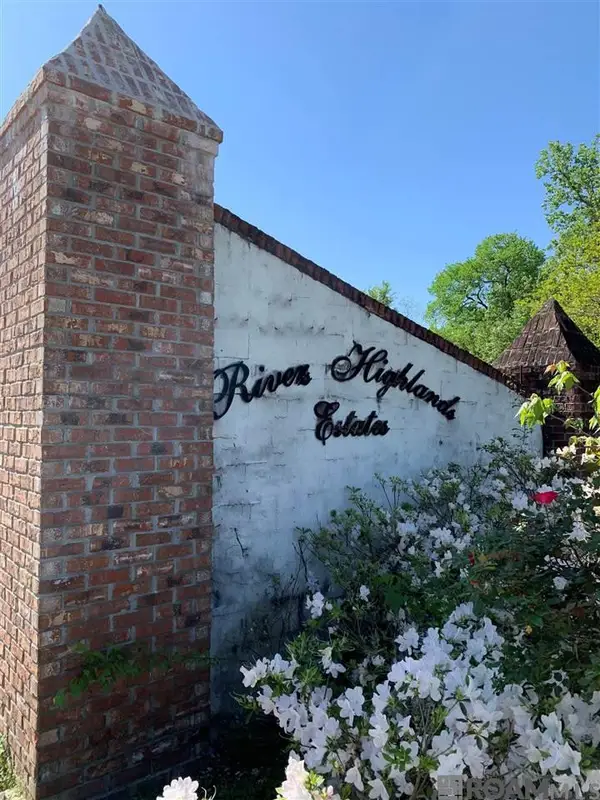 $105,900Active0.34 Acres
LOT 57 River Highlands, St. Amant, LA 70774
MLS# 2025001819Listed by: JIM TALBOT REAL ESTATE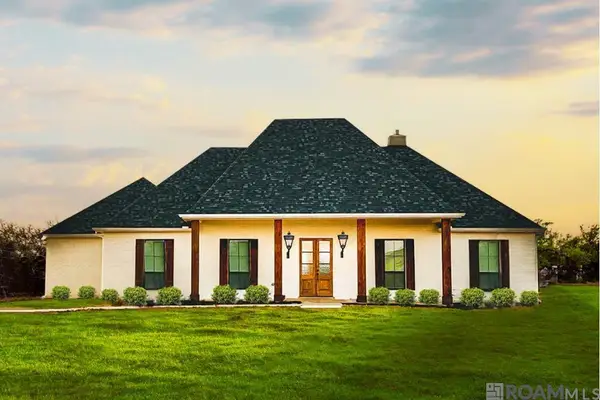 $585,600Active4 beds 3 baths2,400 sq. ft.
11157 Toria Ln, St. Amant, LA 70774
MLS# 2025001831Listed by: CRAFT REALTY


Protect your home and budget from life's surprises with an Assurant Home Warranty, backed by a partner that supports you through every step of homeownership. Explore Plans.
© 2026 Better Homes and Gardens Real Estate LLC. An Anywhere Real Estate company. All rights reserved. Better Homes and Gardens® Real Estate is a registered trademark owned by Meredith Operations Corporation, licensed to Better Homes and Gardens Real Estate LLC and used with permission. Better Homes and Gardens Real Estate LLC fully supports the principles of the Fair Housing Act and the Equal Opportunity Act. Listing information is deemed reliable but is not guaranteed accurate.
Each office is independently owned and operated.
Any services or products provided by third parties are not provided by, affiliated with or related to Better Homes and Gardens Real Estate LLC, or its affiliated companies.