
44462 Edward Guidry Rd, Saint Amant, LA 70774
Local realty services provided by:Better Homes and Gardens Real Estate Tiger Town
44462 Edward Guidry Rd,St Amant, LA 70774
$775,000
- 4 Beds
- 3 Baths
- 3,452 sq. ft.
- Single family
- Active
Listed by: andrea st. germain
Office: exp realty
MLS#:2026016816
Source:LA_GBRMLS
Price summary
- Price:$775,000
- Price per sq. ft.:$224.51
About this home
Anything but ordinary, this one-of-a-kind property combines a peaceful, private setting and a home filled with custom details and unexpected spaces. Tucked away on 3.75 acres, this gorgeous property offers over 3,400 SF of living area, incredible entertaining space, a large stocked pond, greenhouse and room to live, work and play, all in one place. This 4BR/3BA home with adjoining garage/workshop space offers maximum flexibility. Inside, reclaimed pine from an old church brings history and character to the home, appearing throughout alongside exposed beams and distinctive custom finishes. The kitchen features stainless appliances, farmhouse sink, custom cabinetry and dramatic countertops and flows naturally into a lodge-inspired living area anchored by a wood-burning stove and stone surround. The primary suite is truly exceptional, with custom barn doors, a separate office, beautiful built-ins, and an oversized walk-in closet. The primary bath feels like a retreat of its own, with dual vanities, a freestanding soaking tub and oversized walk-in shower. Three additional bedrooms and two baths, including a BR/BA suite, provide plenty of flexibility for family and guests alike. Beyond the main living space, this property really sets itself apart. A immense enclosed outdoor kitchen and entertaining area creates an exceptional gathering space featuring a huge outdoor fireplace. The enclosed garage doubles as a workshop and includes a half bath and additional storage. Covered parking, lean-to storage and extensive attic storage provide exceptional versatility for working from home. Additional features include steel framing, two HVAC systems with air scrubbers(for exceptional air quality) and a private water well. The home is elevated with an beautiful brick retaining wall and didn’t flood in 2016. Private, versatile and filled with character, this property simply can't be appreciated from a list of features—it needs to be experienced in person. Schedule your showing today!...
Contact an agent
Home facts
- Year built:2015
- Subdivision & Development:Rural Tract (no Subd)
- Listing ID #:2026016816
- Added:1 day(s) ago
- Updated:September 12, 2026 at 02:50 AM
Rooms and interior
- Bedrooms:4
- Total bathrooms:3
- Full bathrooms:3
- Flooring:Concrete
- Bedroom Description:Ceiling 9ft Plus, Ceiling Fan(s), En Suite Bath, Master Downstairs, Split, Walk-In Closet(s)
- Living area:3,452 sq. ft.
Heating and cooling
- Cooling:2 or More Units Cool
- Heating:Central
- Central air:Yes
Structure and exterior
- Year built:2015
- Building area:3,452 sq. ft.
- Lot area:3.75 Acres
- Lot Features:Oversized Lot, Rear Yard Vehicle Access, Rectangular Lot
- Exterior Features:Covered, Enclosed, Patio: Concrete, Patio: Oversized, Porch, Screened
- Foundation Description:Slab
- Levels:1 Story
Utilities
- Water:Individual Water/Well
- Sewer:Mechanical Sewer
Finances and disclosures
- Price:$775,000
- Price per sq. ft.:$224.51
Features and amenities
- Laundry features:Inside, Laundry Room, Washer/Dryer Hookups
Parking
- Parking description:4+ Cars Park, Carport, Covered, Driveway, Garage, Garage Door Opener, Limestone Surface
- Garage:Yes
New listings near 44462 Edward Guidry Rd
- New
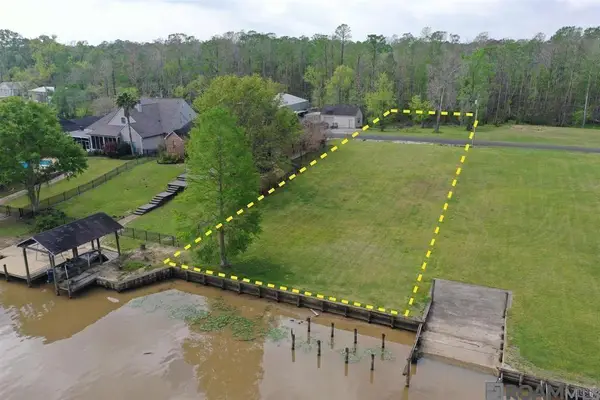 $175,000Active0.7 Acres
12595 Bayou Terrace Dr, St Amant, LA 70774
MLS# 2026016791Listed by: RE/MAX PROPERTIES - New
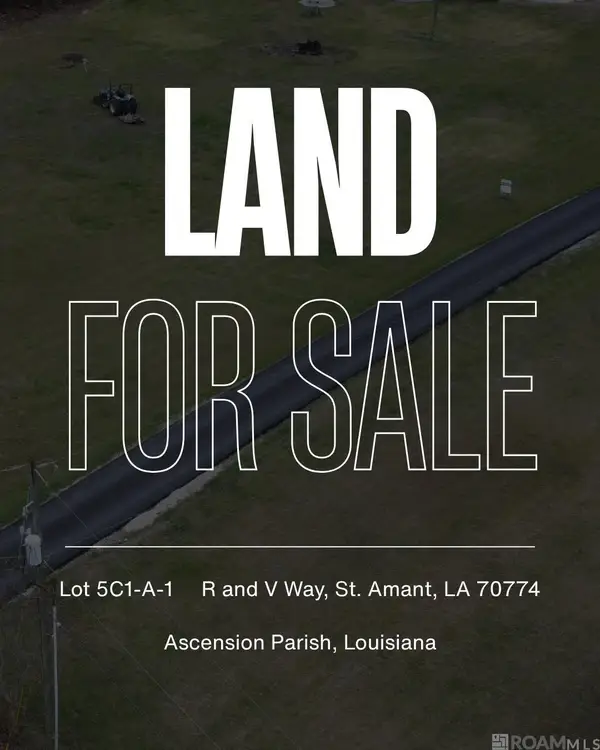 $120,000Active1.5 Acres
TBD R And V Way, St Amant, LA 70774
MLS# 2026016521Listed by: KELLER WILLIAMS REALTY-FIRST CHOICE - New
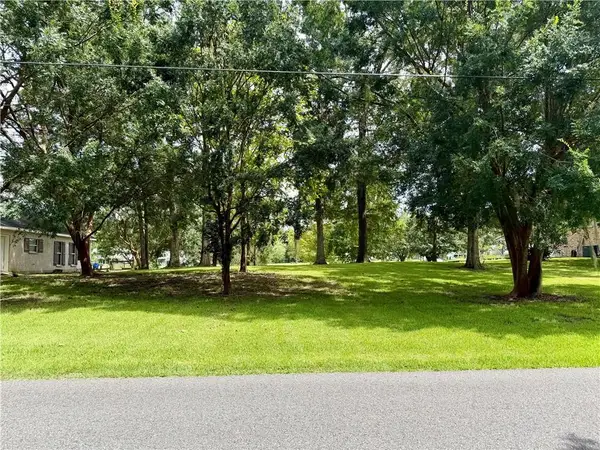 $155,000Active0.67 Acres
13304 Bayou Terrace Drive, St Amant, LA 70774
MLS# 2575867Listed by: BERKSHIRE HATHAWAY HOMESERVICES PREFERRED, REALTOR - New
 $165,000Active0.67 Acres
13322 Bayou Terrace Drive, St Amant, LA 70774
MLS# 2575902Listed by: BERKSHIRE HATHAWAY HOMESERVICES PREFERRED, REALTOR - New
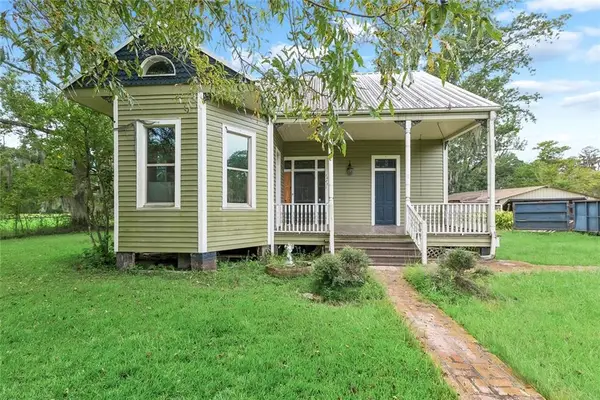 $159,900Active2 beds 1 baths2,118 sq. ft.
10251 E Highway 936 Highway, St Amant, LA 70774
MLS# 2575895Listed by: COMMUNITY REALESTATE LLC - New
 $84,000Active1.2 Acres
TBD R And V Way, St Amant, LA 70774
MLS# 2026016397Listed by: KELLER WILLIAMS REALTY-FIRST CHOICE - New
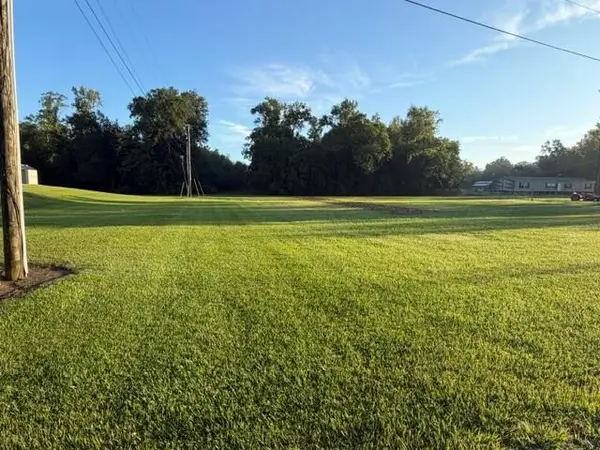 $85,000Active2.32 Acres
48176 Rogers A Road, St Amant, LA 70774
MLS# 2575477Listed by: KELLER WILLIAMS REALTY SERVICES - Open Sun, 2 to 4pm
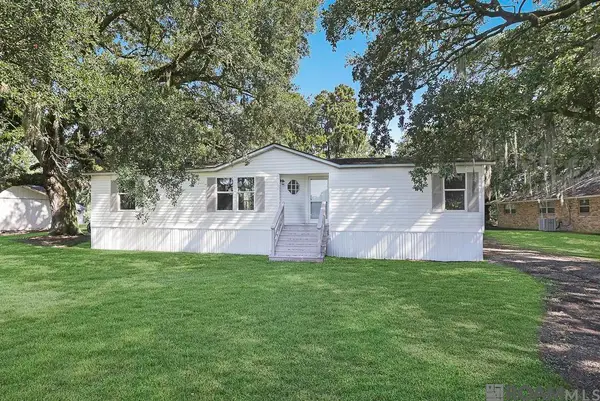 $195,000Active3 beds 2 baths1,457 sq. ft.
45254 La Hwy 429, St Amant, LA 70774
MLS# 2026016048Listed by: MAGNOLIA ROOTS REALTY LLC 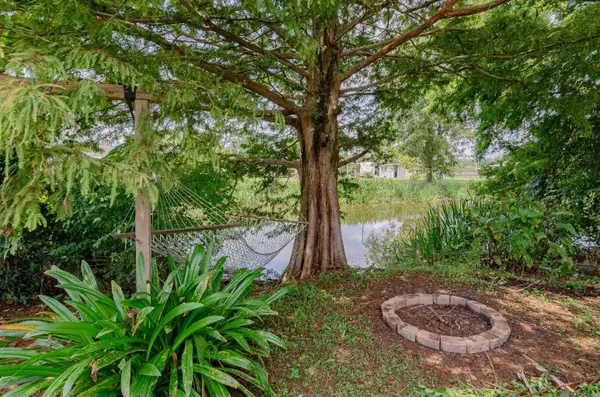 $259,000Active3 beds 2 baths1,550 sq. ft.
10013 River Run Estates Rd, St Amant, LA 70774
MLS# 2026015811Listed by: KELLER WILLIAMS REALTY-FIRST CHOICE


Protect your home and budget from life's surprises with an Assurant Home Warranty, backed by a partner that supports you through every step of homeownership. Explore Plans.
© 2026 Better Homes and Gardens Real Estate LLC. An Anywhere Real Estate company. All rights reserved. Better Homes and Gardens® Real Estate is a registered trademark owned by Meredith Operations Corporation, licensed to Better Homes and Gardens Real Estate LLC and used with permission. Better Homes and Gardens Real Estate LLC fully supports the principles of the Fair Housing Act and the Equal Opportunity Act. Listing information is deemed reliable but is not guaranteed accurate.
Each office is independently owned and operated.
Any services or products provided by third parties are not provided by, affiliated with or related to Better Homes and Gardens Real Estate LLC, or its affiliated companies.