
44513 Edward Guidry Rd, Saint Amant, LA 70774
Local realty services provided by:Better Homes and Gardens Real Estate Tiger Town
44513 Edward Guidry Rd,St Amant, LA 70774
$1,045,000
- 4 Beds
- 4 Baths
- 5,238 sq. ft.
- Single family
- Active
Listed by: sharla sossamon, michelle knobloch
Office: keller williams realty red stick partners
MLS#:2026013098
Source:LA_GBRMLS
Price summary
- Price:$1,045,000
- Price per sq. ft.:$136.64
About this home
Set on nearly two private acres in St. Amant, this exceptional 5,238-square-foot estate blends timeless Southern elegance with modern luxury. Conveniently located within 40 miles of both Baton Rouge and New Orleans airports, the property offers privacy, versatility, and resort-style living. A graceful white fence, mature trees, professionally landscaped grounds, tranquil water views, charming courtyard, and expansive double porches create a stunning first impression. Inside, custom millwork, transom windows, abundant natural light, and multiple gas fireplaces showcase the home’s timeless character. The thoughtfully designed floor plan features four bedrooms, the flexibility for a fifth, and four-and-a-half baths. The gourmet kitchen is designed for entertaining with elegant countertops, oversized island, stainless-steel appliances, gas stove and grill combination, wine cooler, extensive cabinetry, generous pantry, and separate butler’s pantry. The spacious primary suite offers a fireplace, luxurious bath with jetted tub and separate shower, impressive walk-in closet, and direct access to the office, courtyard, and outdoor living spaces. A unique flex space includes a full bath and a second level already plumbed for a future kitchen, offering endless possibilities for a guest suite, multi-generational living, home business, media room, gym, or private retreat. The outdoor oasis features a fenced pool and spa, outdoor kitchen, multiple covered entertaining areas, irrigation, professional drainage, and a stocked pond with bass, sac-a-lait, and perch. Additional amenities include a 48-kW whole-house generator, four HVAC systems, and exterior camera surveillance. This distinctive Southern estate offers an exceptional combination of privacy, character, entertaining space, and modern convenience—a rare opportunity to experience timeless Southern charm thoughtfully designed for today....
Contact an agent
Home facts
- Year built:2011
- Subdivision & Development:Rural Tract (no Subd)
- Listing ID #:2026013098
- Added:61 day(s) ago
- Updated:September 16, 2026 at 11:48 PM
Rooms and interior
- Bedrooms:4
- Total bathrooms:4
- Full bathrooms:4
- Flooring:Carpet, Vinyl:Tile Floor, Wood
- Kitchen Description:Eat-in Kitchen
- Bedroom Description:Ceiling 9ft Plus, Ceiling Fan(s), Dressing Room, En Suite Bath, Master Downstairs, Split, Walk-In Closet(s)
- Living area:5,238 sq. ft.
Heating and cooling
- Cooling:2 or More Units Cool
- Heating:2 or More Units Heat, Central
- Central air:Yes
Structure and exterior
- Year built:2011
- Building area:5,238 sq. ft.
- Lot area:1.75 Acres
- Architectural Style:Creole French Colonial
- Exterior Features:Covered, Deck, Porch
- Foundation Description:Slab: Post Tension
- Levels:2 Story
Utilities
- Water:Individual Water/Well
- Sewer:Mechanical Sewer
Finances and disclosures
- Price:$1,045,000
- Price per sq. ft.:$136.64
Features and amenities
- Laundry features:Electric Dryer Hookup, Inside, Washer Hookup
- Amenities:Storm Shutters
- Pool features:Gunite, In Ground
Parking
- Parking description:4+ Cars Park, Concrete, Driveway, Garage, Garage Door Opener, Other
- Garage:Yes
New listings near 44513 Edward Guidry Rd
- New
 $189,900Active5.17 Acres
46093 Stringer Bridge Rd, St Amant, LA 70774
MLS# 2026017003Listed by: EXP REALTY  $160,000Active3 beds 2 baths1,320 sq. ft.
12386 River Highlands #T, St Amant, LA 70449
MLS# 2026010641Listed by: REALTY EXECUTIVES SOUTH LOUISIANA GROUP- New
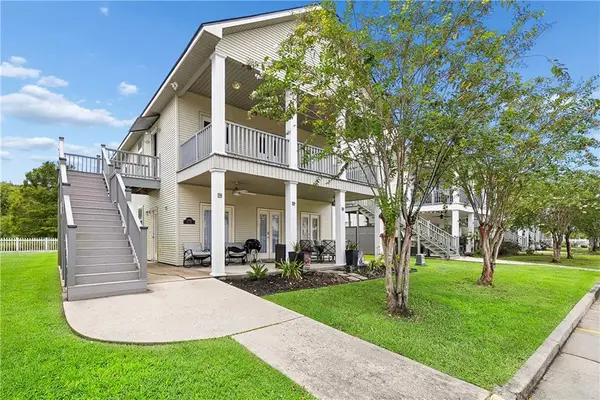 $192,000Active3 beds 2 baths1,400 sq. ft.
11182 River Highlands Drive #14B, St Amant, LA 70774
MLS# 2576631Listed by: REMAX N.O. PROPERTIES - New
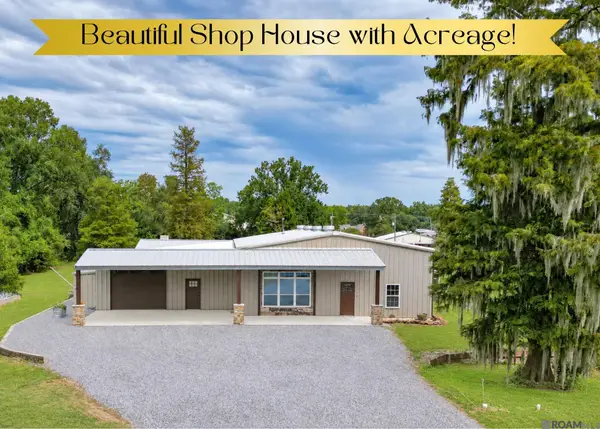 $775,000Active4 beds 3 baths3,610 sq. ft.
44462 Edward Guidry Rd, St Amant, LA 70774
MLS# 2026016816Listed by: EXP REALTY - New
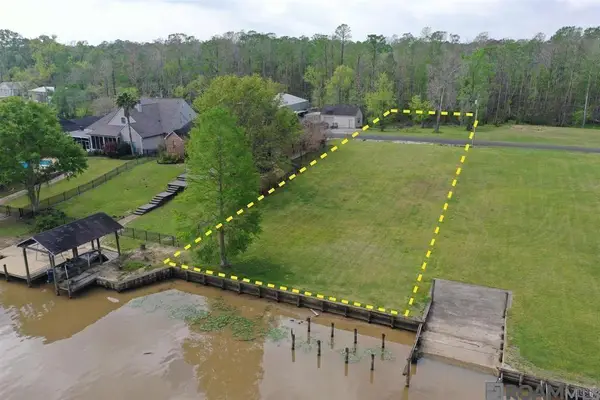 $175,000Active0.7 Acres
12595 Bayou Terrace Dr, St Amant, LA 70774
MLS# 2026016791Listed by: RE/MAX PROPERTIES - New
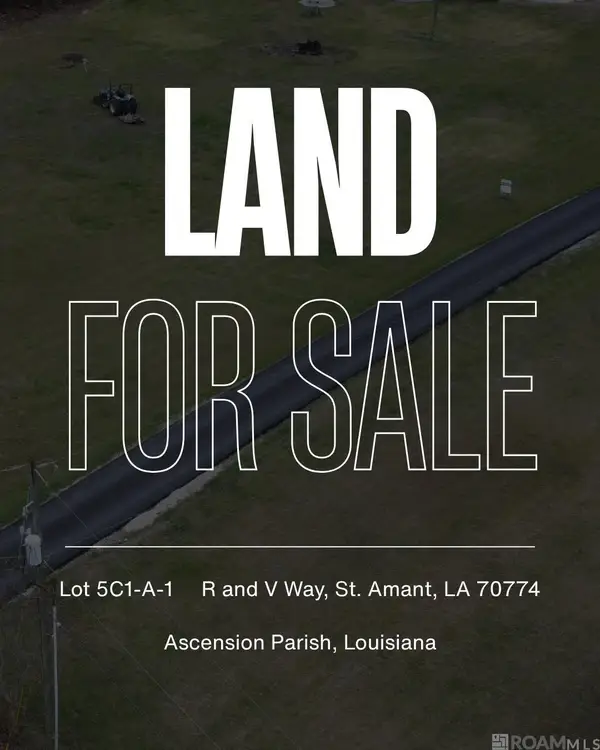 $120,000Active1.5 Acres
TBD R And V Way, St Amant, LA 70774
MLS# 2026016521Listed by: KELLER WILLIAMS REALTY-FIRST CHOICE 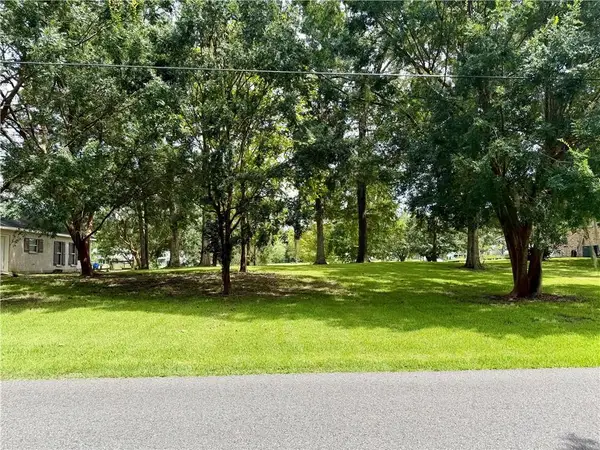 $155,000Active0.67 Acres
13304 Bayou Terrace Drive, St Amant, LA 70774
MLS# 2575867Listed by: BERKSHIRE HATHAWAY HOMESERVICES PREFERRED, REALTOR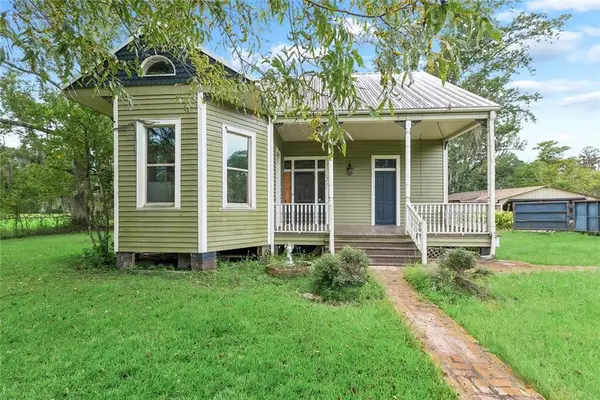 $159,900Active2 beds 1 baths2,118 sq. ft.
10251 E Highway 936 Highway, St Amant, LA 70774
MLS# 2575895Listed by: COMMUNITY REALESTATE LLC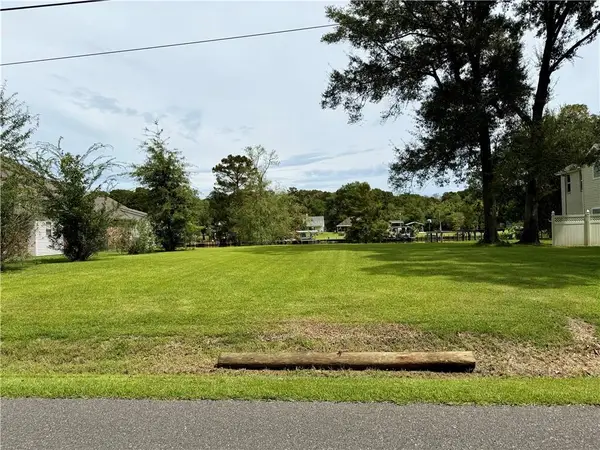 $165,000Active0.67 Acres
13322 Bayou Terrace Drive, St Amant, LA 70774
MLS# 2575902Listed by: BERKSHIRE HATHAWAY HOMESERVICES PREFERRED, REALTOR $84,000Active1.2 Acres
TBD R And V Way, St Amant, LA 70774
MLS# 2026016397Listed by: KELLER WILLIAMS REALTY-FIRST CHOICE


Protect your home and budget from life's surprises with an Assurant Home Warranty, backed by a partner that supports you through every step of homeownership. Explore Plans.
© 2026 Better Homes and Gardens Real Estate LLC. An Anywhere Real Estate company. All rights reserved. Better Homes and Gardens® Real Estate is a registered trademark owned by Meredith Operations Corporation, licensed to Better Homes and Gardens Real Estate LLC and used with permission. Better Homes and Gardens Real Estate LLC fully supports the principles of the Fair Housing Act and the Equal Opportunity Act. Listing information is deemed reliable but is not guaranteed accurate.
Each office is independently owned and operated.
Any services or products provided by third parties are not provided by, affiliated with or related to Better Homes and Gardens Real Estate LLC, or its affiliated companies.