
10765 Fire Tower Rd, Saint Francisville, LA 70775
Local realty services provided by:Better Homes and Gardens Real Estate Tiger Town
10765 Fire Tower Rd,St Francisville, LA 70775
$489,000
- 3 Beds
- 3 Baths
- 2,107 sq. ft.
- Single family
- Active
Listed by: lori mccallum
Office: mccallum & company real estate
MLS#:2026014025
Source:LA_GBRMLS
Price summary
- Price:$489,000
- Price per sq. ft.:$117.1
About this home
NEW LISTING....Home on ACREAGE in St. Francisville. Just a few minutes from the top-rated West Feliciana Parish Schools, Fire Tower Rd is a winding country road with HORSES grazing in pastures, WHITE FENCES, red barns, gardens, and looks like you're driving into a HALLMARK MOVIE! And this 3 Bedroom 3 Full Bath home won't disappoint! With over 2100 sf of living space it has previously been completely RENOVATED from top to bottom. And a sparking in-ground pool was added last year with spacious covered deck/patio and built in bar, that is ready for entertaining. The home features and open floor plan for the living areas and large bedrooms with a split floorplan for the primary suite making it remote and away from the other bedrooms and living area. The primary bedroom has cathedral ceiling and looks out over the pool area, plus has a walk-in closet that's huge with built-ins. New floors, renovated kitchen, renovated bathrooms (all 3) and beautiful features like wood beams, reclaimed antique doors, and shiplap accents add to the charm of this special home. There is a custom built chicken coop, storage building and plenty of room to build a workshop, etc. And the wooded acreage in the back is full of wildlife....adventures await! This home is just the right size on just the right size acreage at the right price. So call for your private tour today!...
Contact an agent
Home facts
- Year built:1985
- Subdivision & Development:Rural Tract (no Subd)
- Listing ID #:2026014025
- Added:3 day(s) ago
- Updated:August 01, 2026 at 04:49 PM
Rooms and interior
- Bedrooms:3
- Total bathrooms:3
- Full bathrooms:3
- Flooring:Ceramic Tile, Wood
- Kitchen Description:Eat-in Kitchen
- Bedroom Description:Ceiling 9ft Plus, Ceiling Fan(s), En Suite Bath, Split, Walk-In Closet(s)
- Living area:2,107 sq. ft.
Heating and cooling
- Cooling:2 or More Units Cool
- Heating:2 or More Units Heat
Structure and exterior
- Year built:1985
- Building area:2,107 sq. ft.
- Lot area:2.5 Acres
- Architectural Style:Traditional
- Exterior Features:Covered, Deck, Patio: Oversized
- Foundation Description:Slab
- Levels:1 Story
Utilities
- Water:Public
- Sewer:Mechanical Sewer
Finances and disclosures
- Price:$489,000
- Price per sq. ft.:$117.1
Features and amenities
- Laundry features:Electric Dryer Hookup, Inside, Washer Hookup, Washer/Dryer Hookups
- Amenities:Window Treatments
- Pool features:In Ground, Liner
Parking
- Parking description:4+ Cars Park, Carport
New listings near 10765 Fire Tower Rd
- New
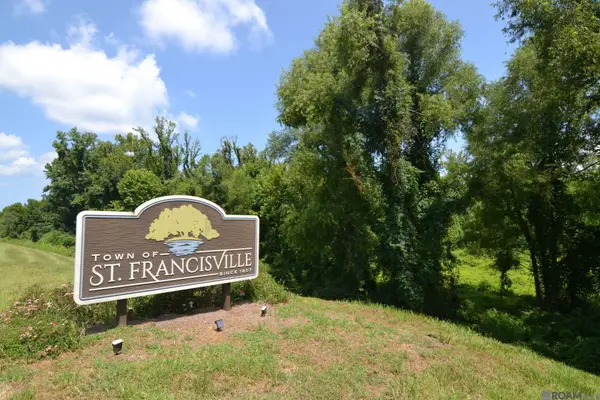 $175,000Active4.58 Acres
TBD Feliciana St, St Francisville, LA 70775
MLS# 2026014161Listed by: LANDRY TEAM REAL ESTATE, L.L.C. - New
 $79,900Active1 beds 1 baths495 sq. ft.
5903 Magnolia #42, St. Francisville, LA 70775
MLS# BR2026014143Listed by: KARAM AND COMPANY LLC - New
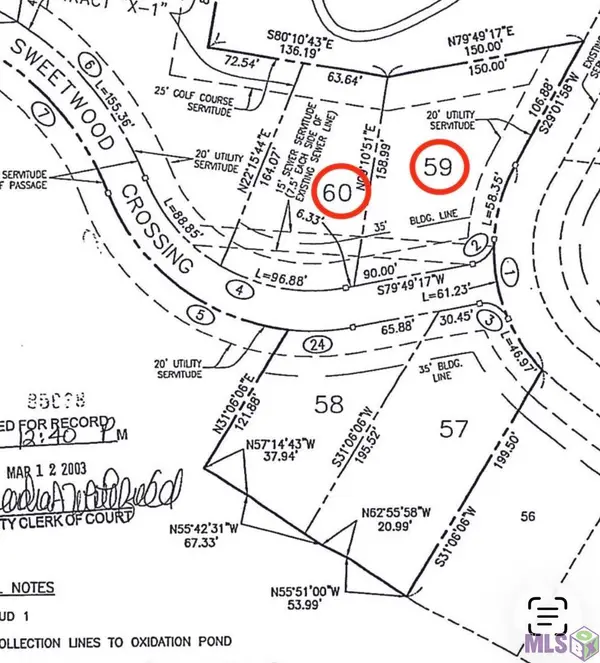 $69,900Active0.76 Acres
Lots 59 & 60 Oakley Ln, St. Francisville, LA 70775
MLS# BR2026014128Listed by: MCCALLUM & COMPANY REAL ESTATE - New
 $42,000Active0.43 Acres
13783 Oakley Ln, St Francisville, LA 70775
MLS# 2026014129Listed by: MCCALLUM & COMPANY REAL ESTATE - New
 $32,000Active0.33 Acres
13803 Wood Duck, St Francisville, LA 70775
MLS# 2026014130Listed by: MCCALLUM & COMPANY REAL ESTATE - New
 $230,000Active2 beds 2 baths1,059 sq. ft.
13710 Azalea Dr, St Francisville, LA 70775
MLS# 2026014117Listed by: LANDRY TEAM REAL ESTATE, L.L.C. - New
 $50,000Active0.56 Acres
5960 Rosedown Place, St. Francisville, LA 70775
MLS# BR2026013963Listed by: RE/MAX PARTNERS - New
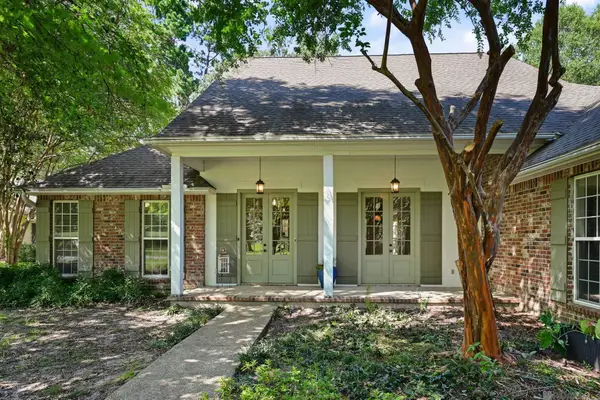 $440,000Active4 beds 3 baths2,651 sq. ft.
13855 Oakley Ln, St Francisville, LA 70775
MLS# 2026013892Listed by: LANDRY TEAM REAL ESTATE, L.L.C. - New
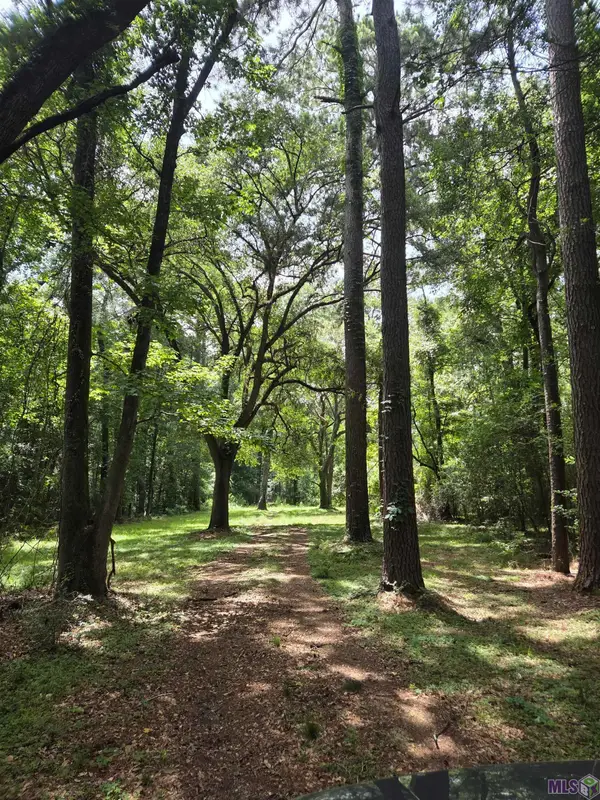 $850,000Active40.46 Acres
TBD Blackmore Rd, St. Francisville, LA 70775
MLS# BR2026013787Listed by: PARISH & COUNTY PROPERTIES LLC


Protect your home and budget from life's surprises with an Assurant Home Warranty, backed by a partner that supports you through every step of homeownership. Explore Plans.
© 2026 Better Homes and Gardens Real Estate LLC. An Anywhere Real Estate company. All rights reserved. Better Homes and Gardens® Real Estate is a registered trademark owned by Meredith Operations Corporation, licensed to Better Homes and Gardens Real Estate LLC and used with permission. Better Homes and Gardens Real Estate LLC fully supports the principles of the Fair Housing Act and the Equal Opportunity Act. Listing information is deemed reliable but is not guaranteed accurate.
Each office is independently owned and operated.
Any services or products provided by third parties are not provided by, affiliated with or related to Better Homes and Gardens Real Estate LLC, or its affiliated companies.