
11189 Old Laurel Hill Rd, Saint Francisville, LA 70775
Local realty services provided by:Better Homes and Gardens Real Estate Tiger Town
11189 Old Laurel Hill Rd,St Francisville, LA 70775
$479,900
- 4 Beds
- 3 Baths
- 3,019 sq. ft.
- Single family
- Active
Listed by: tammy herring, claire rivette
Office: landry team real estate, l.l.c.
MLS#:2026013481
Source:LA_GBRMLS
Price summary
- Price:$479,900
- Price per sq. ft.:$107.53
About this home
PRICE REDUCTION BY $10,000!! 11189 Old Laurel Hill Road is a charming 1904 Victorian home nestled on 6.03 acres, offering four bedrooms, three full bathrooms, a parlor that could easily serve as a fifth bedroom, and a spacious 27' x 7' upstairs bonus room currently used as a sixty bedroom. Rich in historic character, the home features soaring 10-foot ceilings, a wide central hallway with beautiful warm hardwood floors, two fireplaces, and an elegant parlor with floor-to-ceiling windows and an original crystal chandelier. The updated kitchen blends timeless charm with modern convenience, featuring quartz countertops, a farmhouse sink, a large center island, a pantry, a cheerful breakfast nook, stainless steel appliances, double ovens, and a gas cooktop. The kitchen opens to a spacious family room filled with natural light, highlighted by cypress beams and a cozy wood-burning fireplace. The primary suite includes a private en-suite bath with a relaxing soaking tub. The two additional bathrooms have also been tastefully updated and feature classic clawfoot tubs that perfectly complement the home's Victorian character. Upstairs, the versatile bonus space provides endless possibilities as a hobby room, guest suite, additional bedroom, playroom, home office, or climate-controlled storage. Perched atop Old Laurel Hill, this beautiful property offers excellent cell service, and has convenient access to Highway 61, making for an easy nine-minute drive to the highly acclaimed West Feliciana School System. If you've been searching for a home that combines historic elegance with modern comfort in a peaceful setting, this exceptional Victorian is one you won't want to miss. Schedule your private showing today!...
Contact an agent
Home facts
- Year built:1950
- Subdivision & Development:Rural Tract (no Subd)
- Listing ID #:2026013481
- Added:63 day(s) ago
- Updated:September 25, 2026 at 03:16 PM
Rooms and interior
- Bedrooms:4
- Total bathrooms:3
- Full bathrooms:3
- Flooring:Ceramic Tile, Wood
- Kitchen Description:Eat-in Kitchen
- Bedroom Description:Master Downstairs
- Living area:3,019 sq. ft.
Heating and cooling
- Heating:Central, Electric
- Central air:Yes
Structure and exterior
- Year built:1950
- Building area:3,019 sq. ft.
- Lot area:6.03 Acres
- Lot Features:Shade Tree(s)
- Architectural Style:Victorian
- Exterior Features:Porch
- Foundation Description:Pillar/Post/Pier
- Levels:1 Story
Utilities
- Water:Public
- Sewer:Septic Tank
Finances and disclosures
- Price:$479,900
- Price per sq. ft.:$107.53
Features and amenities
- Laundry features:Electric Dryer Hookup, Inside, Laundry Room, Washer Hookup, Washer/Dryer Hookups
Parking
- Parking description:2 Cars Park, Concrete, Covered, Detached
New listings near 11189 Old Laurel Hill Rd
- New
 $1,050,000Active2 beds 2 baths2,347 sq. ft.
13032 Cheerful Valley Rd, St Francisville, LA 70775
MLS# 2026017564Listed by: MCCALLUM & COMPANY REAL ESTATE - New
 $160,000Active3 Acres
10079 La Hwy 421, St Francisville, LA 70775
MLS# 2026017378Listed by: PROPERTY POINTE REALTY, LLC - New
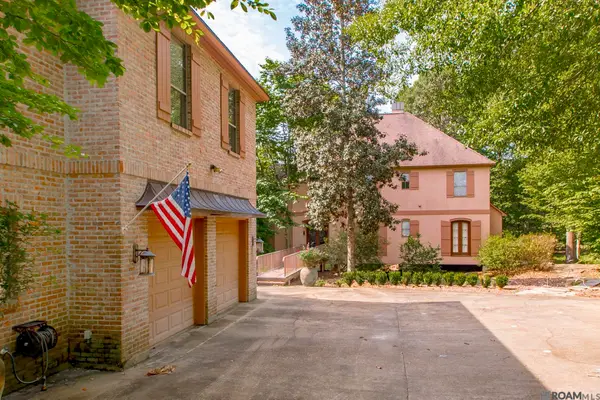 $550,000Active3 beds 3 baths4,319 sq. ft.
14026 Dogwood Trace, St Francisville, LA 70775
MLS# 2026017181Listed by: LANDRY TEAM REAL ESTATE, L.L.C. - New
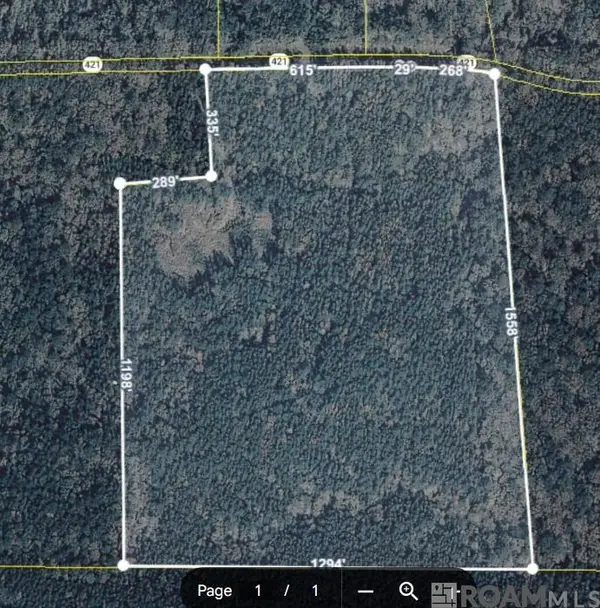 $520,000Active46.2 Acres
11619 La Hwy 421, St Francisville, LA 70775
MLS# 2026017052Listed by: LANDRY TEAM REAL ESTATE, L.L.C. 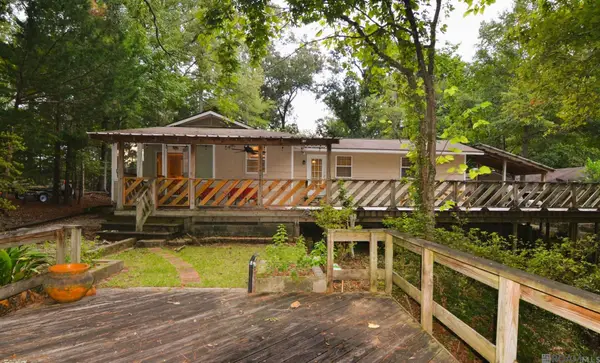 $463,500Active3 beds 2 baths1,545 sq. ft.
12325 Fairlane Rd, St Francisville, LA 70775
MLS# 2026016733Listed by: LANDRY TEAM REAL ESTATE, L.L.C.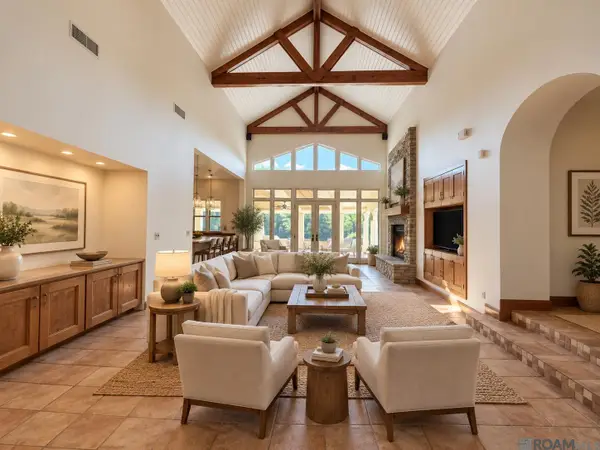 $1,250,000Active3 beds 2 baths2,930 sq. ft.
9510 La Hwy 421, St Francisville, LA 70775
MLS# 2026007683Listed by: RE/MAX PARTNERS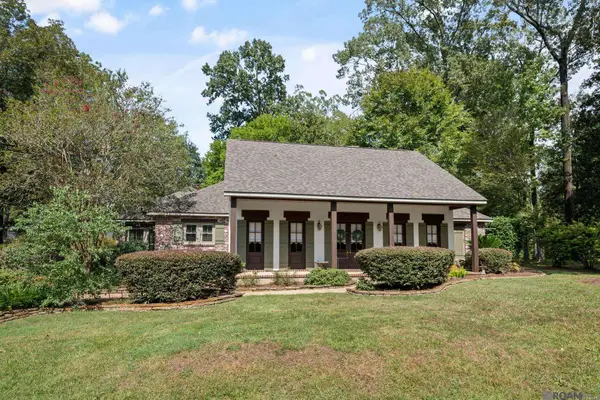 $535,000Pending4 beds 3 baths2,922 sq. ft.
13997 Dogwood Trace, St Francisville, LA 70775
MLS# 2026016594Listed by: AUDUBON GROUP REALTORS LLC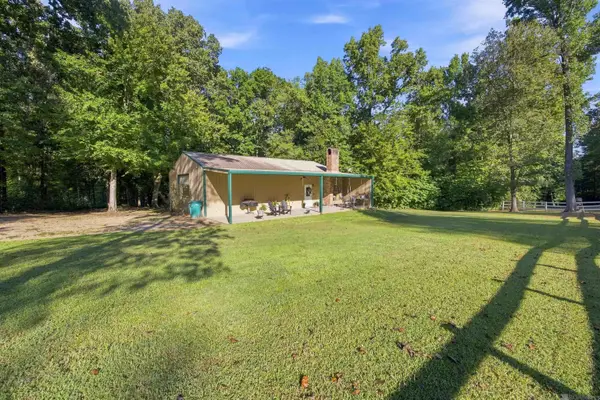 $649,000Active2 beds 2 baths1,500 sq. ft.
13645 Hwy 10, St Francisville, LA 70775
MLS# 2026016380Listed by: PARISH & COUNTY PROPERTIES LLC- Open Sun, 1 to 3pm
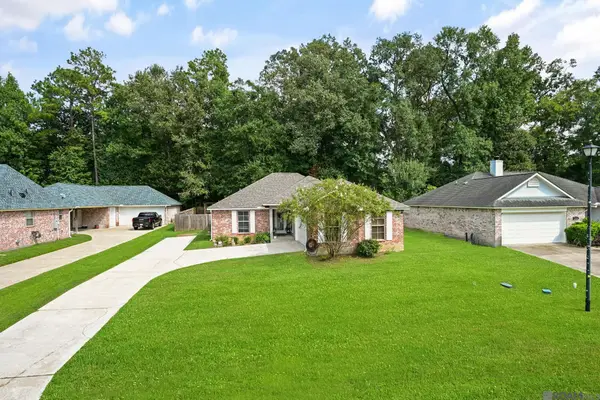 $300,000Active3 beds 2 baths1,430 sq. ft.
6936 Elm Park Ln, St Francisville, LA 70775
MLS# 2026016322Listed by: DANIEL & DANIEL PROPERTIES 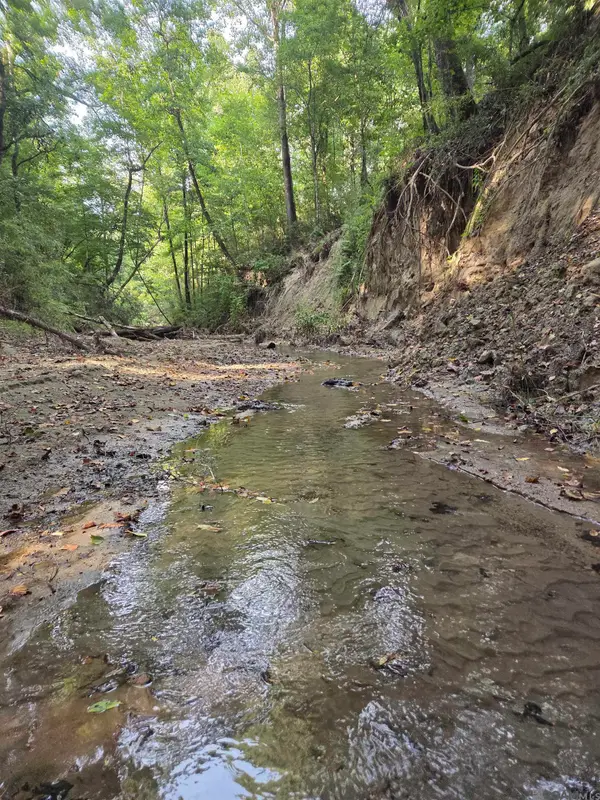 $1,002,000Active171.27 Acres
Lots 2-4 Farrar Davis Rd, St Francisville, LA 70775
MLS# 2026015181Listed by: PARISH & COUNTY PROPERTIES LLC


Protect your home and budget from life's surprises with an Assurant Home Warranty, backed by a partner that supports you through every step of homeownership. Explore Plans.
© 2026 Better Homes and Gardens Real Estate LLC. An Anywhere Real Estate company. All rights reserved. Better Homes and Gardens® Real Estate is a registered trademark owned by Meredith Operations Corporation, licensed to Better Homes and Gardens Real Estate LLC and used with permission. Better Homes and Gardens Real Estate LLC fully supports the principles of the Fair Housing Act and the Equal Opportunity Act. Listing information is deemed reliable but is not guaranteed accurate.
Each office is independently owned and operated.
Any services or products provided by third parties are not provided by, affiliated with or related to Better Homes and Gardens Real Estate LLC, or its affiliated companies.