
9047 Jones Connell Road, Saint Francisville, LA 70775
Local realty services provided by:Better Homes and Gardens Real Estate Rhodes Realty
9047 Jones Connell Road,St. Francisville, LA 70775
$149,000
- 3 Beds
- 2 Baths
- 1,325 sq. ft.
- Mobile / Manufactured
- Active
Listed by: daisy porter
Office: landry team real estate, l.l.c.
MLS#:200ENA
Source:LA_CLBOR
Price summary
- Price:$149,000
- Price per sq. ft.:$112.45
About this home
Affordable Housing Opportunity on Nearly 2 Acres in West Feliciana Parish Affordable living with room to grow! This fully furnished 3-bedroom, 2-bathroom 2006 double-wide offers approximately 1,325 square feet of living space on a spacious 1.93-acre tract in West Feliciana Parish. Located within the West Feliciana Parish School District, this property presents an excellent opportunity for buyers seeking affordable housing in a desirable parish. The home features a large primary bedroom and spacious primary bathroom, along with two additional bedrooms and a second full bath. Being sold fully furnished, it offers the convenience of a move-in-ready home and could also provide an attractive opportunity for an investor seeking a rental property. With nearly 2 acres, buyers can enjoy the privacy and space of a larger homesite without the price tag typically associated with traditional homes and acreage in the parish. Whether you're looking for an affordable primary residence, a first home, a place with room for your family, or an investment property, this property offers value, space and flexibility....
Contact an agent
Home facts
- Year built:2006
- Subdivision & Development:Rural
- Listing ID #:200ENA
- Added:1 day(s) ago
- Updated:October 28, 2026 at 11:20 PM
Rooms and interior
- Bedrooms:3
- Total bathrooms:2
- Full bathrooms:2
- Rooms Total:8
- Flooring:Carpet, Laminate
- Dining Description:Countertops - Solid Surface, Eat-In-Kitchen
- Bathrooms Description:Separate Shower
- Kitchen Description:Dishwasher, Exhaust Fan, Pantry, Range, Range Hood, Refrigerator, appl_Electric Water Heater
- Living area:1,325 sq. ft.
Heating and cooling
- Cooling:Ceiling Fan(s), Central Air
- Heating:Central, Electric
Structure and exterior
- Year built:2006
- Building area:1,325 sq. ft.
- Lot area:1.93 Acres
- Lot Features:Additional Land Available, Shade Tree(s)
- Construction Materials:Vinyl Siding
- Foundation Description:Block
Utilities
- Water:Public
- Sewer:Septic Tank
Finances and disclosures
- Price:$149,000
- Price per sq. ft.:$112.45
Features and amenities
- Appliances:Dishwasher, Dryer, Electric Water Heater, Range, Range Hood, Refrigerator, Washer
- Laundry features:Dryer, Electric Dryer Hookup, Inside, Washer, Washer Hookup
- Amenities:Eat-In Kitchen, Garden Tub, Kitchen Island, Pantry, Separate Shower, Shower/Tub Combo, Solid Surface Counters
Parking
- Parking description:Driveway, Limestone, No Covered Parking
New listings near 9047 Jones Connell Road
- New
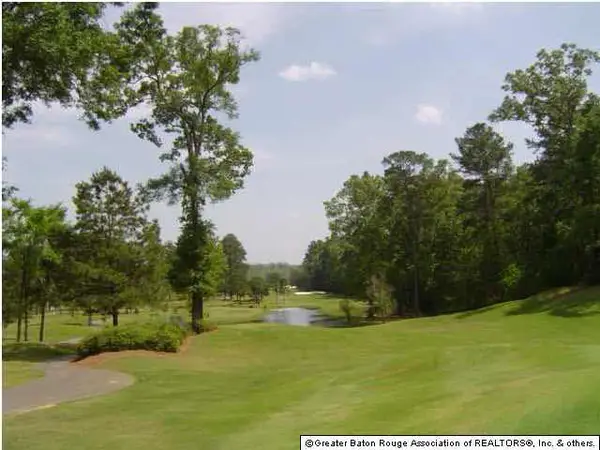 $60,000Active0.23 Acres
14970 Centenary Place, St. Francisville, LA 70775
MLS# 201302807Listed by: FELICIANA REALTY, LLC - New
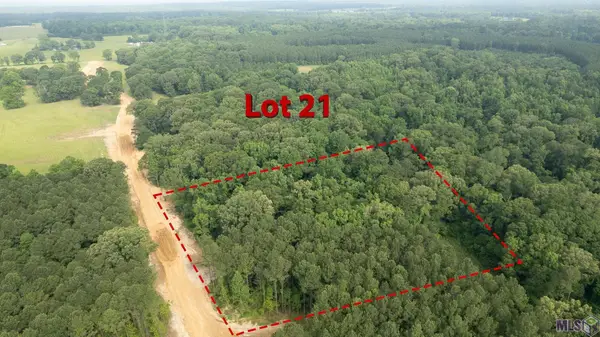 $198,800Active5.68 Acres
80113 Rosemary Lane, St. Francisville, LA 70775
MLS# 2023008530Listed by: COMPASS - PERKINS - New
 $180,250Active5.15 Acres
80107 Rosemary Lane, St. Francisville, LA 70775
MLS# 2023008549Listed by: COMPASS - PERKINS - New
 $28,000Active0.17 Acres
14171 Audubon Trace, St. Francisville, LA 70775
MLS# 2024007684Listed by: BURNS & CO., INC. - New
 $220,000Active6.51 Acres
80114 Rosemary Lane, St. Francisville, LA 70775
MLS# 2024020681Listed by: MCCALLUM & COMPANY REAL ESTATE - New
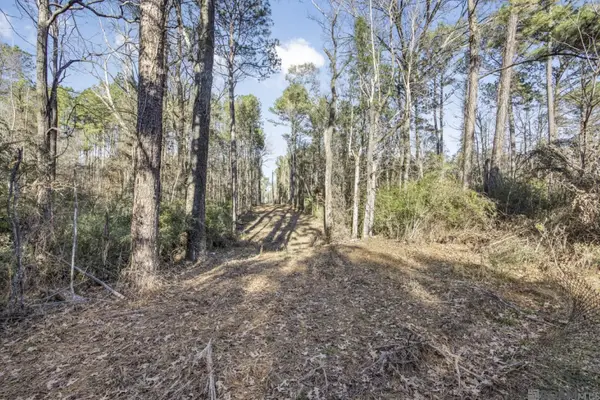 $949,900Active108.4 Acres
TBD La Hwy 967, St. Francisville, LA 70775
MLS# 2025000162Listed by: COMPASS - PERKINS - New
 $692,250Active27.69 Acres
8536 Highland Rd, St. Francisville, LA 70775
MLS# 2025001424Listed by: DANIEL & DANIEL PROPERTIES - New
 $699,000Active63.26 Acres
7889 Solitude Rd, St. Francisville, LA 70775
MLS# 2025007855Listed by: RE/MAX PROFESSIONAL - New
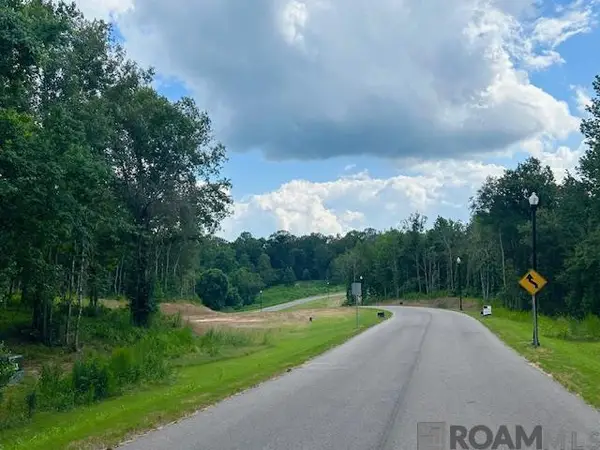 $189,000Active0.96 Acres
4040 Oak Run Dr, St. Francisville, LA 70775
MLS# 2025017011Listed by: COMPASS - PERKINS


Protect your home and budget from life's surprises with an Assurant Home Warranty, backed by a partner that supports you through every step of homeownership. Explore Plans.
© 2026 Better Homes and Gardens Real Estate LLC. An Anywhere Real Estate company. All rights reserved. Better Homes and Gardens® Real Estate is a registered trademark owned by Meredith Operations Corporation, licensed to Better Homes and Gardens Real Estate LLC and used with permission. Better Homes and Gardens Real Estate LLC fully supports the principles of the Fair Housing Act and the Equal Opportunity Act. Listing information is deemed reliable but is not guaranteed accurate.
Each office is independently owned and operated.
Any services or products provided by third parties are not provided by, affiliated with or related to Better Homes and Gardens Real Estate LLC, or its affiliated companies.