
1819 Willow Bend Rd, Saint Gabriel, LA 70776
Local realty services provided by:Better Homes and Gardens Real Estate Tiger Town
1819 Willow Bend Rd,St Gabriel, LA 70776
$274,900
- 3 Beds
- 2 Baths
- 1,659 sq. ft.
- Single family
- Active
Listed by: aimee norton, maria thorn
Office: exp realty
MLS#:2026009488
Source:LA_GBRMLS
Price summary
- Price:$274,900
- Price per sq. ft.:$122.78
About this home
Life is just a little easier when you have room to spread out without giving up convenience. This well-maintained 3-bedroom, 2-bath home offers one of the largest yards in Meadow Oaks, giving you plenty of space to entertain, garden, let pets play, or simply enjoy having extra room to breathe. Inside, the thoughtfully designed floor plan is centered around a spacious kitchen with granite countertops, white cabinetry, stainless steel appliances, a large island with seating, pantry, and generous prep space that's perfect for everything from quick weeknight meals to weekend get-togethers. Just off the kitchen area, you'll find a dedicated office that works equally well as a home office, study space, hobby room, or play area. The primary suite offers double vanities, a soaking tub, separate shower, and a walk-through closet with direct access to the laundry room for added convenience. Built just nine years ago and in excellent condition, this move-in ready home also features a tankless water heater, smart Wi-Fi thermostat, and quality finishes throughout. Conveniently located just minutes from LSU, major industrial employers, Walmart, restaurants, Tanger Outlets & Cabela's, this home offers the perfect balance of everyday convenience and comfortable living. Ask about special financing opportunities that may be available....
Contact an agent
Home facts
- Year built:2017
- Subdivision & Development:Meadow Oaks
- Listing ID #:2026009488
- Added:100 day(s) ago
- Updated:August 31, 2026 at 12:01 PM
Rooms and interior
- Bedrooms:3
- Total bathrooms:2
- Full bathrooms:2
- Flooring:Carpet, Ceramic Tile, Wood
- Bedroom Description:Ceiling 9ft Plus, Ceiling Fan(s)
- Living area:1,659 sq. ft.
Heating and cooling
- Heating:Central
- Central air:Yes
Structure and exterior
- Year built:2017
- Building area:1,659 sq. ft.
- Lot area:0.2 Acres
- Architectural Style:Traditional
- Exterior Features:Covered
- Foundation Description:Slab: Post Tension
- Levels:1 Story
Utilities
- Water:Public
- Sewer:Public Sewer
Finances and disclosures
- Price:$274,900
- Price per sq. ft.:$122.78
Features and amenities
- Laundry features:Electric Dryer Hookup, Inside, Washer Hookup
Parking
- Parking description:2 Cars Park, Attached, Garage, Garage Door Opener
- Garage:Yes
New listings near 1819 Willow Bend Rd
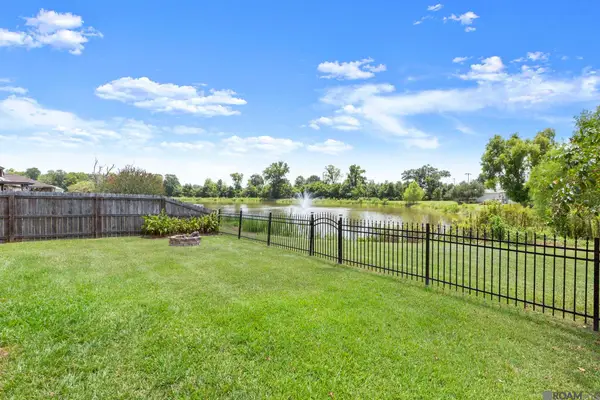 $299,900Active3 beds 2 baths1,850 sq. ft.
1275 Madrid Ave, St Gabriel, LA 70776
MLS# 2026015228Listed by: PREMIER PARTNERS REALTY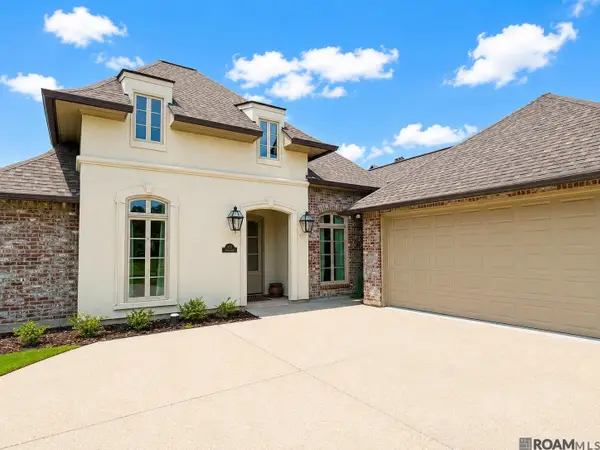 $450,000Active3 beds 2 baths2,262 sq. ft.
170 Politz Ave, St Gabriel, LA 70776
MLS# 2026015118Listed by: WRIGHT & COMPANY LLC $460,000Active4 beds 3 baths2,407 sq. ft.
280 Fieldhouse Ave, St Gabriel, LA 70776
MLS# 2026015111Listed by: DEBRA SULLIVAN DREAM HOMES LLC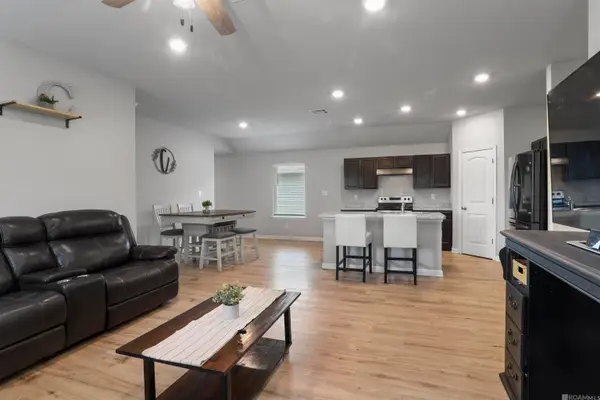 $195,000Active4 beds 2 baths1,496 sq. ft.
5665 Magnolia De Percy Dr, Carville, LA 70721
MLS# 2026013777Listed by: THE MARKET REAL ESTATE CO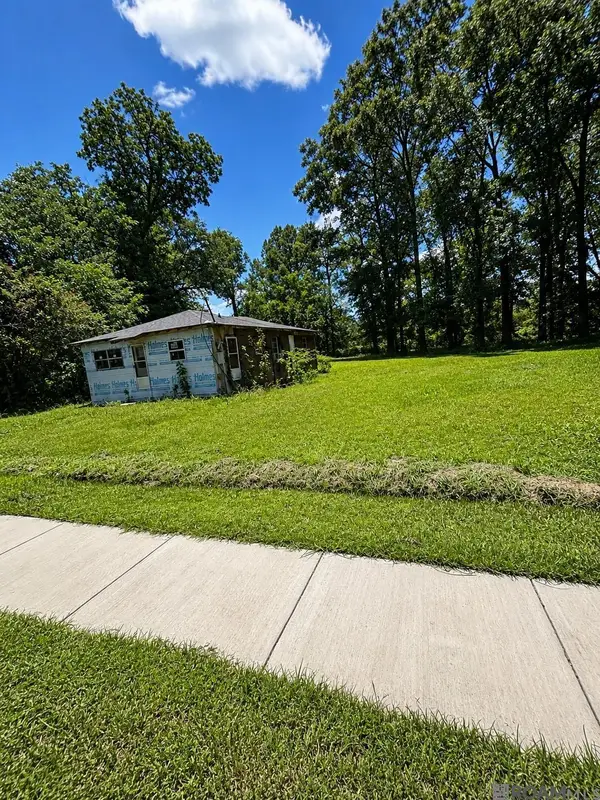 $20,000Active0.19 Acres
1770 Jake Ln, Sunshine, LA 70780
MLS# 2026013667Listed by: DUNN DEAL REALTY & ASSOCIATES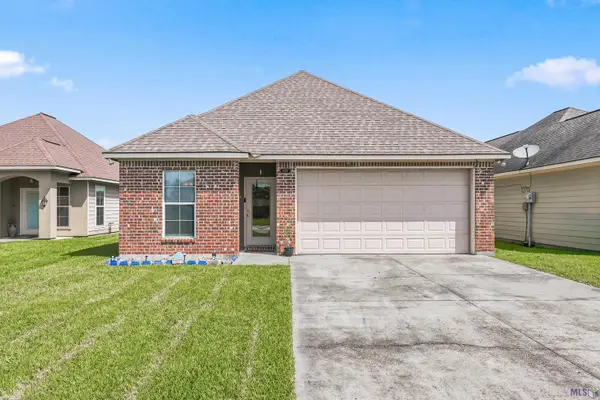 $195,000Pending3 beds 2 baths1,151 sq. ft.
5657 Magnolia De Christophe Dr, St. Gabriel, LA 70721
MLS# BR2026013552Listed by: SOUTHERN HOMES REALTY, LLC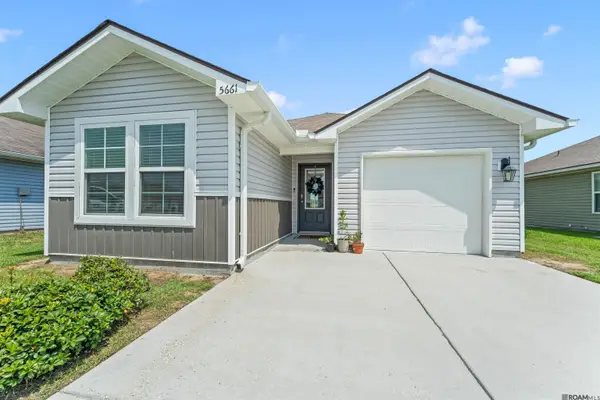 $179,900Active2 beds 2 baths998 sq. ft.
5661 Magnolia De Percy Dr, Carville, LA 70721
MLS# 2026013434Listed by: PIVOT REALTY $332,800Active3 beds 3 baths2,093 sq. ft.
150 Tiger Drive, St. Gabriel, LA 70776
MLS# NO2568790Listed by: REALHOME SERVICES AND SOLUTIONS, INC. $307,000Active3 beds 2 baths1,624 sq. ft.
1125 Saurez Dr, St Gabriel, LA 70776
MLS# 2026013331Listed by: KELLER WILLIAMS REALTY RED STICK PARTNERS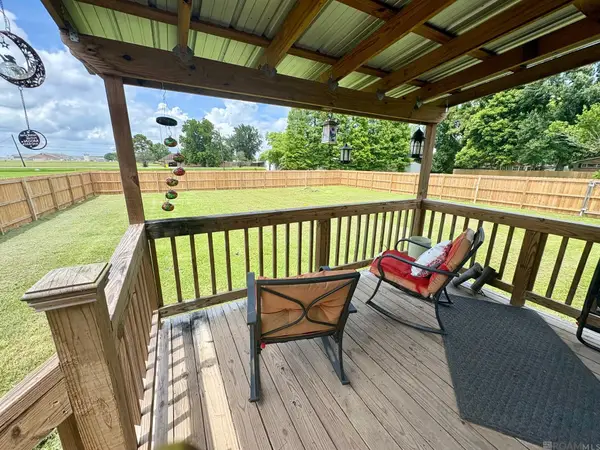 $150,000Active3 beds 2 baths1,280 sq. ft.
6535 La Hwy 74 Highway, St Gabriel, LA 70776
MLS# 2026013279Listed by: MANDY BENTON REALTY GROUP LLC


Protect your home and budget from life's surprises with an Assurant Home Warranty, backed by a partner that supports you through every step of homeownership. Explore Plans.
© 2026 Better Homes and Gardens Real Estate LLC. An Anywhere Real Estate company. All rights reserved. Better Homes and Gardens® Real Estate is a registered trademark owned by Meredith Operations Corporation, licensed to Better Homes and Gardens Real Estate LLC and used with permission. Better Homes and Gardens Real Estate LLC fully supports the principles of the Fair Housing Act and the Equal Opportunity Act. Listing information is deemed reliable but is not guaranteed accurate.
Each office is independently owned and operated.
Any services or products provided by third parties are not provided by, affiliated with or related to Better Homes and Gardens Real Estate LLC, or its affiliated companies.