
221 Osceola Road, Saint Joseph, LA 71366
Local realty services provided by:Better Homes and Gardens Real Estate Rhodes Realty
221 Osceola Road,St. Joseph, LA 71366
$739,000
- 3 Beds
- 2 Baths
- 2,267 sq. ft.
- Single family
- Active
Listed by: kim verhagen
Office: db real estate
MLS#:219479
Source:LA_NEBOR
Price summary
- Price:$739,000
- Price per sq. ft.:$263.93
About this home
Lake Bruin home on coveted deep water stretch featuring open floorplan, large rooms and vaulted ceilings centered around a cozy fireplace. Designed for easy living and entertaining with great lake views. Perfect Lock & Leave weekend getaway. New AC, storage building for extras, 9ft ceilings, Roof 10 years old. Bunk Room for over flow. Covered porch, sea wall, pier and 1 slip Boathouse. BONUS - whole house generator.
Contact an agent
Home facts
- Year built:2003
- Subdivision & Development:OTHER
- Listing ID #:219479
- Added:108 day(s) ago
- Updated:September 06, 2026 at 03:40 PM
Rooms and interior
- Bedrooms:3
- Total bathrooms:2
- Full bathrooms:2
- Kitchen Description:Dishwasher, Gas Range/Oven, Kitchen On Level 1, Microwave, Refrigerator
- Bedroom Description:Master Bedroom On Level 1
- Living area:2,267 sq. ft.
Heating and cooling
- Cooling:Central Air
- Heating:Central
Structure and exterior
- Roof:Architectural Style
- Year built:2003
- Building area:2,267 sq. ft.
- Lot Features:Riparian Rights
- Architectural Style:Bungalow
- Construction Materials:Vinyl Siding
- Exterior Features:Covered Patio
- Foundation Description:Slab
- Levels:1 Story
Utilities
- Sewer:Mechanical
Finances and disclosures
- Price:$739,000
- Price per sq. ft.:$263.93
Features and amenities
- Appliances:Gas Range/Oven, Microwave, Washer/Dryer Connect
- Laundry features:Dryer, Washer, Washer/Dryer Connection
- Amenities:Backup Generator, Boathouse, Ceiling Fan(S), Double Pane Windows, Gas Water Heater, Pier, Vinyl Clad, Walk In Closet, Window Treatments: All Stay, Window Treatments: Curtains, Window Treatments: Shades
New listings near 221 Osceola Road
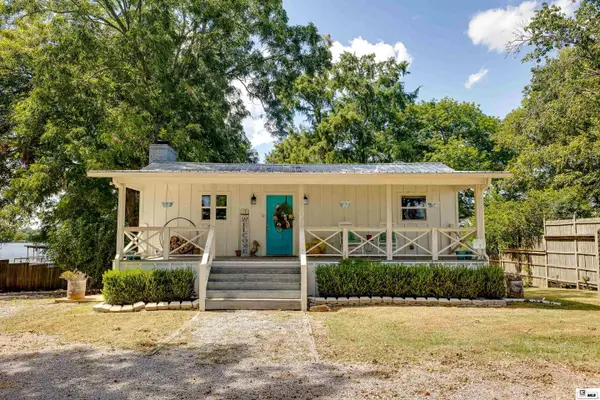 $649,900Active3 beds 2 baths1,500 sq. ft.
1738 Highway 606, St. Joseph, LA 71366
MLS# 220574Listed by: KELLER WILLIAMS PARISHWIDE PARTNERS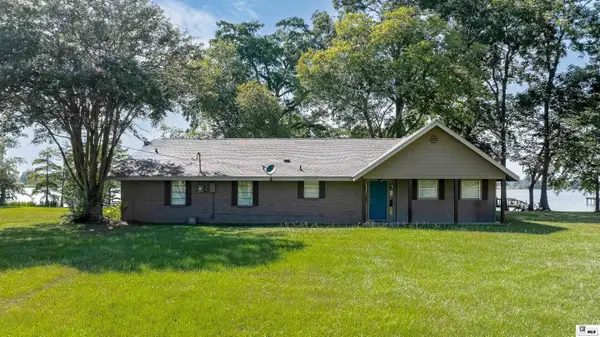 $699,000Active5 beds 3 baths2,850 sq. ft.
1938 Highway 606, St. Joseph, LA 71366
MLS# 220577Listed by: KELLER WILLIAMS PARISHWIDE PARTNERS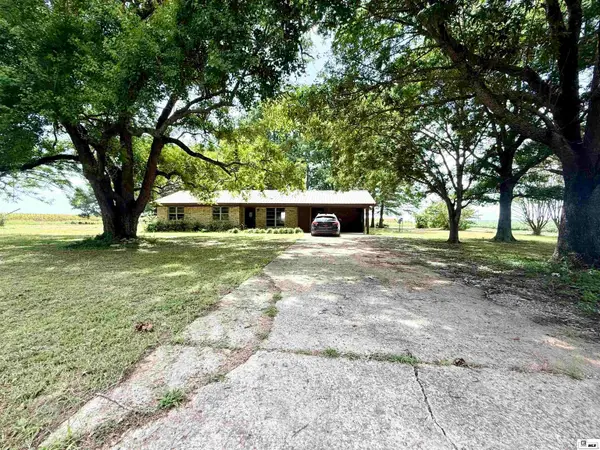 $119,900Active3 beds 1 baths1,350 sq. ft.
590 Wavertree Road, St. Joseph, LA 71366
MLS# 220255Listed by: FRENCH REALTY, LLC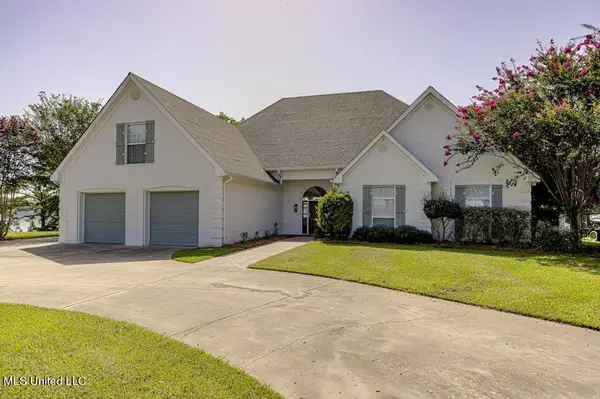 $895,000Active4 beds 4 baths3,212 sq. ft.
164 Fox Run Road, St. Joseph, LA 71366
MLS# 4155664Listed by: JONES & UPCHURCH INC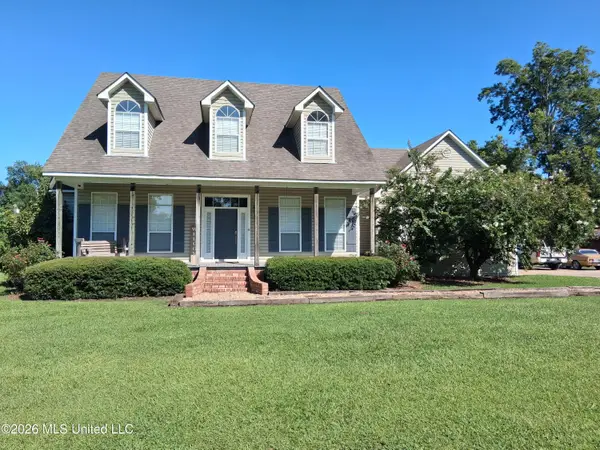 $235,000Active5 beds 3 baths3,061 sq. ft.
205 Martha Street, St. Joseph, LA 71366
MLS# 4155602Listed by: PAUL GREEN & ASSOCIATES REALTORS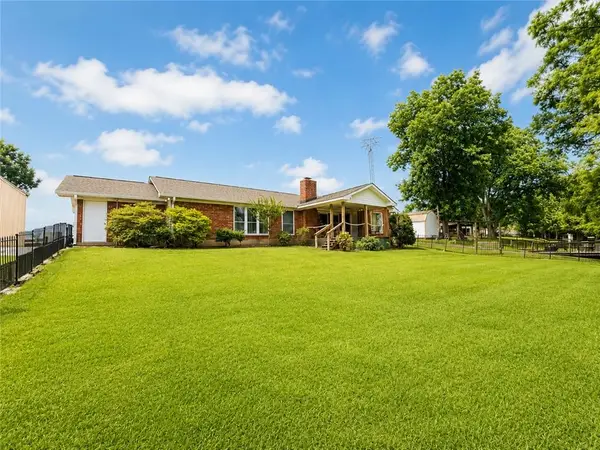 $749,000Active4 beds 3 baths2,658 sq. ft.
1718 Highway 606 Highway, St Joseph, LA 71366
MLS# 2566493Listed by: GIBSON REAL ESTATE, INC UNITED COUNTRY $675,000Active2 beds 4 baths1,450 sq. ft.
210 Botany Bay Road, St. Joseph, LA 71366
MLS# 220032Listed by: FRENCH REALTY, LLC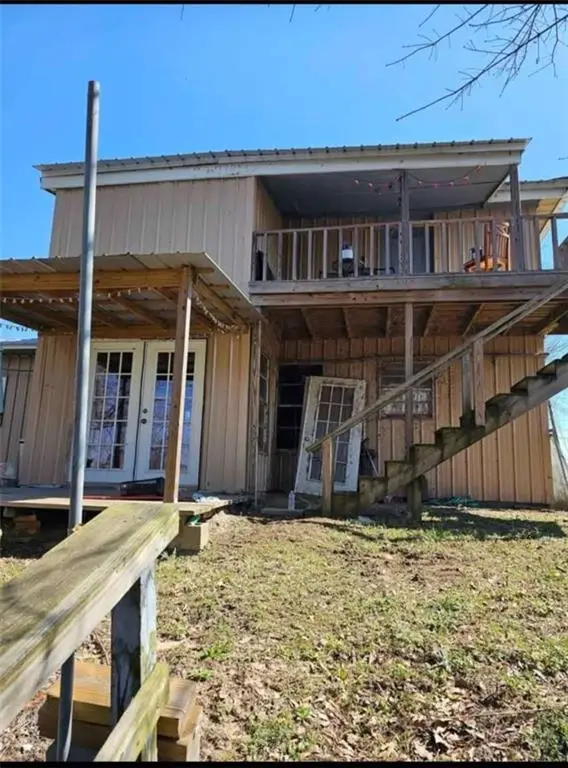 $150,000Active3 beds 1 baths2,000 sq. ft.
154 Arceneaux Road, St Joseph, LA 71366
MLS# 2563518Listed by: CONGRESS REALTY, INC.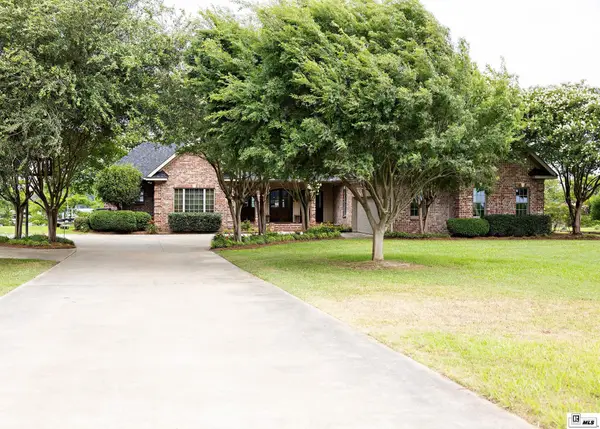 $975,000Active5 beds 4 baths4,295 sq. ft.
309 Osceola Road, St. Joseph, LA 71366
MLS# 219572Listed by: JOHN REA REALTY


Protect your home and budget from life's surprises with an Assurant Home Warranty, backed by a partner that supports you through every step of homeownership. Explore Plans.
© 2026 Better Homes and Gardens Real Estate LLC. An Anywhere Real Estate company. All rights reserved. Better Homes and Gardens® Real Estate is a registered trademark owned by Meredith Operations Corporation, licensed to Better Homes and Gardens Real Estate LLC and used with permission. Better Homes and Gardens Real Estate LLC fully supports the principles of the Fair Housing Act and the Equal Opportunity Act. Listing information is deemed reliable but is not guaranteed accurate.
Each office is independently owned and operated.
Any services or products provided by third parties are not provided by, affiliated with or related to Better Homes and Gardens Real Estate LLC, or its affiliated companies.