
1010 Robert Drive, Saint Martinville, LA 70582
Local realty services provided by:Better Homes and Gardens Real Estate Rhodes Realty
1010 Robert Drive,St. Martinville, LA 70582
$149,900
- 3 Beds
- 2 Baths
- 1,280 sq. ft.
- Mobile / Manufactured
- Active
Listed by: brandi mcknight
Office: re/max acadiana
MLS#:2500005625
Source:LA_CLBOR
Price summary
- Price:$149,900
- Price per sq. ft.:$117.11
About this home
Seller is offering $2,500 in closing costs with an acceptable offer! BRAND NEW ROOF! This well-maintained 3 bed, 2 bath mobile home sits on three spacious lots filled with beautiful mature trees that offer shade, privacy, and room to spread out. Located in St. Martin Parish within the desirable Parks School District, this property blends quiet country living with everyday convenience.
You'll love the covered parking--perfect for multiple vehicles, a boat, ATV, or other toys. A nice storage building provides plenty of space for tools, equipment, or seasonal items, keeping everything organized and out of the weather. There is also a 220 plug for generator use. Imagine that peach of mind!! The home itself has been kept in great condition, offering a cozy and comfortable layout that's easy to care for.
If you've been looking for a peaceful place with extra space and great value, you'll want to see this one. Call today for more details!
Contact an agent
Home facts
- Year built:2017
- Subdivision & Development:John Dugas
- Listing ID #:2500005625
- Added:15 day(s) ago
- Updated:November 09, 2026 at 03:22 PM
Rooms and interior
- Bedrooms:3
- Total bathrooms:2
- Full bathrooms:2
- Flooring:Vinyl
- Bathrooms Description:Separate Shower
- Kitchen Description:Dishwasher, Microwave, appl_Built-In Electric Oven, appl_Electric Range, appl_Electric Stove Connection
- Living area:1,280 sq. ft.
Heating and cooling
- Cooling:Central Air
- Heating:Central, Electric
Structure and exterior
- Year built:2017
- Building area:1,280 sq. ft.
- Lot area:0.61 Acres
- Lot Features:Back Yard, Level
- Construction Materials:Vinyl Siding
- Exterior Features:Covered, Lighting, Open
- Foundation Description:Pillar/Post/Pier
Utilities
- Water:Public
- Sewer:Mechanical Sewer
Finances and disclosures
- Price:$149,900
- Price per sq. ft.:$117.11
Features and amenities
- Appliances:Built-In Electric Oven, Dishwasher, Electric Range, Electric Stove Connection, Microwave
- Laundry features:Electric Dryer Hookup, Washer Hookup
- Amenities:Crown Molding, Double Pane Windows, Kitchen Island, Laminate Counters, Separate Shower, Walk-In Closet(s)
Parking
- Parking description:Attached Carport
- Carport spaces:6
New listings near 1010 Robert Drive
- New
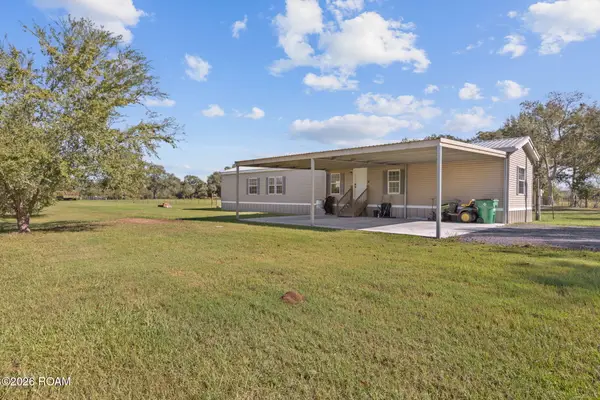 $149,500Active3 beds 2 baths1,280 sq. ft.
5718 Fremin Road, St. Martinville, LA 70582
MLS# 200OVCListed by: EXP REALTY, LLC - New
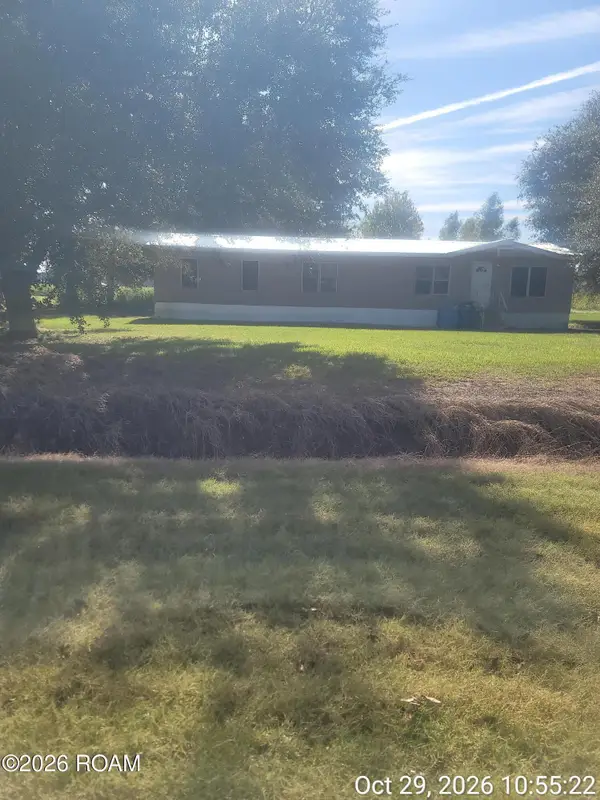 $49,900Active3 beds 2 baths1,536 sq. ft.
1010 Joel Blanchard Road, St. Martinville, LA 70582
MLS# 200MCGListed by: ONENESS REAL ESTATE, LLC - New
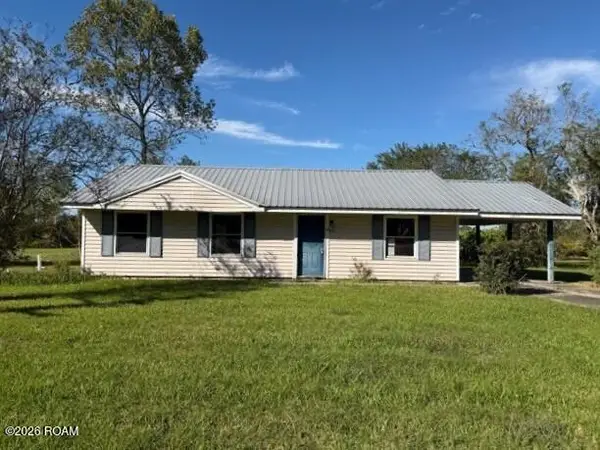 $69,900Active3 beds 2 baths1,040 sq. ft.
1075 Belle Terre Drive, St. Martinville, LA 70582
MLS# 200JBLListed by: BRANDON E. BREAUX REAL ESTATE - New
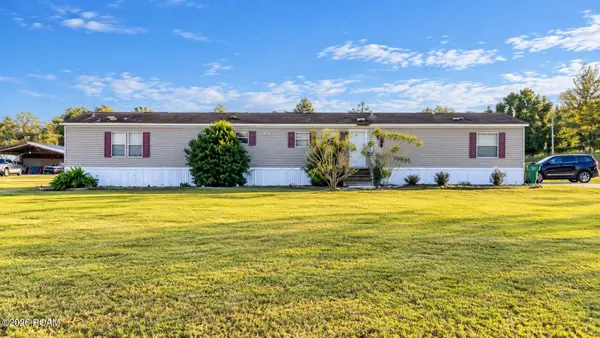 $165,000Active3 beds 2 baths1,440 sq. ft.
1214 Cypress Island Highway, St. Martinville, LA 70582
MLS# 200IPUListed by: IMPACT REALTY, LLC - New
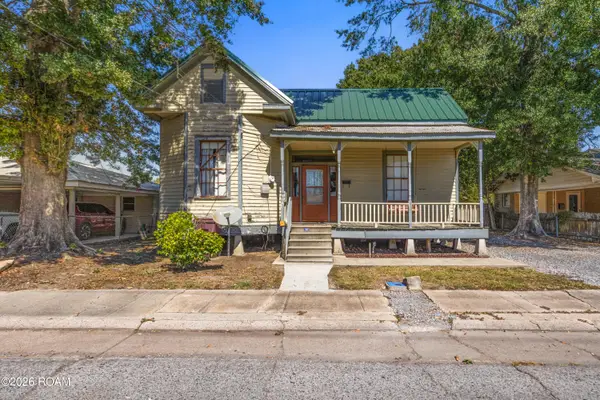 $80,000Active2 beds 1 baths1,023 sq. ft.
216 W Bridge Street, St. Martinville, LA 70582
MLS# 200HVZListed by: REAL BROKER, LLC 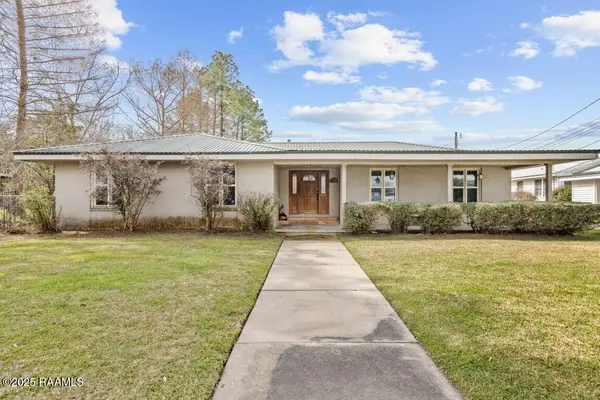 $245,000Active-- beds 3 baths5,630 sq. ft.
223 W Port Street, St. Martinville, LA 70582
MLS# 2020021263Listed by: COMPASS $307,804Active10.99 Acres
Tbd Bridge Street Highway, St. Martinville, LA 70582
MLS# 2020021288Listed by: KELLER WILLIAMS REALTY ACADIANA $1,080,000Active275.88 Acres
7734d Main Highway, St. Martinville, LA 70582
MLS# 2020021833Listed by: NAI RAMPART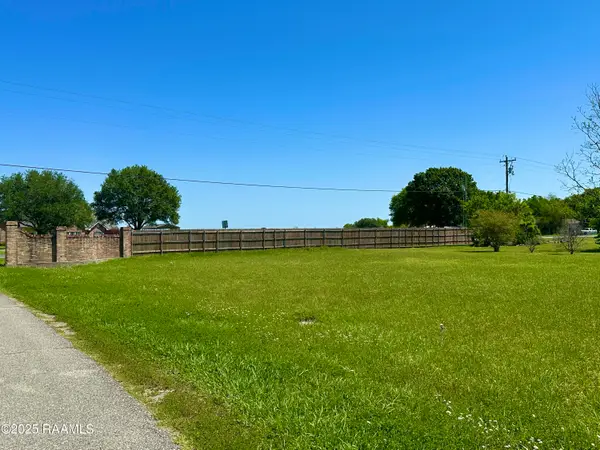 $26,500Active0.65 Acres
000 Bunker Drive, St. Martinville, LA 70582
MLS# 2020022879Listed by: GUIDRY & CO. REAL ESTATE, INC.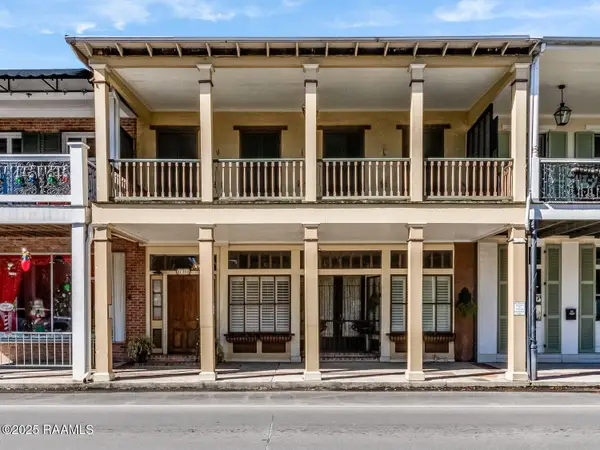 $550,000Active-- beds 3 baths6,640 sq. ft.
130 S Main Street, St. Martinville, LA 70582
MLS# 2020023384Listed by: REAL BROKER, LLC


Protect your home and budget from life's surprises with an Assurant Home Warranty, backed by a partner that supports you through every step of homeownership. Explore Plans.
© 2026 Better Homes and Gardens Real Estate LLC. An Anywhere Real Estate company. All rights reserved. Better Homes and Gardens® Real Estate is a registered trademark owned by Meredith Operations Corporation, licensed to Better Homes and Gardens Real Estate LLC and used with permission. Better Homes and Gardens Real Estate LLC fully supports the principles of the Fair Housing Act and the Equal Opportunity Act. Listing information is deemed reliable but is not guaranteed accurate.
Each office is independently owned and operated.
Any services or products provided by third parties are not provided by, affiliated with or related to Better Homes and Gardens Real Estate LLC, or its affiliated companies.