
1093 Jordan Drive, Saint Martinville, LA 70582
Local realty services provided by:Better Homes and Gardens Real Estate Rhodes Realty
1093 Jordan Drive,St. Martinville, LA 70582
$259,000
- 3 Beds
- 2 Baths
- 1,423 sq. ft.
- Single family
- Active
Listed by: jeremiah gooding, anna ward
Office: reliance real estate group
MLS#:2600007235
Source:LA_RAAMLS
Price summary
- Price:$259,000
- Price per sq. ft.:$182.01
About this home
Nestled on a 0.28-acre lot, this beautifully maintained home offers the perfect blend of comfort, style, and functionality. The inviting brick exterior and attractive curb appeal welcome you home. Inside, you'll find a bright, open-concept floor plan that seamlessly connects the living room, dining area, and kitchen, making it ideal for everyday living and entertaining. The spacious living area features durable wood-look flooring and abundant natural light. The modern kitchen boasts white cabinetry, granite countertops, stainless steel appliances, and a large center island with seating and additional prep space. The adjoining dining area overlooks the backyard through large windows, creating a warm and inviting atmosphere. The generously sized primary bedroom provides a relaxing retreat with plenty of room for oversized furniture. Neutral colors throughout the home offer a clean, move-in-ready feel that complements any decorating style. Thoughtfully designed with both beauty and practicality in mind, this home maximizes every square foot of living space. The backyard provides ample room for outdoor activities, gardening, or future additions while still being easy to maintain. Conveniently located near schools, shopping, dining, and everyday amenities, this property offers both comfort and convenience. Whether you're a first-time buyer, downsizing, or looking for your next investment, this home is ready to welcome its new owners....
Contact an agent
Home facts
- Year built:2024
- Subdivision & Development:La Pointe Village
- Listing ID #:2600007235
- Added:49 day(s) ago
- Updated:September 24, 2026 at 03:53 PM
Rooms and interior
- Bedrooms:3
- Total bathrooms:2
- Full bathrooms:2
- Flooring:Vinyl Plank
- Bathrooms Description:Double Vanity
- Kitchen Description:Dishwasher, Disposal, Electric Stove Con, Granite Counters, Kitchen Island, Microwave, Refrigerator
- Living area:1,423 sq. ft.
Heating and cooling
- Cooling:Central Air
- Heating:Central Heat, Electric
- Central air:Yes
Structure and exterior
- Roof:Composition
- Year built:2024
- Building area:1,423 sq. ft.
- Lot area:0.28 Acres
- Lot Features:Level
- Architectural Style:Traditional
- Construction Materials:Brick, Brick Veneer, Frame, HardiPlank Type
- Exterior Features:Covered Patio, Outside Light
- Foundation Description:Slab
- Levels:1 Story
Schools
- High school:Breaux Bridge
- Middle school:Parks
- Elementary school:Parks
Utilities
- Sewer:Septic Tank
Finances and disclosures
- Price:$259,000
- Price per sq. ft.:$182.01
Features and amenities
- Appliances:Dishwasher, Electric Stove Con, Microwave, Refrigerator, Washer
- Laundry features:Dryer, Electric Dryer Hookup, Washer, Washer Hookup
- Amenities:Crown Molding, High Ceilings, Lighting
Parking
- Total parking spaces:2
- Parking description:Garage
- Garage:Yes
- Garage spaces:2
New listings near 1093 Jordan Drive
- New
 $119,000Active3 beds 3 baths3,049 sq. ft.
1011 Alan Lane, St. Martinville, LA 70582
MLS# 2600008957Listed by: BRANDON E. BREAUX REAL ESTATE - New
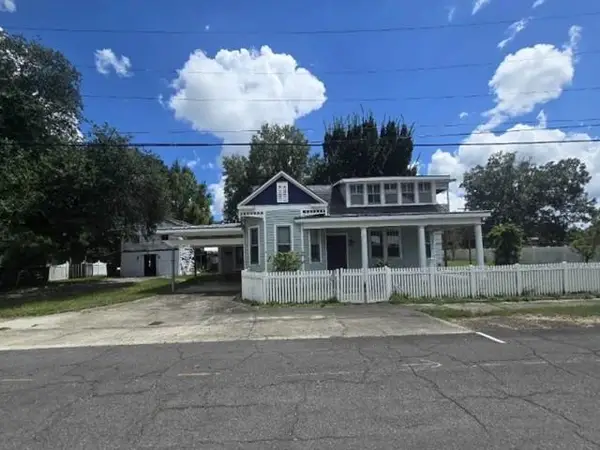 $62,600Active4 beds 4 baths3,100 sq. ft.
604 Lewis Street, St Martinville, LA 70582
MLS# 2577697Listed by: REALHOME SERVICES AND SOLUTIONS, INC. - New
 $27,500Active3 beds 1 baths1,100 sq. ft.
1056 W Little Oak Drive, St. Martinville, LA 70582
MLS# 2600008732Listed by: REAL BROKER, LLC - New
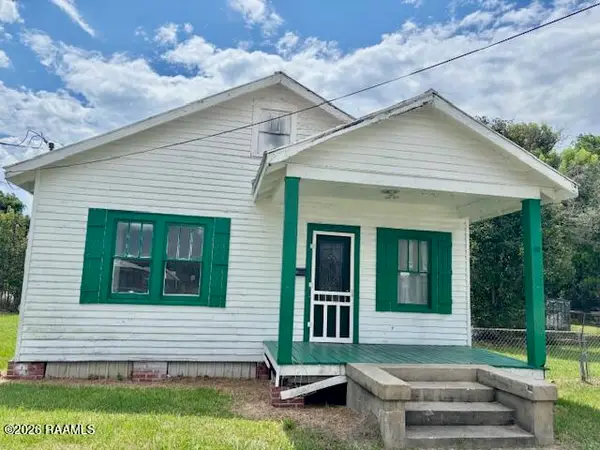 $99,900Active3 beds 2 baths1,412 sq. ft.
301 W Bridge Street, St. Martinville, LA 70582
MLS# 2600008586Listed by: BRANDON E. BREAUX REAL ESTATE 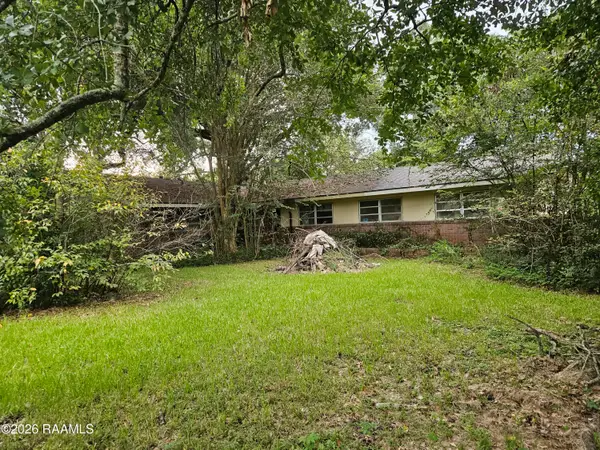 $80,000Active3 beds 2 baths1,700 sq. ft.
245 Oak Drive, St. Martinville, LA 70582
MLS# 2600008451Listed by: THIBODEAUX REED REALTY, LLC $59,000Active4 beds 2 baths1,914 sq. ft.
209 W Berard Street, St. Martinville, LA 70582
MLS# 2600008386Listed by: COMPASS $20,000Pending0.77 Acres
1158 La Freniere Road, St. Martinville, LA 70582
MLS# 2600008337Listed by: REAL BROKER, LLC $109,680Active3 beds 2 baths1,216 sq. ft.
1011 Island Road, St. Martinville, LA 70582
MLS# 2600008302Listed by: RE/MAX ACADIANA $275,000Active3 beds 2 baths1,320 sq. ft.
1054 Pointe Claire Road, St. Martinville, LA 70582
MLS# 2600008266Listed by: THE GLEASON GROUP $215,000Pending4 beds 2 baths1,794 sq. ft.
3116 Catahoula Highway, St. Martinville, LA 70582
MLS# 2600008170Listed by: EXP REALTY, LLC


Protect your home and budget from life's surprises with an Assurant Home Warranty, backed by a partner that supports you through every step of homeownership. Explore Plans.
© 2026 Better Homes and Gardens Real Estate LLC. An Anywhere Real Estate company. All rights reserved. Better Homes and Gardens® Real Estate is a registered trademark owned by Meredith Operations Corporation, licensed to Better Homes and Gardens Real Estate LLC and used with permission. Better Homes and Gardens Real Estate LLC fully supports the principles of the Fair Housing Act and the Equal Opportunity Act. Listing information is deemed reliable but is not guaranteed accurate.
Each office is independently owned and operated.
Any services or products provided by third parties are not provided by, affiliated with or related to Better Homes and Gardens Real Estate LLC, or its affiliated companies.