
325 Elmore Street, Saint Martinville, LA 70582
Local realty services provided by:Better Homes and Gardens Real Estate Rhodes Realty
325 Elmore Street,St. Martinville, LA 70582
$130,000
- 4 Beds
- 3 Baths
- 1,864 sq. ft.
- Single family
- Pending
Listed by: krystle t roberson
Office: goldie locks realty llc.
MLS#:2600006946
Source:LA_RAAMLS
Price summary
- Price:$130,000
- Price per sq. ft.:$69.74
About this home
Welcome to 325 Elmore St. This well-maintained home is nestled on a dead-end street, wheelchair accessible and offers a perfect blend of functionality and inviting living space. There's a large living room with separate dining area, laundry room and more.The home comes equip with a new refrigerator, washer and dryer, newly installed storm shutters, a Generac generator and a 2-car carport with a ceiling fan.The heart of the home is a spacious sunroom, complete with a cozy wood burning fireplace and bar making it the perfect place to entertain and host gatherings.Step outside to a large backyard, newly fenced for privacy and a storage shed for tool and hobby supplies. There's also a covered patio.
Contact an agent
Home facts
- Year built:1965
- Subdivision & Development:Bonin Addition
- Listing ID #:2600006946
- Added:58 day(s) ago
- Updated:September 25, 2026 at 10:40 AM
Rooms and interior
- Bedrooms:4
- Total bathrooms:3
- Full bathrooms:2
- Half bathrooms:1
- Flooring:Carpet, Vinyl Tile
- Bathrooms Description:Bathroom 1, Bathroom 2, Bathroom 3, Bathroom 4, Special Bath
- Kitchen Description:Formica Counters, Gas Cooktop, Gas Stove Con, Refrigerator, Tile Counters
- Living area:1,864 sq. ft.
Heating and cooling
- Cooling:Wall Unit(s)
- Heating:Wall Furnace
Structure and exterior
- Roof:Composition
- Year built:1965
- Building area:1,864 sq. ft.
- Lot area:0.37 Acres
- Lot Features:Dead-End, Level, Sloped
- Architectural Style:Traditional
- Construction Materials:Brick, Brick Veneer
- Exterior Features:Chain Link Fencing, Covered Patio, Shed(s), Sloped, Storage
- Foundation Description:Slab
- Levels:1 Story
Schools
- High school:St Martinville
- Middle school:St Martinville
- Elementary school:St Martinville
Utilities
- Sewer:Public Sewer
Finances and disclosures
- Price:$130,000
- Price per sq. ft.:$69.74
Features and amenities
- Appliances:Gas Stove Con, Refrigerator, Washer
- Laundry features:Dryer, Washer
- Amenities:Built-in Features, Game Room, Storm Window(s)
Parking
- Total parking spaces:2
- Carport spaces:2
New listings near 325 Elmore Street
- New
 $119,000Active3 beds 3 baths3,049 sq. ft.
1011 Alan Lane, St. Martinville, LA 70582
MLS# 2600008957Listed by: BRANDON E. BREAUX REAL ESTATE - New
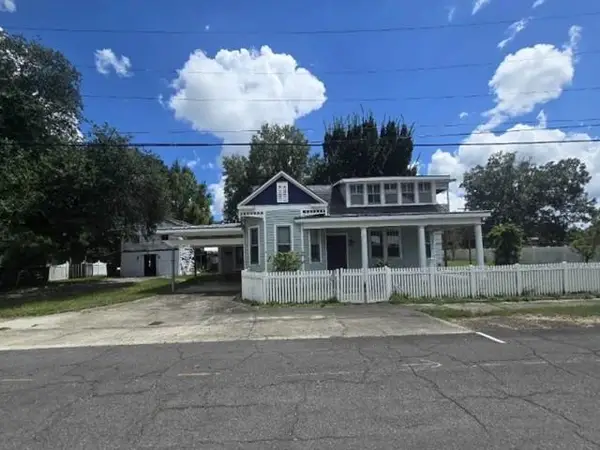 $62,600Active4 beds 4 baths3,100 sq. ft.
604 Lewis Street, St Martinville, LA 70582
MLS# 2577697Listed by: REALHOME SERVICES AND SOLUTIONS, INC. - New
 $27,500Active3 beds 1 baths1,100 sq. ft.
1056 W Little Oak Drive, St. Martinville, LA 70582
MLS# 2600008732Listed by: REAL BROKER, LLC 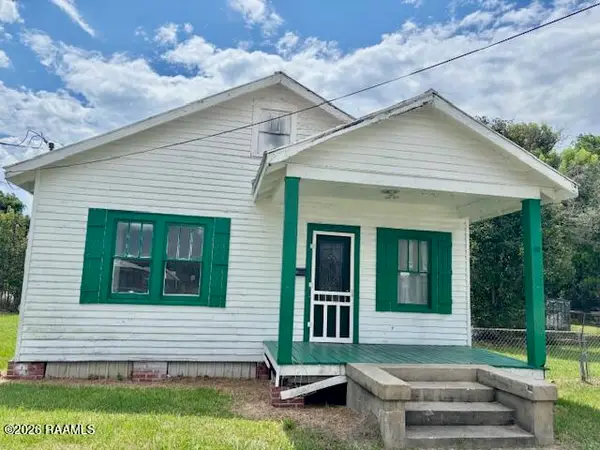 $99,900Active3 beds 2 baths1,412 sq. ft.
301 W Bridge Street, St. Martinville, LA 70582
MLS# 2600008586Listed by: BRANDON E. BREAUX REAL ESTATE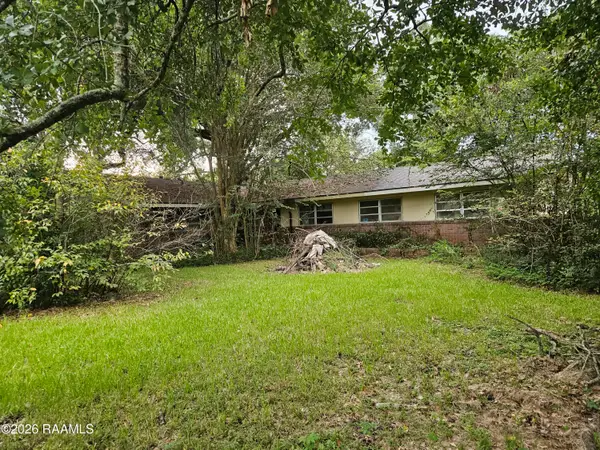 $80,000Active3 beds 2 baths1,700 sq. ft.
245 Oak Drive, St. Martinville, LA 70582
MLS# 2600008451Listed by: THIBODEAUX REED REALTY, LLC $59,000Active4 beds 2 baths1,914 sq. ft.
209 W Berard Street, St. Martinville, LA 70582
MLS# 2600008386Listed by: COMPASS $20,000Pending0.77 Acres
1158 La Freniere Road, St. Martinville, LA 70582
MLS# 2600008337Listed by: REAL BROKER, LLC $109,680Active3 beds 2 baths1,216 sq. ft.
1011 Island Road, St. Martinville, LA 70582
MLS# 2600008302Listed by: RE/MAX ACADIANA $275,000Active3 beds 2 baths1,320 sq. ft.
1054 Pointe Claire Road, St. Martinville, LA 70582
MLS# 2600008266Listed by: THE GLEASON GROUP $215,000Pending4 beds 2 baths1,794 sq. ft.
3116 Catahoula Highway, St. Martinville, LA 70582
MLS# 2600008170Listed by: EXP REALTY, LLC


Protect your home and budget from life's surprises with an Assurant Home Warranty, backed by a partner that supports you through every step of homeownership. Explore Plans.
© 2026 Better Homes and Gardens Real Estate LLC. An Anywhere Real Estate company. All rights reserved. Better Homes and Gardens® Real Estate is a registered trademark owned by Meredith Operations Corporation, licensed to Better Homes and Gardens Real Estate LLC and used with permission. Better Homes and Gardens Real Estate LLC fully supports the principles of the Fair Housing Act and the Equal Opportunity Act. Listing information is deemed reliable but is not guaranteed accurate.
Each office is independently owned and operated.
Any services or products provided by third parties are not provided by, affiliated with or related to Better Homes and Gardens Real Estate LLC, or its affiliated companies.