
7158 Main Highway, Saint Martinville, LA 70582
Local realty services provided by:Better Homes and Gardens Real Estate Rhodes Realty
7158 Main Highway,St. Martinville, LA 70582
$225,000
- 4 Beds
- 2 Baths
- 1,910 sq. ft.
- Single family
- Active
Listed by: jayde landry, blake landry
Office: keller williams realty acadiana
MLS#:2600006533
Source:ROAM
Price summary
- Price:$225,000
- Price per sq. ft.:$117.8
About this home
Renovated Character Home | Flexible Layout | Flood Zone X
Prepare to be impressed by this beautifully renovated, character-filled home nestled in a spacious and peaceful part of St. Martinville. Offering the perfect blend of timeless charm and modern peace of mind, this property is located just steps from St. Martinville Junior High School. Best of all, it sits safely in Flood Zone X (no lender-required flood insurance!) and qualifies for VA, FHA, and 100% Rural Development (RD) financing, making it an incredibly affordable opportunity.
The highly flexible floor plan can easily serve as a true 4-bedroom home, or a 3-bedroom layout with a dedicated private office adjoining the primary suite. Big-ticket upgrades have already been handled for you, including a brand-new roof (late 2025), all-new plumbing (2026), and updated electrical (2026).
Inside, you will find tastefully and fully renovated bathrooms featuring gorgeous custom tile work and updated fixtures throughout. The structural integrity is unmatched, boasting original center-match wood floors, 3/4' tongue-and-groove walls and ceilings, and tongue-and-groove roof decking--this home is built solid!
The property shines just as bright outdoors on an expansive lot. Enjoy a large, covered patio with an overhang perfect for a small workshop, multiple storage sheds, a dedicated game-cleaning station, and a fully equipped animal pen with a nursing room and separate pens. Whether you're interested in hobbies, extra storage, or raising small livestock, this backyard is ready for it all.
Combining timeless charm, worry-free updates, and unbeatable financing options, this move-in-ready gem truly has it all. Schedule your private tour today!...
Contact an agent
Home facts
- Year built:1951
- Subdivision & Development:Not a Subdivision
- Listing ID #:2600006533
- Added:18 day(s) ago
- Updated:November 12, 2026 at 04:12 PM
Rooms and interior
- Bedrooms:4
- Total bathrooms:2
- Full bathrooms:2
- Rooms Total:1
- Flooring:Plank, Vinyl, Wood
- Bathrooms Description:Separate Shower
- Kitchen Description:Dishwasher, appl_Electric Range, appl_Plumbed For Ice Maker
- Living area:1,910 sq. ft.
Heating and cooling
- Cooling:Ceiling Fan(s), Central Air
- Heating:Central
Structure and exterior
- Year built:1951
- Building area:1,910 sq. ft.
- Lot area:1.3 Acres
- Lot Features:Back Yard, Landscaped, Level
- Construction Materials:Frame, Vinyl Siding
- Exterior Features:Covered, Lighting, Open
- Foundation Description:Pillar/Post/Pier
Utilities
- Water:Public
- Sewer:Mechanical Sewer, Septic Tank
Finances and disclosures
- Price:$225,000
- Price per sq. ft.:$117.8
Features and amenities
- Appliances:Dishwasher, Electric Range, Plumbed For Ice Maker
- Laundry features:Electric Dryer Hookup, Gas Dryer Hookup, Washer Hookup
- Amenities:Bookcases, Built-in Features, Crown Molding, Separate Shower, Storm Window(S), Tile Counters, Walk-In Closet(s), Window Treatments, Wood Frames
Parking
- Parking description:Attached Carport, Open, RV Access/Parking
- Carport spaces:4
New listings near 7158 Main Highway
- New
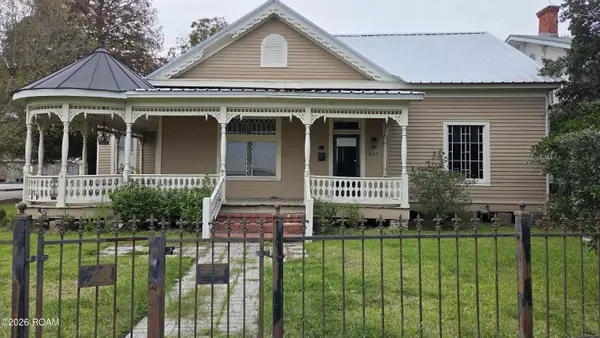 $268,500Active3 beds 3 baths2,333 sq. ft.
417 N Main Street, St. Martinville, LA 70582
MLS# 200SSOListed by: DREAM HOME REALTY, LLC - New
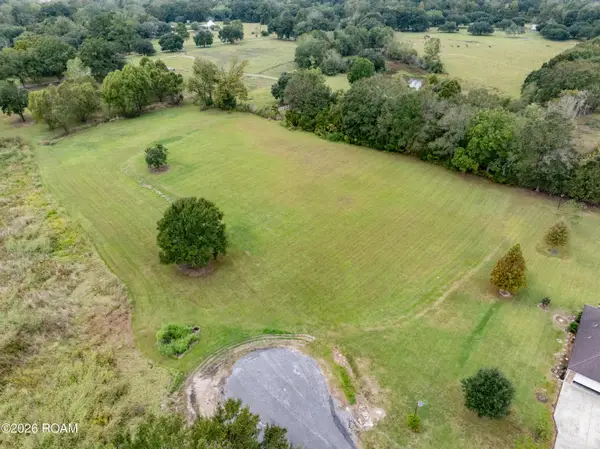 $125,000Active3.95 Acres
1068 Jeffery Drive, St. Martinville, LA 70582
MLS# 200SVFListed by: NEXTHOME CUTTING EDGE REALTY - New
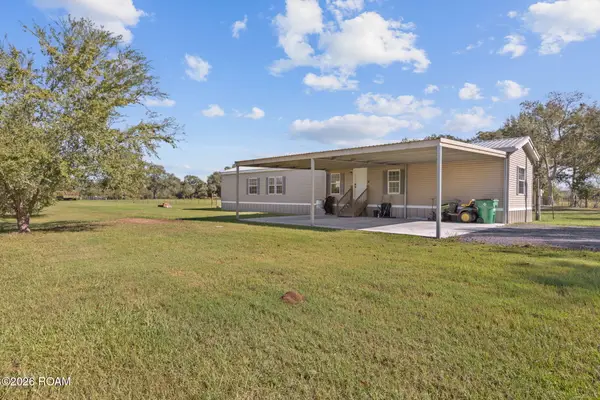 $149,500Active3 beds 2 baths1,280 sq. ft.
5718 Fremin Road, St. Martinville, LA 70582
MLS# 200OVCListed by: EXP REALTY, LLC - New
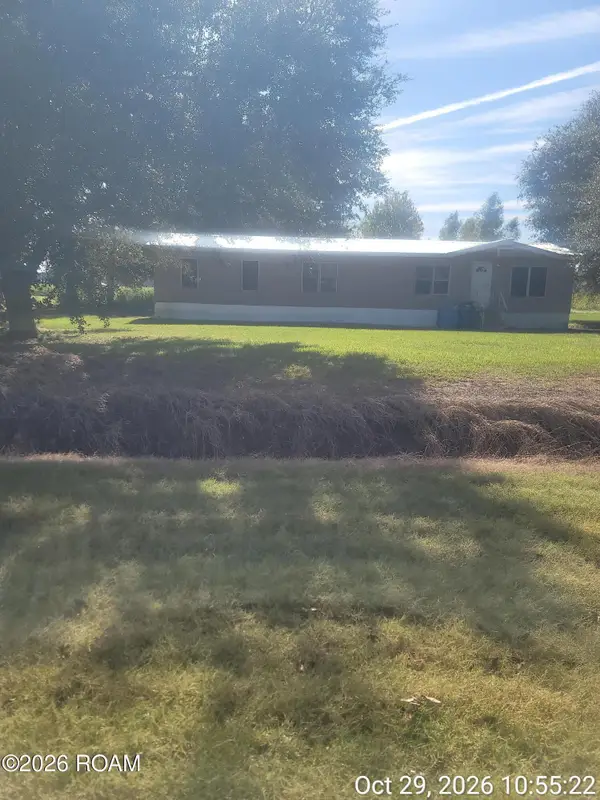 $49,900Active3 beds 2 baths1,536 sq. ft.
1010 Joel Blanchard Road, St. Martinville, LA 70582
MLS# 200MCGListed by: ONENESS REAL ESTATE, LLC - New
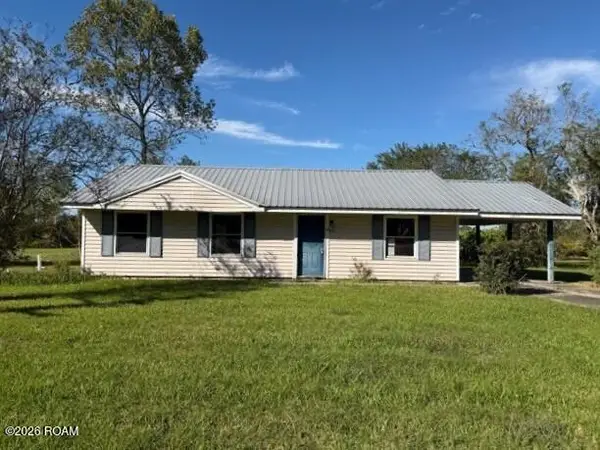 $69,900Active3 beds 2 baths1,040 sq. ft.
1075 Belle Terre Drive, St. Martinville, LA 70582
MLS# 200JBLListed by: BRANDON E. BREAUX REAL ESTATE 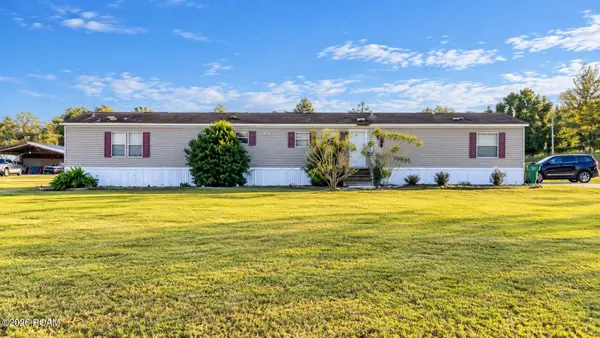 $165,000Active3 beds 2 baths1,440 sq. ft.
1214 Cypress Island Highway, St. Martinville, LA 70582
MLS# 200IPUListed by: IMPACT REALTY, LLC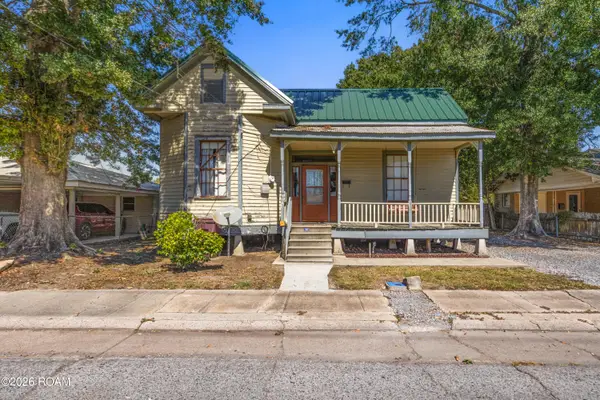 $80,000Active2 beds 1 baths1,023 sq. ft.
216 W Bridge Street, St. Martinville, LA 70582
MLS# 200HVZListed by: REAL BROKER, LLC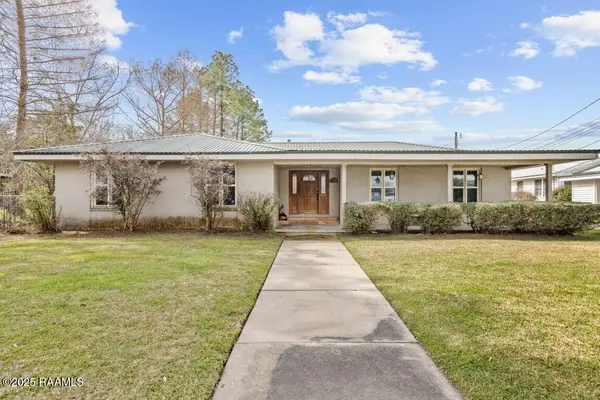 $245,000Active-- beds 3 baths5,630 sq. ft.
223 W Port Street, St. Martinville, LA 70582
MLS# 2020021263Listed by: COMPASS $307,804Active10.99 Acres
Tbd Bridge Street Highway, St. Martinville, LA 70582
MLS# 2020021288Listed by: KELLER WILLIAMS REALTY ACADIANA $1,020,000Active275.88 Acres
7734d Main Highway, St. Martinville, LA 70582
MLS# 2020021833Listed by: NAI RAMPART


Protect your home and budget from life's surprises with an Assurant Home Warranty, backed by a partner that supports you through every step of homeownership. Explore Plans.
© 2026 Better Homes and Gardens Real Estate LLC. An Anywhere Real Estate company. All rights reserved. Better Homes and Gardens® Real Estate is a registered trademark owned by Meredith Operations Corporation, licensed to Better Homes and Gardens Real Estate LLC and used with permission. Better Homes and Gardens Real Estate LLC fully supports the principles of the Fair Housing Act and the Equal Opportunity Act. Listing information is deemed reliable but is not guaranteed accurate.
Each office is independently owned and operated.
Any services or products provided by third parties are not provided by, affiliated with or related to Better Homes and Gardens Real Estate LLC, or its affiliated companies.