
817 Cemetery Road, Saint Martinville, LA 70582
Local realty services provided by:Better Homes and Gardens Real Estate Rhodes Realty
Listed by: rebekah mcgee, luke scott
Office: mcgeescott realty
MLS#:2600007428
Source:LA_RAAMLS
Price summary
- Price:$299,000
- Price per sq. ft.:$103.82
About this home
Welcome to this spacious 3 bedroom 3 bath home situated almost an acre country lot! Freshly painted with numerous updates throughout, this home offers plenty of space both inside and out. The main living area features an open floor plan, while the kitchen offers stainless steel appliances and an island with seating. The primary suite includes a spacious bedroom, large walk-in closet, and an impressive bathroom with a soaking tub, separate shower, dual vanities, and powder area. Two additional guest bedrooms and a full bathroom are located just off the living area. The spacious laundry room connects to a third full bathroom and a massive bonus room complete with a wet bar, pool table that remains, and exterior access. Outside, enjoy an above-ground pool with decking, gazebo, a two-car garage with storage room, and ample parking. The backyard also features producing blackberry bushes! Recent updates include a 2021 roof, 2019 HVAC, and one water heater replaced in 2022. With plenty of room to spread out and enjoy country living, this one is a must-see! Schedule your private showing today!...
Contact an agent
Home facts
- Year built:1985
- Subdivision & Development:None
- Listing ID #:2600007428
- Added:58 day(s) ago
- Updated:October 09, 2026 at 03:53 PM
Rooms and interior
- Bedrooms:3
- Total bathrooms:3
- Full bathrooms:3
- Flooring:Tile, Vinyl Tile, Wood Laminate
- Bathrooms Description:Double Vanity, Separate Shower
- Kitchen Description:Dishwasher, Disposal, Electric Stove Con, Granite Tile Counters, Kitchen Island, Microwave, Solid Surface Counters, Wet Bar
- Living area:2,880 sq. ft.
Heating and cooling
- Cooling:Central Air
- Heating:Central Heat, Electric
- Central air:Yes
Structure and exterior
- Roof:Composition
- Year built:1985
- Building area:2,880 sq. ft.
- Lot area:0.87 Acres
- Lot Features:Landscaped, Level
- Architectural Style:Traditional
- Construction Materials:Brick Veneer, Frame, Vinyl Siding
- Exterior Features:Deck, Gazebo, Outside Light, Storage
- Foundation Description:Slab
- Levels:1 Story
Schools
- High school:Westgate
- Middle school:Belle Place
- Elementary school:Daspit
Finances and disclosures
- Price:$299,000
- Price per sq. ft.:$103.82
Features and amenities
- Appliances:Dishwasher, Electric Stove Con, Microwave
- Laundry features:Electric Dryer Hookup, Washer Hookup
- Amenities:Built-in Features, Computer Nook, Crown Molding, Double Pane Windows, High Ceilings, Lighting, Separate Shower, Varied Ceiling Heights, Walk-In Closet(s), Water Softener, Window Treatments
- Pool features:Above Ground
Parking
- Total parking spaces:2
- Parking description:Attached, Garage, Open Parking
- Garage:Yes
- Garage spaces:2
New listings near 817 Cemetery Road
- New
 $144,500Active3 beds 2 baths1,443 sq. ft.
1179 La Freniere Road, St. Martinville, LA 70582
MLS# 2600009508Listed by: COMPASS - New
 $69,900Active3 beds 2 baths1,216 sq. ft.
1106 Sugar Creek Road, St. Martinville, LA 70582
MLS# 2600009466Listed by: RE/MAX ACADIANA - New
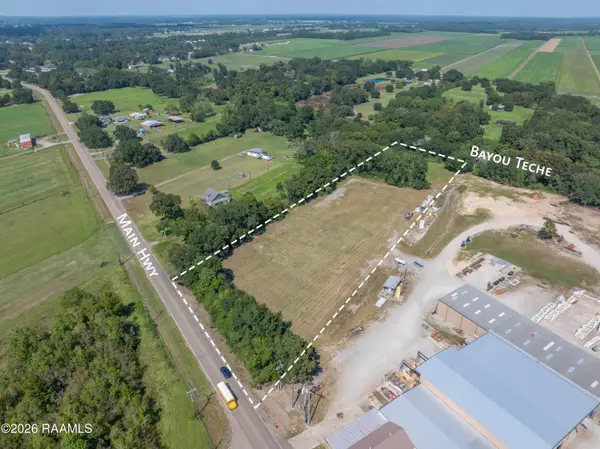 $215,000Active6.68 Acres
5687 Main Highway, St. Martinville, LA 70582
MLS# 2600009104Listed by: REAL BROKER, LLC  $54,999Active3 beds 2 baths1,133 sq. ft.
119 Hulin Street, St. Martinville, LA 70582
MLS# 2600009050Listed by: EXP REALTY, LLC $750,000Active28.07 Acres
1500 Lady Of The Lake Road, St. Martinville, LA 70582
MLS# 2600009025Listed by: COLDWELL BANKER TRAHAN REAL ESTATE GROUP $119,000Pending3 beds 3 baths3,049 sq. ft.
1011 Alan Lane, St. Martinville, LA 70582
MLS# 2600008957Listed by: BRANDON E. BREAUX REAL ESTATE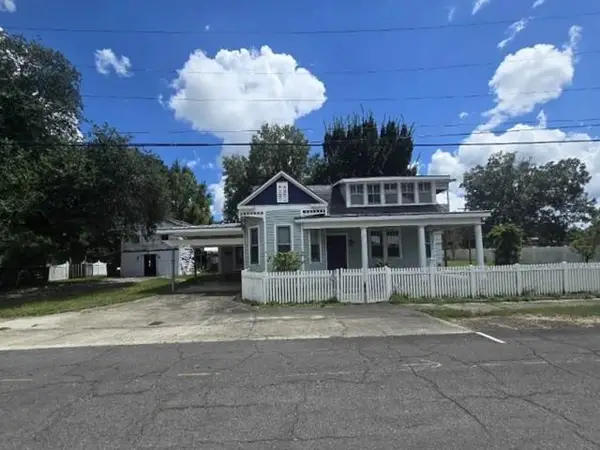 $58,000Active4 beds 4 baths3,100 sq. ft.
604 Lewis Street, St Martinville, LA 70582
MLS# 2577697Listed by: REALHOME SERVICES AND SOLUTIONS, INC. $27,500Pending3 beds 1 baths1,100 sq. ft.
1056 W Little Oak Drive, St. Martinville, LA 70582
MLS# 2600008732Listed by: REAL BROKER, LLC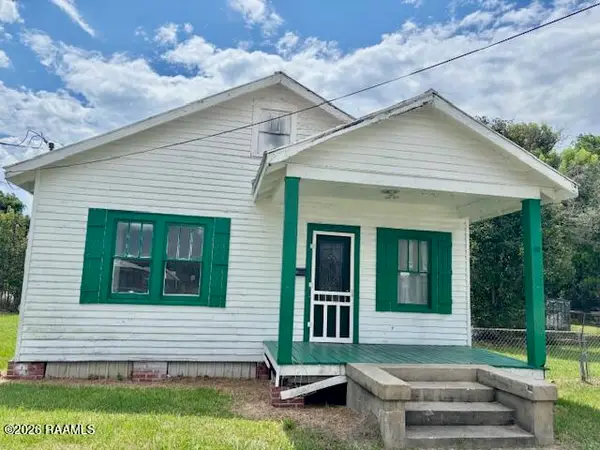 $99,900Active3 beds 2 baths1,412 sq. ft.
301 W Bridge Street, St. Martinville, LA 70582
MLS# 2600008586Listed by: BRANDON E. BREAUX REAL ESTATE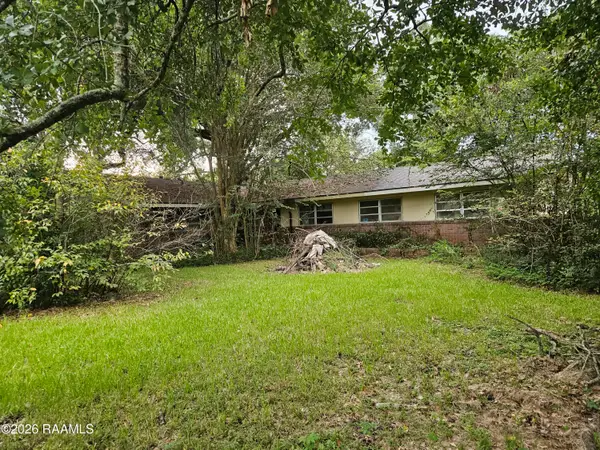 $80,000Active3 beds 2 baths1,700 sq. ft.
245 Oak Drive, St. Martinville, LA 70582
MLS# 2600008451Listed by: THIBODEAUX REED REALTY, LLC


Protect your home and budget from life's surprises with an Assurant Home Warranty, backed by a partner that supports you through every step of homeownership. Explore Plans.
© 2026 Better Homes and Gardens Real Estate LLC. An Anywhere Real Estate company. All rights reserved. Better Homes and Gardens® Real Estate is a registered trademark owned by Meredith Operations Corporation, licensed to Better Homes and Gardens Real Estate LLC and used with permission. Better Homes and Gardens Real Estate LLC fully supports the principles of the Fair Housing Act and the Equal Opportunity Act. Listing information is deemed reliable but is not guaranteed accurate.
Each office is independently owned and operated.
Any services or products provided by third parties are not provided by, affiliated with or related to Better Homes and Gardens Real Estate LLC, or its affiliated companies.