
104 Emerald Place, Saint Rose, NC 27534
Local realty services provided by:Better Homes and Gardens Real Estate Paracle
104 Emerald Place,Goldsboro, NC 27534
$310,000
- 4 Beds
- 3 Baths
- - sq. ft.
- Single family
- Sold
Listed by: beth hines, jay worley
Office: re/max southland realty ii
MLS#:2534089
Source:RD
Sorry, we are unable to map this address
Price summary
- Price:$310,000
About this home
This lovely all brick home has 4 bedrooms, 3 full baths, LR, DR, 2 car garage, sunroom and large upstairs bonus rooms/office with lots of storage. Interior has been completely renovated with new paint, carpet, tile, countertops and lighting. It is situated in the Hunter's Creek Subdivision on a nice peaceful cul de sac lot with large fenced in back yard.
Contact an agent
Home facts
- Year built:1999
- Subdivision & Development:Hunters Creek
- Listing ID #:2534089
- Added:1051 day(s) ago
- Updated:April 19, 2026 at 06:09 PM
Rooms and interior
- Bedrooms:4
- Total bathrooms:3
- Full bathrooms:3
- Rooms Total:12
- Flooring:Carpet, Ceramic Tile, Combination, Hardwood, Wood
- Dining Description:Eat-in Kitchen
- Bathrooms Description:Double Vanity, Shower Only, Soaking Tub, Walk-In Shower
- Kitchen Description:Dishwasher, Electric Range, Electric Water Heater, Microwave, Refrigerator
- Bedroom Description:Master Downstairs
- Basement Description:Crawl Space
Heating and cooling
- Cooling:Central Air, Electric, Heat Pump
- Heating:Electric, Heat Pump
- Central air:Yes
Structure and exterior
- Year built:1999
- Lot Features:Cul-de-sac, Landscaped
- Architectural Style:A-frame
- Construction Materials:Brick
- Exterior Features:Deck, Enclosed, Fenced Yard, Patio, Porch, Rain Gutters
- Levels:Two
Schools
- High school:Wayne - Eastern Wayne
- Middle school:Wayne - Eastern Wayne
- Elementary school:Wayne - Eastern Wayne
Utilities
- Water:Public
- Sewer:Public Sewer
Finances and disclosures
- Price:$310,000
- Tax amount:$283,117
Features and amenities
- Appliances:Dishwasher, Electric Range, Electric Water Heater, Microwave, Refrigerator
- Laundry features:Laundry Room, Main Level
- Amenities:Cathedral Ceiling(s), Ceiling Fan(s), Electric Water Heater, Entrance Foyer, In-Law Floorplan, Tray Ceiling(s), Walk-In Closet(s)
Parking
- Parking description:Carport, Concrete, Driveway, Garage
- Garage:Yes
- Garage spaces:2
- Carport spaces:2
 Listings marked with a Doorify MLS icon are provided courtesy of the Doorify MLS, of North Carolina, Internet Data Exchange Database. Brokers make an effort to deliver accurate information, but buyers should independently verify any information on which they will rely in a transaction. The listing broker shall not be responsible for any typographical errors, misinformation, or misprints, and they shall be held totally harmless from any damages arising from reliance upon this data. This data is provided exclusively for consumers’ personal, non-commercial use. Copyright 2026 Doorify MLS of North Carolina. All rights reserved.
New listings near 104 Emerald Place
- New
 $130,000Active3 beds 2 baths1,274 sq. ft.
3 Jasmine Lane #3, St Rose, LA 70087
MLS# 2570315Listed by: PELICAN STATE REALTY 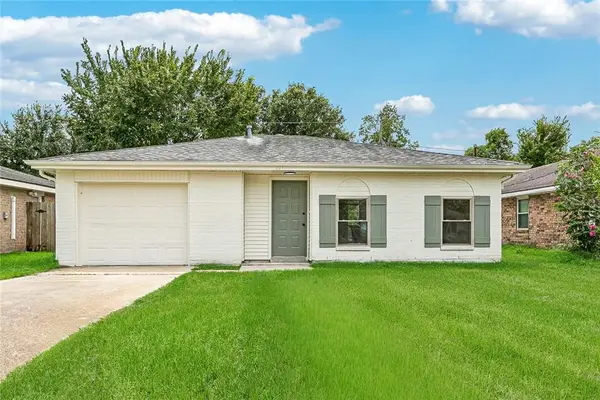 $239,981Active3 beds 2 baths1,311 sq. ft.
117 Dianne Drive, St Rose, LA 70087
MLS# 2569694Listed by: GOLDEN RULE REALTY $170,000Active4 beds 2 baths1,400 sq. ft.
720 Turtle Creek Lane, St Rose, LA 70087
MLS# 2564669Listed by: SECOND NATURE REALTY, LLC $199,000Active3 beds 1 baths1,245 sq. ft.
611 Saint Rose Avenue, St Rose, LA 70087
MLS# NO2564225Listed by: RIVERSIDE REALTY, INC. $115,000Active3 beds 2 baths1,456 sq. ft.
162 Janet Drive, St Rose, LA 70087
MLS# 2564567Listed by: THE W GROUP REAL ESTATE LLC $174,900Active3 beds 2 baths1,500 sq. ft.
108 Riverview Drive, St Rose, LA 70087
MLS# 2563175Listed by: CENTURY 21 ACTION REALTY, INC.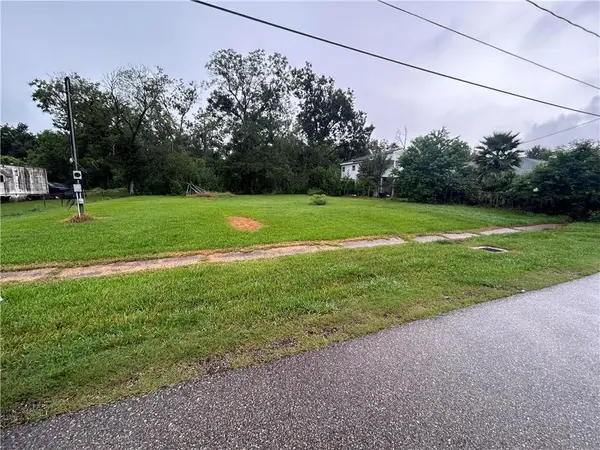 $60,000Active0 Acres
409 Oak Street, St Rose, LA 70087
MLS# 2562191Listed by: THE AGENCY OF M. GRASS GROUP, LLC $150,000Pending4 beds 2 baths1,616 sq. ft.
209 Janet Dr, St Rose, LA 70087
MLS# 2026009713Listed by: CENTURY 21 BESSETTE FLAVIN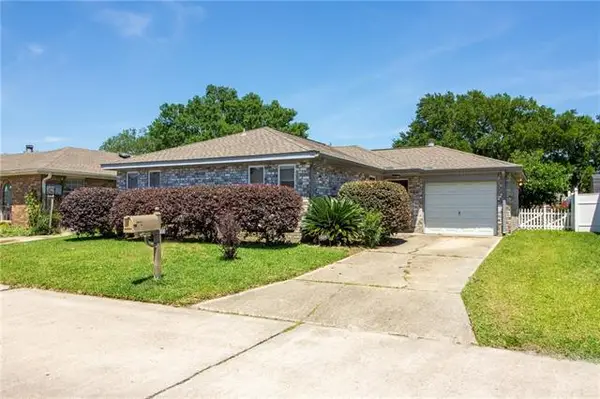 $225,000Pending3 beds 2 baths1,400 sq. ft.
104 Jane Lane, St Rose, LA 70087
MLS# NO2556376Listed by: MIRAMBELL REALTY $384,900Active4 beds 2 baths2,201 sq. ft.
205 Riverwood Drive, St Rose, LA 70087
MLS# 2553400Listed by: REALTY ONE GROUP IMMOBILIA


Protect your home and budget from life's surprises with an Assurant Home Warranty, backed by a partner that supports you through every step of homeownership. Explore Plans.
© 2026 Better Homes and Gardens Real Estate LLC. An Anywhere Real Estate company. All rights reserved. Better Homes and Gardens® Real Estate is a registered trademark owned by Meredith Operations Corporation, licensed to Better Homes and Gardens Real Estate LLC and used with permission. Better Homes and Gardens Real Estate LLC fully supports the principles of the Fair Housing Act and the Equal Opportunity Act. Listing information is deemed reliable but is not guaranteed accurate.
Each office is independently owned and operated.
Any services or products provided by third parties are not provided by, affiliated with or related to Better Homes and Gardens Real Estate LLC, or its affiliated companies.